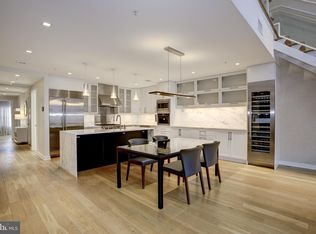
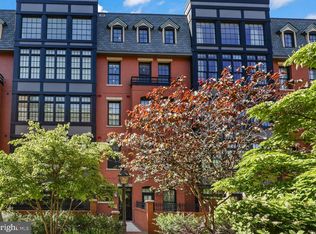
GREAT NEW PRICE for this fabulous, rarely available penthouse at Gaslight Square where only two other penthouses have hit the market in the last two years! Spanning 2,000 square feet across two floors, this luxurious residence blends the hipness of a warehouse loft with sophisticated appointments. The penthouse features two bedrooms, two-and-a-half baths, and a grand great room with a 19-foot ceiling, gas fireplace, wall of windows, and a loft. Hardwood floors extend throughout the home, which also boasts a private outdoor terrace with stunning skyline views. The open, gourmet kitchen is equipped with an oversized island, a six-burner Wolf gas stove, a Subzero refrigerator/freezer, and ample cabinet and counter space. The primary bedroom is located on the main living level, while both bedrooms include ensuite baths and professionally designed closet systems in their walk-ins. The loft and main living room offer smart storage solutions, and motorized blinds are installed throughout the home. This unit also conveys with two reserved, assigned garage parking spaces plus a private storage room (or 3rd parking space). For ultimate convenience, direct elevator access from the parking garage delivers you right into your home, making trips with luggage and groceries effortless. Gaslight Square is a boutique condominium development known for its privacy and exclusivity, ideally situated amidst the businesses, restaurants, grocery stores, gyms, and amenities of Arlington's thriving Courthouse and Rosslyn neighborhoods. Residents enjoy walking distance to two Metro stations and Georgetown, as well as a short commute to other points in the District, Tysons Corner, Alexandria, and the area's two major airports. Originally built in 2013, Gaslight Square was designed as an ultra-luxe, minimalist condo community, featuring steel and concrete construction for superior quiet and privacy. This pet-friendly community is professionally managed, with impeccably maintained and landscaped grounds. *Contact listing agents for more information or to schedule a private showing. **Lead photos are virtually staged to show interior design ideas, including refinished or lighter wood flooring.**
Sold for $1,450,000
$1,450,000
1610 N Queen St #247-D, Arlington, VA 22209
2beds
2,090sqft
Condominium
Built in 2013
-- sqft lot
$1,464,000 Zestimate®
$694/sqft
$5,499 Estimated rent
Home value
$1,464,000
$1.36M - $1.58M
$5,499/mo
Zestimate® history
Owner options
List your home for rent
$5,499/mo
Rent Zestimate®
Find your next renter with Zillow Rental Manager. Plus, with online applications, you can quickly screen prospective tenants – for free.
$5,499/mo
Rent Zestimate®
Refinance and save
$8,986/mo
Est. payment
Refinancing to a lower rate could help reduce your monthly payments and save thousands over the life of the loan.
$8,986/mo
Est. payment
Explore your selling options
Work with a Zillow partner agent
Leverage their expertise and Zillow's premium Showcase listings to get your home seen by more buyers.
Get startedList with your own agent
Get your home in front of millions of buyers by listing it on Zillow.
Learn how to do itSell it yourself
Take full control of how buyers see your home on Zillow by listing For Sale by Owner (FSBO).
List your homeWhat's special
Gas fireplaceSophisticated appointmentsWarehouse loftPrivate outdoor terraceProfessionally designed closet systemsStunning skyline viewsPrimary bedroom
Zillow last checked:
Listing updated:
Listed by:
Eric Kutch 703-919-8202,
Corcoran McEnearney,
Co-Listing Agent: Jason Surbey 703-731-8610,
Corcoran McEnearney
Bought with:
Daniel Miller, SP98359364
Washington Fine Properties, LLC
Lenore Rubino, SP98360871
Washington Fine Properties, LLC
Source: Bright MLS,MLS#: VAAR2053416
Facts & features
Interior
Bedrooms & bathrooms
- Bedrooms: 2
- Bathrooms: 3
- Full bathrooms: 2
- 1/2 bathrooms: 1
- Main level bathrooms: 2
- Main level bedrooms: 1
Basement
- Area: 0
Heating
- Forced Air, Natural Gas
Cooling
- Central Air, Electric
Appliances
- Included: Six Burner Stove, Microwave, Dishwasher, Oven/Range - Gas, Refrigerator, Washer, Dryer, Gas Water Heater
- Laundry: Dryer In Unit, Washer In Unit, In Unit
Features
- Built-in Features, Elevator, Entry Level Bedroom, Open Floorplan, Kitchen - Gourmet, Bathroom - Stall Shower, Upgraded Countertops, Walk-In Closet(s), Wine Storage, 2 Story Ceilings
- Flooring: Hardwood, Wood
- Windows: Window Treatments
- Has basement: No
- Has fireplace: No
Interior area
- Total structure area: 2,090
- Total interior livable area: 2,090 sqft
- Finished area above ground: 2,090
- Finished area below ground: 0
Property
Parking
- Total spaces: 2
- Parking features: Underground, Garage Door Opener, Parking Space Conveys, Secured, Garage
- Garage spaces: 2
Accessibility
- Accessibility features: Accessible Elevator Installed
Features
- Levels: Two
- Stories: 2
- Patio & porch: Terrace
- Pool features: None
Details
- Additional structures: Above Grade, Below Grade
- Parcel number: 17008080
- Zoning: RA6-15
- Special conditions: Standard
- Other equipment: Intercom
Construction
Type & style
- Home type: Condo
- Architectural style: Contemporary
- Property subtype: Condominium
- Attached to another structure: Yes
Materials
- Concrete
Condition
- Good
- New construction: No
- Year built: 2013
Details
- Builder model: Modern Penthouse
- Builder name: Abdo
Utilities & green energy
- Sewer: Public Sewer
- Water: Public
Community & HOA
Community
- Security: Exterior Cameras, Main Entrance Lock, Security Gate, Fire Sprinkler System, Smoke Detector(s)
- Condo and coop fee: $1,003 monthly
- Subdivision: Gaslight Square
HOA
- Has HOA: No
- Amenities included: Elevator(s), Gated
- Services included: Common Area Maintenance, Custodial Services Maintenance, Maintenance Grounds, Management
- HOA name: Gaslight Square
Location
- Region: Arlington
Financial & listing details
- Price per square foot: $694/sqft
- Tax assessed value: $1,578,600
- Annual tax amount: $16,307
- Date on market: 4/6/2025
- Listing agreement: Exclusive Right To Sell
- Ownership: Condominium
Price history
| Date | Event | Price |
|---|---|---|
| 11/5/2025 | Sold | $1,450,000-2.7%$694/sqft |
Source:  Bright MLS #VAAR2053416 Report a problem Bright MLS #VAAR2053416 Report a problem | ||
| 10/20/2025 | Listing removed | $6,200$3/sqft |
Source: Bright MLS #VAAR2064224 Report a problem | ||
| 10/18/2025 | Pending sale | $1,490,000$713/sqft |
Source: Bright MLS #VAAR2053416 Report a problem | ||
| 10/7/2025 | Contingent | $1,490,000$713/sqft |
Source: Bright MLS #VAAR2053416 Report a problem | ||
| 9/25/2025 | Listed for rent | $6,200$3/sqft |
Source: Bright MLS #VAAR2064224 Report a problem | ||
| 9/22/2025 | Price change | $1,490,000-2.3%$713/sqft |
Source: Bright MLS #VAAR2053416 Report a problem | ||
| 8/11/2025 | Price change | $1,525,000-1.6%$730/sqft |
Source: Bright MLS #VAAR2053416 Report a problem | ||
| 5/15/2025 | Price change | $1,550,000-1.3%$742/sqft |
Source: Bright MLS #VAAR2053416 Report a problem | ||
| 4/6/2025 | Listed for sale | $1,570,000$751/sqft |
Source: Bright MLS #VAAR2053416 Report a problem | ||
Public tax history
Tax history is unavailable.
Neighborhood: Radnor-Ft Myer Heights
Nearby homes
- $1,515,0002 bd3 ba1.8k sqft1610 N Queen St #218, Arlington, VA 22209Sold
- $1,340,0002 bd3 ba1.6k sqft1610 N Queen St #251, Arlington, VA 22209Sold
- $1,530,0002 bd3 ba1.8k sqft1610 N Queen St APT 248, Arlington, VA 22209Sold
- $925,0001 bd2 ba1.2k sqft1610 N Queen St #222, Arlington, VA 22209Sold

- $1,325,0002 bd3 ba1.6k sqft1610 N Queen St #211, Arlington, VA 22209Sold
- $830,0001 bd2 ba1.1k sqft1610 N Queen St #214, Arlington, VA 22209Sold
- $1,035,0002 bd2 ba1.3k sqft1610 N Queen St #255, Arlington, VA 22209Sold
- $1,075,0002 bd2 ba1.3k sqft1610 N Queen St #215-A, Arlington, VA 22209Sold
Nearby schools
GreatSchools rating
- 7/10Innovation Elementary SchoolGrades: PK-5Distance: 0.5 mi
- 9/10Dorothy Hamm MiddleGrades: 6-8Distance: 1.9 mi
- 8/10Yorktown High SchoolGrades: 9-12Distance: 3.4 mi
Schools provided by the listing agent
- District: Arlington County Public Schools
Source: Bright MLS. This data may not be complete. We recommend contacting the local school district to confirm school assignments for this home.
Get a cash offer in 3 minutes
Find out how much your home could sell for in as little as 3 minutes with a no-obligation cash offer.
Estimated market value
$1,464,000
Get a cash offer in 3 minutes
Find out how much your home could sell for in as little as 3 minutes with a no-obligation cash offer.
Estimated market value
$1,464,000
- Virginia
- Arlington County
- Arlington
- 22209
- Radnor-Ft Myer Heights
- 1610 N Queen St Unit 247-D
Nearby cities
Nearby neighborhoods
Nearby zip codes
Other Arlington Topics
