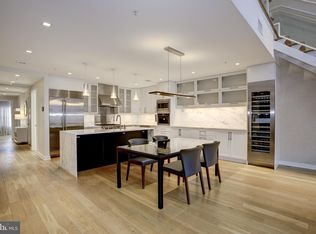
Price improvement! Come and check out this beautiful condo. This stunning condo is located at 1610 N. Queen St. #251. It is in building 2 of Gaslight Square, nestled in the middle of the popular Gaslight Square community. This 2-level gem has had more than $60K in upgrades! It is in an ideal location blocks from the bustling Orange Line Rosslyn-Ballston corridor with numerous amenities, including restaurants, coffee shops, fitness centers, and Metro. This 2 bedroom, 2.5 bath home offers 2,059 square feet of luxury living with 1,600 SF interior and 459 outdoor space. Features include 9-18 ft. ceilings, gleaming hardwood floors on both the main and upper levels, dramatic and abundant natural light, a beautiful primary suite with a 19x18 private terrace, a walk-in closet, and a luxury bath, main level powder room, a custom beverage/drink mini fridge refreshment center added by the owner on the main level, and a remodeled loft/office space with built-ins, a sink, and shelving installed on the upper-level loft space. The gourmet kitchen features a custom glass tile backsplash, custom quartz counters with waterfall detail, pendant lights (Restoration Hardware), a Wolf range, a Sub-Zero refrigerator, a microwave (2 years old), Energy Star appliances, and an Elfa closet system. Amenities include upper-level laundry, custom bedroom closets, a new washer and dryer, an extra garage storage space, and side-by-side assigned parking spaces. Living Room TV conveys, The icing on the cake is the inviting and welcoming main level courtyard private terrace perfect for entertaining family and friends.
Sold for $1,340,000
Street View
$1,340,000
1610 N Queen St #251, Arlington, VA 22209
2beds
1,600sqft
Condominium
Built in 2013
-- sqft lot
$1,380,500 Zestimate®
$838/sqft
$4,904 Estimated rent
Home value
$1,380,500
$1.31M - $1.45M
$4,904/mo
Zestimate® history
Owner options
List your home for rent
$4,904/mo
Rent Zestimate®
Find your next renter with Zillow Rental Manager. Plus, with online applications, you can quickly screen prospective tenants – for free.
$4,904/mo
Rent Zestimate®
Refinance and save
$8,372/mo
Est. payment
Refinancing to a lower rate could help reduce your monthly payments and save thousands over the life of the loan.
$8,372/mo
Est. payment
Explore your selling options
Work with a Zillow partner agent
Leverage their expertise and Zillow's premium Showcase listings to get your home seen by more buyers.
Get startedList with your own agent
Get your home in front of millions of buyers by listing it on Zillow.
Learn how to do itSell it yourself
Take full control of how buyers see your home on Zillow by listing For Sale by Owner (FSBO).
List your homeWhat's special
Zillow last checked:
Listing updated:
Listed by:
Natalie Roy 703-819-4915,
KW Metro Center
Bought with:
Unrepresented Buyer
Bright MLS
Source: Bright MLS,MLS#: VAAR2044560
Facts & features
Interior
Bedrooms & bathrooms
- Bedrooms: 2
- Bathrooms: 3
- Full bathrooms: 2
- 1/2 bathrooms: 1
- Main level bathrooms: 1
Rooms
- Room types: Living Room, Dining Room, Primary Bedroom, Kitchen, Foyer, Bedroom 1, Laundry, Loft, Bathroom 1, Half Bath
Basement
- Area: 0
Heating
- Forced Air, Natural Gas
Cooling
- Central Air, Electric
Appliances
- Included: Microwave, Washer, Dishwasher, Disposal, Dryer, Oven, Oven/Range - Gas, Refrigerator, Stainless Steel Appliance(s), Extra Refrigerator/Freezer, Gas Water Heater
- Laundry: Laundry Room, In Unit
Features
- Built-in Features, Kitchen - Gourmet, Upgraded Countertops, Walk-In Closet(s), Wine Storage, Primary Bath(s), Elevator, Dining Area, Combination Kitchen/Dining, Open Floorplan, Bar, 2 Story Ceilings, 9'+ Ceilings
- Flooring: Ceramic Tile, Hardwood, Wood
- Windows: Screens, Window Treatments
- Has basement: No
- Has fireplace: No
Interior area
- Total structure area: 1,600
- Total interior livable area: 1,600 sqft
- Finished area above ground: 1,600
- Finished area below ground: 0
Property
Parking
- Total spaces: 2
- Parking features: Storage, Garage Faces Rear, Garage Door Opener, Inside Entrance, Underground, Lighted, Secured, Garage
- Garage spaces: 2
Accessibility
- Accessibility features: None
Features
- Levels: Two
- Stories: 2
- Pool features: None
Lot
- Features: Urban
Details
- Additional structures: Above Grade, Below Grade
- Additional parcels included: Parking spots are 209 and 210.
- Parcel number: 17008082
- Zoning: RA6-15
- Special conditions: Standard
Construction
Type & style
- Home type: Condo
- Architectural style: Contemporary
- Property subtype: Condominium
- Attached to another structure: Yes
Materials
- Brick
- Foundation: Permanent
- Roof: Flat
Condition
- Excellent
- New construction: No
- Year built: 2013
Details
- Builder model: 2 bedroom loft
- Builder name: Abdo
Utilities & green energy
- Sewer: Public Sewer
- Water: Public
Community & HOA
Community
- Condo and coop fee: $764 monthly
- Subdivision: Gaslight Square
HOA
- Has HOA: No
- Amenities included: Common Grounds
- Services included: Common Area Maintenance, Water, Trash, Sewer, Snow Removal
Location
- Region: Arlington
Financial & listing details
- Price per square foot: $838/sqft
- Tax assessed value: $1,260,100
- Annual tax amount: $13,017
- Date on market: 6/1/2024
- Listing agreement: Exclusive Right To Sell
- Ownership: Condominium
Price history
| Date | Event | Price |
|---|---|---|
| 11/8/2024 | Sold | $1,340,000-7.5%$838/sqft |
Source:  Bright MLS #VAAR2044560 Report a problem Bright MLS #VAAR2044560 Report a problem | ||
| 10/16/2024 | Pending sale | $1,449,000$906/sqft |
Source: Bright MLS #VAAR2044560 Report a problem | ||
| 9/25/2024 | Contingent | $1,449,000$906/sqft |
Source: Bright MLS #VAAR2044560 Report a problem | ||
| 9/20/2024 | Listed for sale | $1,449,000-1.8%$906/sqft |
Source: Bright MLS #VAAR2044560 Report a problem | ||
| 9/12/2024 | Listing removed | $1,475,000$922/sqft |
Source: Bright MLS #VAAR2044560 Report a problem | ||
| 8/9/2024 | Price change | $1,475,000-1.6%$922/sqft |
Source: Bright MLS #VAAR2044560 Report a problem | ||
| 7/9/2024 | Listed for sale | $1,499,000$937/sqft |
Source: Bright MLS #VAAR2044560 Report a problem | ||
| 6/29/2024 | Listing removed | -- |
Source: Bright MLS #VAAR2044560 Report a problem | ||
| 6/11/2024 | Price change | $1,499,000-6.2%$937/sqft |
Source: Bright MLS #VAAR2044560 Report a problem | ||
| 6/1/2024 | Listed for sale | $1,598,000+6.6%$999/sqft |
Source: Bright MLS #VAAR2044560 Report a problem | ||
| 9/14/2020 | Sold | $1,499,000$937/sqft |
Source: Public Record Report a problem | ||
| 7/29/2020 | Pending sale | $1,499,000$937/sqft |
Source: KW Metro Center #VAAR164644 Report a problem | ||
| 7/13/2020 | Price change | $1,499,000-3.3%$937/sqft |
Source: KW Metro Center #VAAR164644 Report a problem | ||
| 3/13/2020 | Listed for sale | $1,550,000+40.9%$969/sqft |
Source: KW Metro Center #VAAR160280 Report a problem | ||
| 6/17/2014 | Sold | $1,099,900$687/sqft |
Source: Public Record Report a problem | ||
Public tax history
| Year | Property taxes | Tax assessment |
|---|---|---|
| 2025 | $13,017 | $1,260,100 |
| 2024 | $13,017 -7.3% | $1,260,100 -7.6% |
| 2023 | $14,049 +4.2% | $1,364,000 +4.2% |
| 2022 | $13,483 | $1,309,000 |
| 2021 | $13,483 +0.4% | $1,309,000 |
| 2020 | $13,430 +4.4% | $1,309,000 +4.4% |
| 2019 | $12,863 +2% | $1,253,700 |
| 2018 | $12,612 | $1,253,700 |
| 2017 | $12,612 +15.6% | $1,253,700 +13.9% |
| 2016 | $10,912 +4% | $1,101,100 +4.6% |
| 2015 | $10,489 +6.7% | $1,053,100 +6.7% |
| 2014 | $9,832 | $987,100 |
Find assessor info on the county website
Neighborhood: Radnor-Ft Myer Heights
Nearby homes
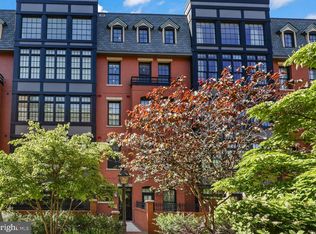
- $1,515,0002 bd3 ba1.8k sqft1610 N Queen St #218, Arlington, VA 22209Sold
- $1,530,0002 bd3 ba1.8k sqft1610 N Queen St APT 248, Arlington, VA 22209Sold
- $925,0001 bd2 ba1.2k sqft1610 N Queen St #222, Arlington, VA 22209Sold

- $1,325,0002 bd3 ba1.6k sqft1610 N Queen St #211, Arlington, VA 22209Sold

- $830,0001 bd2 ba1.1k sqft1610 N Queen St #214, Arlington, VA 22209Sold
- $1,035,0002 bd2 ba1.3k sqft1610 N Queen St #255, Arlington, VA 22209Sold
- $1,450,0002 bd3 ba2k sqft1610 N Queen St #247-D, Arlington, VA 22209Sold
- $1,075,0002 bd2 ba1.3k sqft1610 N Queen St #215-A, Arlington, VA 22209Sold
Nearby schools
GreatSchools rating
- 7/10Innovation Elementary SchoolGrades: PK-5Distance: 0.5 mi
- 9/10Dorothy Hamm MiddleGrades: 6-8Distance: 1.9 mi
- 8/10Yorktown High SchoolGrades: 9-12Distance: 3.4 mi
Schools provided by the listing agent
- High: Yorktown
- District: Arlington County Public Schools
Source: Bright MLS. This data may not be complete. We recommend contacting the local school district to confirm school assignments for this home.
Get a cash offer in 3 minutes
Find out how much your home could sell for in as little as 3 minutes with a no-obligation cash offer.
Estimated market value
$1,380,500
Get a cash offer in 3 minutes
Find out how much your home could sell for in as little as 3 minutes with a no-obligation cash offer.
Estimated market value
$1,380,500
- Virginia
- Arlington County
- Arlington
- 22209
- Radnor-Ft Myer Heights
- 1610 N Queen St Unit 251
Nearby cities
Nearby neighborhoods
Nearby zip codes
Other Arlington Topics
