Tucked into the quiet and rarely available Stapley Court North, this beautifully maintained single-level patio home offers a wonderful balance of privacy, comfort, and easy living. With just 12 homes in the community, the setting feels intimate and tucked away while remaining close to everything the East Valley has to offer.
Inside, the open floor plan feels bright and spacious, enhanced by vaulted ceilings, abundant natural light, and a welcoming living room centered around a cozy fireplace. The kitchen flows naturally into the main living spaces, creating an inviting environment for both everyday life and entertaining. Major updates have already been taken care of, including new windows in 2022, a brand-new A/C system installed approximately one year ago, and a new roof completed just a few months ago. The second bathroom has also been refreshed with a new shower and tub, adding to the home's move-in-ready appeal.
The private backyard offers a peaceful extension of the living space, with a covered patio and room for gardening, outdoor dining, or simply enjoying Arizona's beautiful weather. Community amenities include a sparkling pool and professionally maintained grounds, making this an ideal lock-and-leave property for full-time or seasonal living.
The location is equally appealing, with convenient access to the Loop 202 and US-60, as well as Mesa Riverview, Tempe Marketplace, shopping, dining, parks, and spring training venues.
Whether you're searching for your first home, a winter escape, or an easy-to-maintain place to call home, this corner-lot residence offers a rare combination of recent major updates, a private setting, and effortless East Valley living.
For sale
$340,000
1610 N STAPLEY Drive #112, Mesa, AZ 85203
2beds
1,354sqft
Single Family Residence
Built in 1986
4,034 Square Feet Lot
$-- Zestimate®
$251/sqft
$180/mo HOA
What's special
Covered patioCozy fireplaceSingle-level patio homeOpen floor planAbundant natural lightCorner-lot residenceProfessionally maintained grounds
- 4 days |
- 458 |
- 37 |
Likely to sell faster than
Zillow last checked:
Listing updated:
Listed by:
R McClain Blackburn 435-790-0476,
My Home Group Real Estate,
Douglas Hopkins,
My Home Group Real Estate
Source: ARMLS,MLS#: 7068546
Facts & features
Interior
Bedrooms & bathrooms
- Bedrooms: 2
- Bathrooms: 2
- Full bathrooms: 2
Heating
- Electric
Cooling
- Central Air, Ceiling Fan(s), Programmable Thmstat
Appliances
- Included: Dryer, Washer, Refrigerator, Dishwasher, Disposal, Gas Cooktop, Electric Cooktop
- Laundry: Inside
Features
- Non-laminate Counter, High Speed Internet, Master Downstairs, Eat-in Kitchen, Breakfast Bar, 9+ Flat Ceilings, Full Bth Master Bdrm, Separate Shwr & Tub
- Flooring: Carpet, Tile
- Windows: Solar Screens
- Has basement: No
- Number of fireplaces: 1
- Fireplace features: Living Room
- Common walls with other units/homes: End Unit
Interior area
- Total structure area: 1,354
- Total interior livable area: 1,354 sqft
Property
Parking
- Total spaces: 4
- Parking features: Garage Door Opener, Direct Access, Attch'd Gar Cabinets
- Garage spaces: 2
- Uncovered spaces: 2
Features
- Stories: 1
- Patio & porch: Covered, Patio
- Exterior features: Private Yard
- Spa features: None
- Fencing: Block
Lot
- Size: 4,034 Square Feet
- Features: Borders Common Area, North/South Exposure, Sprinklers In Rear, Sprinklers In Front, Corner Lot, Grass Front, Synthetic Grass Frnt, Auto Timer H2O Front, Auto Timer H2O Back
Details
- Parcel number: 13625556
Construction
Type & style
- Home type: SingleFamily
- Architectural style: Spanish
- Property subtype: Single Family Residence
- Attached to another structure: Yes
Materials
- Stucco, Wood Frame, Painted
- Roof: Built-Up
Condition
- Year built: 1986
Utilities & green energy
- Sewer: Public Sewer
- Water: City Water
Green energy
- Water conservation: Low-Flow Fixtures
Community & HOA
Community
- Features: Pool
- Security: Security System Leased
- Subdivision: STAPLEY COURT NORTH LOT 1-12 TR A-D
HOA
- Has HOA: Yes
- Services included: Insurance, Maintenance Grounds
- HOA fee: $180 monthly
- HOA name: STAPLEY COURT
- HOA phone: 480-396-4567
Location
- Region: Mesa
Financial & listing details
- Price per square foot: $251/sqft
- Tax assessed value: $283,000
- Annual tax amount: $719
- Date on market: 8/19/2026
- Listing terms: Cash,Conventional,FHA,VA Loan
- Ownership: Fee Simple
Estimated market value
Not available
Estimated sales range
Not available
Not available
Price history
| Date | Event | Price |
|---|---|---|
| 8/19/2026 | Listed for sale | $340,000+78%$251/sqft |
Source:  ARMLS #7068546 Report a problem ARMLS #7068546 Report a problem | ||
| 10/28/2016 | Sold | $191,000+1.1%$141/sqft |
Source: ARMLS #5501877 Report a problem | ||
| 9/24/2016 | Listed for sale | $188,900+37.5%$140/sqft |
Source: DPR Realty LLC #5501877 Report a problem | ||
| 7/30/2012 | Sold | $137,400+5.7%$101/sqft |
Source: ARMLS #4790527 Report a problem | ||
| 7/19/2012 | Listed for sale | $130,000-36.7%$96/sqft |
Source: Veracity Real Estate Group #4790527 Report a problem | ||
| 7/24/2009 | Sold | $205,455+6.5%$152/sqft |
Source: Public Record Report a problem | ||
| 6/27/2005 | Sold | $193,000+54.4%$143/sqft |
Source: Public Record Report a problem | ||
| 11/27/2001 | Sold | $125,000$92/sqft |
Source: Public Record Report a problem | ||
Public tax history
| Year | Property taxes | Tax assessment |
|---|---|---|
| 2025 | $714 +0% | $28,300 -12.8% |
| 2024 | $714 -1.2% | $32,470 +313.6% |
| 2023 | $723 +1.7% | $7,850 -61.1% |
| 2022 | $711 -1.3% | $20,180 +2.3% |
| 2021 | $720 +7.9% | $19,730 +12.2% |
| 2020 | $667 +4.7% | $17,580 +28.7% |
| 2019 | $637 | $13,660 -1% |
| 2018 | $637 +3.2% | $13,800 -7.9% |
| 2017 | $617 +7.9% | $14,980 +6.2% |
| 2016 | $572 +1% | $14,110 +29.9% |
| 2015 | $567 | $10,860 +96.4% |
| 2014 | -- | $5,530 +20.2% |
| 2013 | -- | $4,600 -74.4% |
| 2008 | -- | $17,950 +34.5% |
| 2007 | -- | $13,350 +42.8% |
| 2006 | -- | $9,350 |
| 2005 | -- | $9,350 +5.1% |
| 2004 | -- | $8,900 |
| 2003 | -- | $8,900 +17.1% |
| 2002 | -- | $7,600 |
Find assessor info on the county website
Monthly payment
Est. payment
Payment breakdown
Explore the cost of this home by adjusting the details. Changes won't be saved.Climate risks
Neighborhood: Park of the Canals
Nearby schools
GreatSchools rating
- 8/10MacArthur Elementary SchoolGrades: PK-6Distance: 0.3 mi
- 6/10Stapley Junior High SchoolGrades: 7-9Distance: 2.9 mi
- 3/10Westwood High SchoolGrades: 9-12Distance: 2.8 mi
Schools provided by the listing agent
- Elementary: Edison Elementary School
- Middle: Kino Junior High School
- High: Westwood High School
- District: Mesa Unified District
Source: ARMLS. This data may not be complete. We recommend contacting the local school district to confirm school assignments for this home.
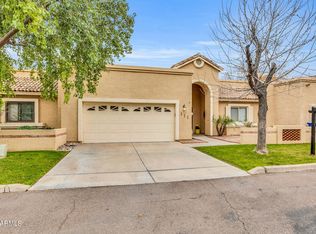
- $385,0002 bd1 ba1.3k sqft1610 N Stapley Dr UNIT 111, Mesa, AZ 85203Sold
- $371,500-- bd2 ba1.3k sqft1610 N Stapley Dr UNIT 101, Mesa, AZ 85203Off Market
- $360,000-- bd2 ba1.3k sqft1610 N Stapley Dr UNIT 103, Mesa, AZ 85203Off Market
- $331,600-- bd2 ba1.3k sqft1610 N Stapley Dr UNIT 105, Mesa, AZ 85203Off Market
- $333,0002 bd2 ba1.3k sqft1610 N Stapley Dr UNIT 106, Mesa, AZ 85203Off Market
- $328,400-- bd2 ba1.3k sqft1610 N Stapley Dr UNIT 107, Mesa, AZ 85203Off Market
- $326,5002 bd2 ba1.3k sqft1610 N Stapley Dr UNIT 108, Mesa, AZ 85203Off Market
- $325,4002 bd2 ba1.3k sqft1610 N Stapley Dr UNIT 109, Mesa, AZ 85203Off Market
A local agent can set up tours, give advice and negotiate with sellers.
Similar homes
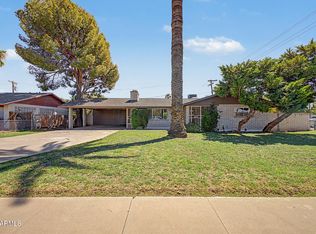
- $360,0002 bd2 ba1.2k sqft407 E 8TH Street, Mesa, AZ 85203For Sale
 MLS ID #7069985, Mandi L Flores, Realty ONE Group. ARMLS
 - $409,0003 bd2 ba1.3k sqft125 N RIDGE Circle, Mesa, AZ 85203For Sale
 MLS ID #7062786, Karina A Crowder, eXp Realty. ARMLS
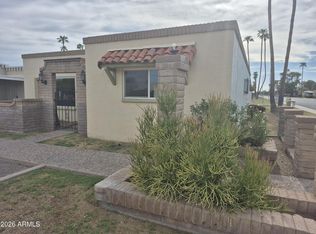
 - $325,0003 bd2 ba1.7k sqft560 N HOBSON Plaza, Mesa, AZ 85203For Sale
 MLS ID #7070094, Russell Baker, HomeSmart. ARMLS
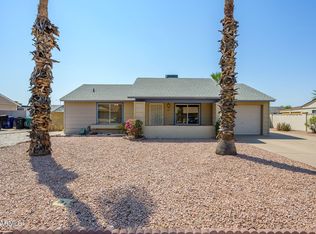
 - $405,0003 bd2 ba1.4k sqft941 E HALIFAX Street, Mesa, AZ 85203For Sale
 MLS ID #7064967, John O'Hagan, Retro Real Estate. ARMLS
 - $305,0002 bd1 ba999 sqft1725 N DATE -- #5, Mesa, AZ 85201For SaleMLS ID #7069686, Tara Jones, Opendoor Brokerage, LLC. ARMLS
- $385,0003 bd2 ba1.8k sqft827 N LESUEUR --, Mesa, AZ 85203For SaleMLS ID #7065897, Joshua Ryan Carpenter, Realty of America LLC. ARMLS
- $440,0003 bd2 ba1.8k sqft820 N LESUEUR --, Mesa, AZ 85203For SaleMLS ID #7069017, Levi Combs, NextHome Alliance. ARMLS
- $--3 bd2 ba938 sqft430 N Matlock St, Mesa, AZ 85203AuctionServiceLink Auction
- $349,0003 bd2 ba1.4k sqft545 E UNIVERSITY Drive, Mesa, AZ 85203For SaleMLS ID #7022213, Joshua Rodriguez, Realty of America LLC. ARMLS
- $379,9003 bd2 ba1.1k sqft636 W Rio Salado Parkway, Mesa, AZ 85201For SaleMLS ID #7068990, Isaiah Cabrera, Tradelands Realty. ARMLS
- $443,5003 bd2 ba1.3k sqft1248 E INDIGO Street, Mesa, AZ 85203For SaleMLS ID #7038136, Wayne Ung, My Home Group Real Estate. ARMLS
- $335,0002 bd2 ba1.1k sqft1725 N DATE Street #55, Mesa, AZ 85201For SaleMLS ID #7048760, Nathan Bosley, My Home Group Real Estate. ARMLS
- $--2 bd2 ba1.1k sqft222 W Brown Rd APT 62, Mesa, AZ 85201AuctionAuction.com 2
- $275,0003 bd2 ba1.2k sqft615 N HOBSON --, Mesa, AZ 85203For SaleMLS ID #7063335, Ryan A Moxley, My Home Group Real Estate. ARMLS
- $344,9002 bd1 ba742 sqft126 N HUNT Drive W, Mesa, AZ 85203For SaleMLS ID #7040187, Gary Huntington, AH Properties. ARMLS
- $440,0003 bd3 ba1.5k sqft1836 N STAPLEY Drive #190, Mesa, AZ 85203For SaleMLS ID #7039744, Sandra De La Rosa, My Home Group Real Estate. ARMLS
- $350,0002 bd2 ba1.1k sqft2011 E BRAMBLE Avenue, Mesa, AZ 85204For SaleMLS ID #7045420, Brian Rhode, Barrett Real Estate. ARMLS
- $315,0003 bd2 ba1.5k sqft2103 N SILVERTON Street, Mesa, AZ 85203For SaleMLS ID #7012564, Rachael Michelle Shea, My Home Group Real Estate. ARMLS
- $449,0004 bd2 ba2k sqft1335 E 8TH Street, Mesa, AZ 85203For SaleMLS ID #7066185, Natalie J Worden, Gentry Real Estate. ARMLS
- $439,9004 bd2 ba1.8k sqft1738 N NEVADA Way, Mesa, AZ 85203For SaleMLS ID #7036976, Jamie Lynn Knight, HomeSmart Lifestyles. ARMLS
