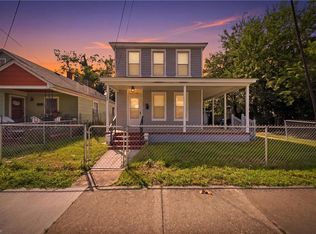
4 BEDROOMS 2 BATHROOMS REMODELED CAPE COD FOR SALE. The property was entirely remodeled in 2023 and 2024: new kitchen, new granite countertops, new water heater, new roof with additional work done to the structure underneath. New Porch, New electrical wiring with new electrical panel and upgraded connection to the grid. New plumbing pipes, new front sewer line. Ceilings were replaced. The house was repainted inside many times between tenants. Outdoor A/C unit was installed in 2023, and the capacitor was just replaced this summer 2026. New parts were installed to the gas furnace. New flooring was installed in the kitchen, living room and dining area, first floor bathrooms and laundry space (laundry is an open separate room connected to the kitchen). All 4 bedrooms still have their original wood floors. Most windows are new (installed in 2024), and some older windows had their panes replaced recently. Washer and Dryer Hook-ups. Siding was repaired and painted. Tubs have been resurfaced between tenants, but they aren't new. The fireplace is large, repainted and decorative. There are 2 outdoor storage shades. One of them used to have power, and there is an electrical panel inside. Large, fenced backyard with 2 gates.
For sale
Price increase: $6K (8/17)
$269,000
1610 Shiloh Pl, Newport News, VA 23607
4beds
1,434sqft
Single Family Residence
Built in 1940
6,098 Square Feet Lot
$269,000 Zestimate®
$188/sqft
$-- HOA
What's special
New granite countertopsNew roofNew porchWasher and dryer hook-upsNew kitchen
- 52 days
- 187
- 16
Zillow last checked:
Listing updated:
Listed by:
Jonathan Minerick,
homecoin.com 888-400-2513
Source: REIN Inc.,MLS#: 10648975
Facts & features
Interior
Bedrooms & bathrooms
- Bedrooms: 4
- Bathrooms: 2
- Full bathrooms: 2
Rooms
- Room types: 1st Floor BR, Assigned Storage, Utility Room
Heating
- Heat Pump
Cooling
- Heat Pump
Appliances
- Included: Dishwasher, Microwave, Electric Range, Refrigerator, Electric Water Heater
- Laundry: Dryer Hookup, Washer Hookup
Features
- Walk-In Closet(s)
- Flooring: Carpet, Ceramic Tile, Vinyl, Wood
- Basement: Sealed/Encapsulated Crawl Space
- Number of fireplaces: 1
- Fireplace features: Decorative
Interior area
- Total interior livable area: 1,434 sqft
Property
Parking
- Total spaces: 3
- Parking features: 3 Space, Off Street, Driveway
- Has uncovered spaces: Yes
Features
- Stories: 2
- Patio & porch: Deck
- Pool features: None
- Fencing: Back Yard,Chain Link,Cross Fenced,Fenced
- Waterfront features: Not Waterfront
- Frontage length: 50
Lot
- Size: 6,098 Square Feet
Details
- Parcel number: 313000747
- Zoning: R4
Construction
Type & style
- Home type: SingleFamily
- Architectural style: Cape Cod
- Property subtype: Single Family Residence
Materials
- Other
- Roof: Asphalt Shingle
Condition
- Rehabilitated
- New construction: No
- Year built: 1940
Utilities & green energy
- Sewer: City/County
- Water: City/County
- Utilities for property: Cable Hookup
Community & HOA
Community
- Subdivision: Stuart Gardens
HOA
- Has HOA: No
Location
- Region: Newport News
Financial & listing details
- Price per square foot: $188/sqft
- Tax assessed value: $145,400
- Annual tax amount: $1,863
- Date on market: 8/17/2026
Estimated market value
$269,000
$256,000 - $282,000
$2,293/mo
Price history
Price history is unavailable.
Public tax history
| Year | Property taxes | Tax assessment |
|---|---|---|
| 2026 | $1,863 +13.2% | $145,400 +4.3% |
| 2025 | $1,645 +14% | $139,400 +14% |
| 2024 | $1,443 +17.9% | $122,300 +15.3% |
| 2022 | $1,224 +12.7% | $106,100 +20.2% |
| 2021 | $1,086 +3.6% | $88,300 +14.1% |
| 2020 | $1,049 +0.3% | $77,400 +4.2% |
| 2018 | $1,046 | $74,300 |
| 2017 | $1,046 +0.4% | $74,300 |
| 2016 | $1,041 -3.9% | $74,300 -5.1% |
| 2015 | $1,084 | $78,300 -7% |
| 2014 | $1,084 +5.4% | $84,200 -4.9% |
| 2013 | $1,029 | $88,500 -5.3% |
| 2012 | $1,029 -9.7% | $93,500 -9.7% |
| 2011 | $1,139 -6.5% | $103,500 -6.5% |
| 2010 | $1,218 -13.4% | $110,700 -13.4% |
| 2009 | $1,407 +3.5% | $127,900 +3.5% |
| 2008 | $1,360 +14.2% | $123,600 +14.2% |
| 2007 | $1,190 +7.8% | $108,200 +17.6% |
| 2006 | $1,104 +8.4% | $92,000 +12.1% |
| 2005 | $1,018 +1.2% | $82,100 +3.7% |
| 2004 | $1,006 +1.8% | $79,200 +1.8% |
| 2003 | $988 +5.9% | $77,800 +5.9% |
| 2002 | $933 +2.4% | $73,500 |
| 2001 | $911 +9.4% | $73,500 +9.4% |
| 2000 | $833 | $67,200 |
Find assessor info on the county website
Monthly payment
Est. payment
Payment breakdown
Explore the cost of this home by adjusting the details. Changes won't be saved.Climate risks
Neighborhood: Reed
Nearby schools
Schools provided by the listing agent
- Elementary: Richard T. Yates Elementary
- Middle: Huntington Middle
- High: Menchville
Source: REIN Inc.. This data may not be complete. We recommend contacting the local school district to confirm school assignments for this home.

Similar homes
- $265,0003 bd2 ba1.2k sqft1132 Orcutt Ave, Newport News, VA 23607For Sale
 MLS ID #10641426, Sylvia Woods. REIN Inc.
 - $255,0003 bd2 ba1.4k sqft1222 27th St, Newport News, VA 23607For Sale
 MLS ID #10654455, Berenice Garcon. REIN Inc.
 - $249,9004 bd3 ba1.8k sqft2511 Roanoke Ave, Newport News, VA 23607For Sale
 MLS ID #10644777, Phillip Thai. REIN Inc.
 - $249,0004 bd1 ba1.7k sqft2811 Marshall Ave, Newport News, VA 23607For Sale
 MLS ID #10650904, Marcus Hills. REIN Inc.
