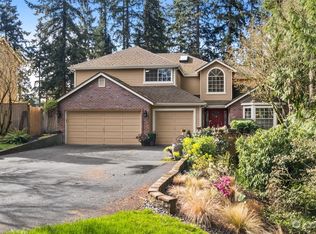
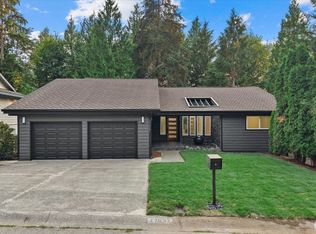
Welcome to this thoughtfully upgraded home in Skyfire Ridge. Perfectly combining comfort and elegance, featuring an open-concept layout filled with natural light, rich new hardwood floors, and stylish modern finishes throughout. The heart of the home is a remodeled chef’s kitchen with quartz countertops, custom cabinetry, and stainless steel appliances. Upstairs, the spacious primary suite serves as a true sanctuary with soaring ceilings, a spa-like ensuite bath & walk-in closet, three additional beds and an office. Nestled on a secluded lot with an expansive private driveway and tranquil greenbelt backdrop, this remarkably updated residence showcases high-end improvements at every turn. Custom built-in cabinetry flanks the cozy family room fireplace. Step outside to your private backyard oasis, featuring a Premium Trex deck, custom pergola, fire pit, swing set, playhouse & slide, fish pond, waterfall, and dramatic 18-foot four-panel sliding glass door. Major updates provide peace of mind, including a new heat pump and furnace, triple-pane windows throughout, and a completely new septic drain field with fresh landscaping in 2026. Over $250K in improvements since 2021. The 3-car garage boasts a must-see attached dream workshop for hobbies and extra storage. Located in the highly sought-after Issaquah School District with direct neighborhood walking trails, Cedar River access, nearby golf, and easy highway access. Also, don't miss the full video tour in the Virtual Tour link!
Pending
Listed by: Skyline Properties, Inc. • Tsung-Ting Tu
$1,164,900
16101 SE 149th Street, Renton, WA 98059
4beds
2,570sqft
Single Family Residence
Built in 1990
0.42 Acres Lot
$1,137,100 Zestimate®
$453/sqft
$33/mo HOA
What's special
Cozy family room fireplacePrivate backyard oasisStylish modern finishes throughoutSecluded lotRich new hardwood floorsSoaring ceilingsSpacious primary suite
- --
- on Zillow
- 1,248
- views
- 131
- saves
Likely to sell faster than
Zillow last checked:
Listing updated:
Offers reviewed: Sep 22
Listed by:
Tsung-Ting Tu,
Skyline Properties, Inc.
Source: NWMLS as distributed by MLS GRID,MLS#: 2583670
Facts & features
Interior
Bedrooms & bathrooms
- Bedrooms: 4
- Bathrooms: 3
- Full bathrooms: 2
- 1/2 bathrooms: 1
- Main level bathrooms: 1
Primary bedroom
- Level: Second
Bedroom
- Level: Second
Bedroom
- Level: Second
Bedroom
- Level: Second
Bathroom full
- Level: Second
Bathroom full
- Level: Second
Other
- Level: Main
Bonus room
- Level: Second
Dining room
- Level: Main
Entry hall
- Level: Main
Great room
- Level: Main
Kitchen with eating space
- Level: Main
Living room
- Level: Main
Utility room
- Level: Main
Heating
- Fireplace, Forced Air, Heat Pump, Electric, Natural Gas
Cooling
- Forced Air, Heat Pump
Appliances
- Included: Dishwasher, Disposal, Double Oven, Dryer, Microwave, Refrigerator, Stove(s)/Range(s), Washer, Dishwasher(s), Dryer(s), Garbage Disposal, Microwave(s), Refrigerator(s), Washer(s)
Features
- Bath Off Primary, Dining Room
- Flooring: Ceramic Tile, Hardwood, Laminate
- Doors: French Doors
- Windows: Dbl Pane/Storm Window, Skylight(s), Triple Pane Windows
- Basement: None
- Number of fireplaces: 2
- Fireplace features: Gas, Main Level: 2, Fireplace
Interior area
- Total structure area: 2,570
- Total interior livable area: 2,570 sqft
Video & virtual tour
Property
Parking
- Total spaces: 3
- Parking features: Attached Garage
- Has attached garage: Yes
- Covered spaces: 3
Features
- Levels: Two
- Stories: 2
- Entry location: Main
- Patio & porch: Bath Off Primary, Dbl Pane/Storm Window, Dining Room, Fireplace, French Doors, Skylight(s), Triple Pane Windows, Vaulted Ceiling(s), Walk-In Closet(s)
- Has view: Yes
- View description: Territorial
Lot
- Size: 0.42 Acres
- Features: Paved, Secluded, Sidewalk, Cabana/Gazebo, Cable TV, Deck, Fenced-Partially, High Speed Internet, Shop, Sprinkler System
- Topography: Level,Partial Slope
- Residential vegetation: Fruit Trees, Garden Space
Details
- Parcel number: 7806500280
- Special conditions: Standard
Construction
Type & style
- Home type: SingleFamily
- Architectural style: 2 Story
- Property subtype: Single Family Residence
Materials
- Brick, Wood Siding
- Foundation: Concrete Ribbon, Poured Concrete
- Roof: Composition
Condition
- Year built: 1990
- Major remodel year: 1990
Utilities & green energy
- Sewer: Septic Tank
- Water: Public
Community & HOA
Community
- Features: CCRs, Trail(s)
- Subdivision: Issaquah
HOA
- Services included: Common Area Maintenance
- HOA fee: $400 annually
Location
- Region: Renton
Financial & listing details
- Price per square foot: $453/sqft
- Tax assessed value: $1,144,000
- Annual tax amount: $12,712
- Offers reviewed: 09/22/2026
- Date on market: 9/17/2026
- Listing terms: Conventional,FHA,VA Loan
- Inclusions: Dishwasher(s), Double Oven, Dryer(s), Garbage Disposal, Microwave(s), Refrigerator(s), Stove(s)/Range(s), Washer(s)
Estimated market value
$1,137,100
$1.08M - $1.19M
$4,041/mo
Price history
| Date | Event | Price |
|---|---|---|
| 9/23/2026 | Pending sale | $1,164,900$453/sqft |
Source:  NWMLS as distributed by MLS GRID #2583670 Report a problem NWMLS as distributed by MLS GRID #2583670 Report a problem | ||
| 9/17/2026 | Listed for sale | $1,164,900+7.9%$453/sqft |
Source: NWMLS as distributed by MLS GRID #2583670 Report a problem | ||
| 3/19/2021 | Sold | $1,080,000+25.6%$420/sqft |
Source: NWMLS as distributed by MLS GRID #1726597 Report a problem | ||
| 2/24/2021 | Pending sale | $859,950$335/sqft |
Source: John L Scott Real Estate #1726597 Report a problem | ||
| 2/19/2021 | Listed for sale | $859,950$335/sqft |
Source: John L Scott Real Estate #1726597 Report a problem | ||
Public tax history
| Year | Property taxes | Tax assessment |
|---|---|---|
| 2025 | $12,712 +11.5% | $1,144,000 +6.8% |
| 2024 | $11,405 +12.3% | $1,071,000 +18.2% |
| 2023 | $10,154 -2.2% | $906,000 -14.7% |
| 2022 | $10,381 +11.4% | $1,062,000 +36.9% |
| 2021 | $9,316 +8% | $776,000 +17.8% |
| 2020 | $8,628 +1.3% | $659,000 +0.2% |
| 2019 | $8,516 -0.6% | $658,000 -3.9% |
| 2018 | $8,564 +7.8% | $685,000 +17.5% |
| 2017 | $7,948 +22.9% | $583,000 +6.4% |
| 2016 | $6,469 | $548,000 +8.1% |
| 2015 | $6,469 | $507,000 +6.1% |
| 2014 | $6,469 | $478,000 +16% |
| 2013 | $6,469 | $412,000 +11.7% |
| 2012 | -- | $369,000 -7.1% |
| 2011 | -- | $397,000 -16.1% |
| 2010 | -- | $473,000 |
| 2009 | -- | $473,000 +9% |
| 2007 | -- | $434,000 +5.6% |
| 2006 | -- | $411,000 +5.1% |
| 2005 | -- | $391,000 +24.1% |
| 2001 | $4,246 +1.5% | $315,000 +7.5% |
| 2000 | $4,184 | $293,000 |
Find assessor info on the county website
Monthly payment
Est. payment
Payment breakdown
Explore the cost of this home by adjusting the details. Changes won't be saved.Climate risks
Neighborhood: East Renton Highlands
Nearby schools
Schools provided by the listing agent
- Elementary: Briarwood Elem
- Middle: Maywood Mid
- High: Liberty Snr High
Source: NWMLS as distributed by MLS GRID. This data may not be complete. We recommend contacting the local school district to confirm school assignments for this home.
Similar homes
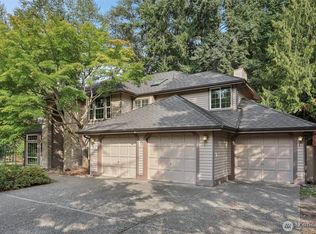
- $975,0004 bd3 ba2.3k sqft14329 166 Place SE, Renton, WA 98059Active
 MLS ID #2583398, Josh Sanford. NWMLS as distributed by MLS GRID
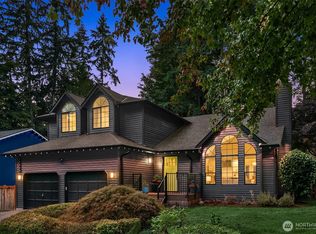
 - $1,282,4995 bd4 ba3.2k sqft4913 NE 1st Street, Renton, WA 98059Active
 MLS ID #2587238, Alexander Tsway. NWMLS as distributed by MLS GRID
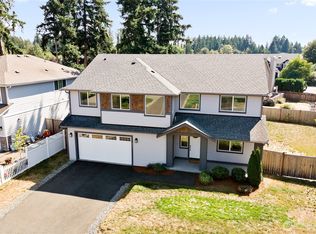
 - $999,0006 bd4 ba2.8k sqft959 Hoquiam Ave NE, Renton, WA 98059Active
 MLS ID #2587302, Sheryl Yang. NWMLS as distributed by MLS GRID
 - $996,9505 bd3 ba3.2k sqft17037 154th Place SE, Renton, WA 98058Active
 MLS ID #2586689, Richard Bezus. NWMLS as distributed by MLS GRID
