Welcome to this beautifully maintained home located in the sought-after community of Fishhawk Ranch in Lithia. Offering 4 bedrooms, 3 bathrooms, an upstairs bonus room and a thoughtful split-bedroom floorplan, this residence is designed to provide both functionality and comfort. Step inside to find elegant formal living and dining rooms, perfect for entertaining and enjoying serene pond views. The heart of the home features an open-concept layout with high ceilings that seamlessly connects the family room, dinette, and kitchen. The kitchen is a chef’s delight, complete with granite counter tops, under cabinet lighting, tiled backsplash, stainless steel appliance suite, a large walk-in pantry and plenty of cabinetry for additional storage. The primary suite is situated to the right of the entry and boasts dual walk-in closets and a luxurious en-suite bathroom with split vanities topped with granite, a garden soaking tub, a glass-enclosed shower, and a private water closet. Bedrooms 2 and 3 are located on the opposite side of the home and share a full bathroom with a tub/shower combo and a granite-topped vanity. Bedroom 4 is tucked away at the back of the home and has convenient access to the third full bath. Upstairs, a large bonus room with a stylish barn door offers a versatile space for a home office, media room, or guest retreat. Laminate flooring was installed throughout the first floor in 2024, with carpet on the second-floor bonus room for added comfort. Enjoy Florida living from the oversized screened lanai overlooking a peaceful pond. Additional features include a 3-car garage, laundry room with washer and dryer included, water softener, crown molding accents, a roof replaced in May 2022, a hot water heater replaced in January 2025, and a freshly painted exterior in 2024. Fishhawk Ranch is known for its top-rated A+ schools and outstanding community amenities, including multiple pools, tennis and basketball courts, fitness centers, recreation areas, a skate park, and miles of biking and walking trails. Shopping, dining, and major roadways like I-75, Hwy 301, and the Crosstown Expressway are all just minutes away for an easy commute. Don't miss this opportunity to own a spacious home in one of Lithia’s premier communities!
Sold for $555,000
$555,000
16104 Bridgedale Dr, Lithia, FL 33547
4beds
2,572sqft
Single Family Residence
Built in 2005
8,471 Square Feet Lot
$543,900 Zestimate®
$216/sqft
$2,899 Estimated rent
Home value
$543,900
$500,000 - $593,000
$2,899/mo
Zestimate® history
Owner options
List your home for rent
$2,899/mo
Rent Zestimate®
Find your next renter with Zillow Rental Manager. Plus, with online applications, you can quickly screen prospective tenants – for free.
$2,899/mo
Rent Zestimate®
Refinance and save
$3,882/mo
Est. payment
Refinancing to a lower rate could help reduce your monthly payments and save thousands over the life of the loan.
$3,882/mo
Est. payment
Explore your selling options
Work with a Zillow partner agent
Leverage their expertise and Zillow's premium Showcase listings to get your home seen by more buyers.
Get startedList with your own agent
Get your home in front of millions of buyers by listing it on Zillow.
Learn how to do itSell it yourself
Take full control of how buyers see your home on Zillow by listing For Sale by Owner (FSBO).
List your homeWhat's special
Granite counter topsHigh ceilingsOversized screened lanaiOpen-concept layoutGarden soaking tubSerene pond viewsCrown molding accents
Zillow last checked:
Listing updated:
Listed by:
Rebecca Kelly 910-495-5810,
EATON REALTY 813-672-8022
Bought with:
Tammie Sidwell, 3337007
KELLER WILLIAMS SUBURBAN TAMPA
Source: Stellar MLS,MLS#: TB8391275 Originating MLS: Suncoast Tampa
Originating MLS: Suncoast Tampa
Facts & features
Interior
Bedrooms & bathrooms
- Bedrooms: 4
- Bathrooms: 3
- Full bathrooms: 3
Rooms
- Room types: Bonus Room, Dining Room, Living Room
Primary bedroom
- Features: Ceiling Fan(s), Dual Sinks, En Suite Bathroom, Garden Bath, Granite Counters, Split Vanities, Tub with Separate Shower Stall, Water Closet/Priv Toilet, Walk-In Closet(s)
- Level: First
- Area: 252 Square Feet
- Dimensions: 18x14
Bedroom 2
- Features: Built-in Closet
- Level: First
- Area: 120 Square Feet
- Dimensions: 12x10
Bedroom 3
- Features: Ceiling Fan(s), Built-in Closet
- Level: First
- Area: 120 Square Feet
- Dimensions: 12x10
Bedroom 4
- Features: Ceiling Fan(s), Built-in Closet
- Level: First
- Area: 144 Square Feet
- Dimensions: 12x12
Balcony porch lanai
- Features: Ceiling Fan(s)
- Level: First
- Area: 648 Square Feet
- Dimensions: 27x24
Bonus room
- Features: Ceiling Fan(s), No Closet
- Level: Second
- Area: 270 Square Feet
- Dimensions: 15x18
Dinette
- Level: First
- Area: 108 Square Feet
- Dimensions: 9x12
Dining room
- Level: First
- Area: 140 Square Feet
- Dimensions: 14x10
Family room
- Features: Ceiling Fan(s)
- Level: First
- Area: 420 Square Feet
- Dimensions: 21x20
Kitchen
- Features: Breakfast Bar, Pantry
- Level: First
- Area: 180 Square Feet
- Dimensions: 12x15
Living room
- Level: First
- Area: 216 Square Feet
- Dimensions: 12x18
Heating
- Central
Cooling
- Central Air
Appliances
- Included: Dishwasher, Disposal, Dryer, Gas Water Heater, Microwave, Range, Refrigerator, Washer, Water Softener
- Laundry: Inside, Laundry Room
Features
- Ceiling Fan(s), High Ceilings, Kitchen/Family Room Combo, Open Floorplan, Primary Bedroom Main Floor, Split Bedroom, Stone Counters, Thermostat, Walk-In Closet(s)
- Flooring: Carpet, Ceramic Tile, Laminate
- Doors: Sliding Doors
- Windows: Blinds
- Has fireplace: No
Interior area
- Total structure area: 3,405
- Total interior livable area: 2,572 sqft
Property
Parking
- Total spaces: 3
- Parking features: Driveway, Garage Door Opener
- Attached garage spaces: 3
- Has uncovered spaces: Yes
Features
- Levels: Two
- Stories: 2
- Patio & porch: Front Porch, Rear Porch, Screened
- Exterior features: Irrigation System, Lighting, Private Mailbox, Rain Gutters, Sidewalk
- Has view: Yes
- View description: Water, Pond
- Has water view: Yes
- Water view: Water,Pond
Lot
- Size: 8,471 Square Feet
- Dimensions: 70.01 x 121
- Residential vegetation: Mature Landscaping, Trees/Landscaped
Details
- Parcel number: U28302171I00007500019.0
- Zoning: PD
- Special conditions: None
Construction
Type & style
- Home type: SingleFamily
- Architectural style: Contemporary
- Property subtype: Single Family Residence
Materials
- Block, Stucco, Wood Frame
- Foundation: Slab
- Roof: Shingle
Condition
- New construction: No
- Year built: 2005
Utilities & green energy
- Sewer: Public Sewer
- Water: Public
- Utilities for property: BB/HS Internet Available, Cable Available, Electricity Connected, Natural Gas Connected, Sewer Connected, Sprinkler Recycled, Water Connected
Community & HOA
Community
- Features: Clubhouse, Dog Park, Fitness Center, Irrigation-Reclaimed Water, Park, Playground, Pool, Sidewalks, Tennis Court(s)
- Security: Smoke Detector(s)
- Pet fee: $0 monthly
- Subdivision: FISHHAWK RANCH PH 2 PRCL
HOA
- Has HOA: Yes
- Amenities included: Basketball Court, Clubhouse, Fitness Center, Park, Pickleball Court(s), Playground, Pool, Recreation Facilities, Tennis Court(s), Trail(s)
- Services included: Community Pool, Pool Maintenance, Recreational Facilities
- HOA fee: $10 monthly
- HOA name: Fishhawk Ranch HOA/ Grand Manors/Deanna Vaughn
- HOA phone: 855-947-2636
Location
- Region: Lithia
Financial & listing details
- Price per square foot: $216/sqft
- Tax assessed value: $449,365
- Annual tax amount: $6,739
- Date on market: 5/31/2025
- Cumulative days on market: 11 days
- Listing terms: Cash,Conventional,FHA,VA Loan
- Ownership: Fee Simple
- Total actual rent: 0
- Electric utility on property: Yes
- Road surface type: Asphalt, Paved
Price history
| Date | Event | Price |
|---|---|---|
| 7/15/2025 | Sold | $555,000-3.5%$216/sqft |
Source:  Stellar MLS #TB8391275 Report a problem Stellar MLS #TB8391275 Report a problem | ||
| 6/17/2025 | Pending sale | $575,000$224/sqft |
Source: Stellar MLS #TB8391275 Report a problem | ||
| 6/9/2025 | Listed for sale | $575,000$224/sqft |
Source: Stellar MLS #TB8391275 Report a problem | ||
| 6/4/2025 | Pending sale | $575,000$224/sqft |
Source: Stellar MLS #TB8391275 Report a problem | ||
| 5/31/2025 | Listed for sale | $575,000+100.3%$224/sqft |
Source: Stellar MLS #TB8391275 Report a problem | ||
| 5/28/2015 | Sold | $287,000-3.7%$112/sqft |
Source: Public Record Report a problem | ||
| 5/13/2015 | Pending sale | $297,900$116/sqft |
Source: Realty Legends Inc. #T2734719 Report a problem | ||
| 5/12/2015 | Price change | $297,900-1.7%$116/sqft |
Source: Realty Legends Inc. #T2734719 Report a problem | ||
| 3/24/2015 | Price change | $302,900-1.6%$118/sqft |
Source: Homepath #T2734719 Report a problem | ||
| 2/19/2015 | Price change | $307,900-1.8%$120/sqft |
Source: REALTY LEGENDS, INC. (771482) #T2734719 Report a problem | ||
| 1/16/2015 | Listed for sale | $313,500+14%$122/sqft |
Source: Homepath #T2734719 Report a problem | ||
| 7/30/2014 | Listing removed | $275,000$107/sqft |
Source: KINGS REALTY & PROPERTY MGMT. (772715) #T2632164 Report a problem | ||
| 7/4/2014 | Price change | $275,000-3.5%$107/sqft |
Source: KINGS REALTY & PROPERTY MGMT. #T2632164 Report a problem | ||
| 6/14/2014 | Price change | $285,000-5%$111/sqft |
Source: KINGS REALTY & PROPERTY MGMT. #T2632164 Report a problem | ||
| 5/29/2014 | Listed for sale | $300,000-23.2%$117/sqft |
Source: KINGS REALTY & PROPERTY MGMT. #T2632164 Report a problem | ||
| 12/30/2005 | Sold | $390,600$152/sqft |
Source: Public Record Report a problem | ||
Public tax history
| Year | Property taxes | Tax assessment |
|---|---|---|
| 2025 | $7,051 +4.6% | $296,262 +1.5% |
| 2024 | $6,739 +2.5% | $291,826 +3% |
| 2023 | $6,572 +3.4% | $283,326 +3% |
| 2022 | $6,357 +4.5% | $275,074 +3% |
| 2021 | $6,081 +1.6% | $267,062 +1.4% |
| 2020 | $5,984 +2.1% | $263,375 +2.3% |
| 2019 | $5,863 | $257,454 +1.9% |
| 2018 | $5,863 +1% | $252,654 -7% |
| 2017 | $5,806 +1% | $271,604 +12.1% |
| 2016 | $5,751 +0.9% | $242,367 +4.6% |
| 2015 | $5,697 +7.1% | $231,627 +6.6% |
| 2014 | $5,322 | $217,306 +5.8% |
| 2013 | $5,322 +2.3% | $205,482 +1.8% |
| 2012 | $5,203 +1.4% | $201,846 +2% |
| 2011 | $5,131 -0.1% | $197,927 -0.9% |
| 2010 | $5,138 -8.1% | $199,752 -9.9% |
| 2009 | $5,593 -11.5% | $221,741 -14.6% |
| 2008 | $6,317 -15% | $259,661 -14.5% |
| 2007 | $7,436 -8.2% | $303,593 -0.6% |
| 2006 | $8,103 +173.3% | $305,469 +340.7% |
| 2005 | $2,965 | $69,310 +25% |
| 2004 | -- | $55,448 |
Find assessor info on the county website
Neighborhood: 33547
Nearby homes
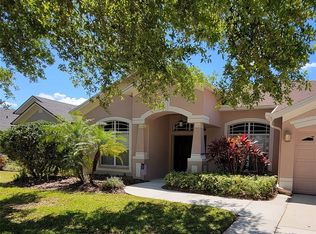
- $675,0005 bd3 ba2.9k sqft16106 Bridgedale Dr, Lithia, FL 33547Sold
- $539,5005 bd3 ba2.6k sqft16102 Bridgedale Dr, Lithia, FL 33547Off Market
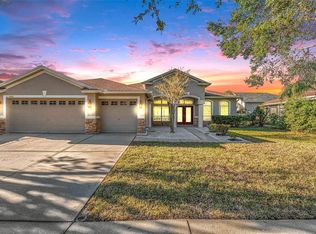
- $580,0004 bd3 ba2.9k sqft6305 Bridgevista Dr, Lithia, FL 33547Sold
- $608,1005 bd3 ba3.1k sqft16108 Bridgedale Dr, Lithia, FL 33547Off Market
- $511,1004 bd3 ba2.9k sqft16103 Bridgedale Dr, Lithia, FL 33547Off Market
- $512,6005 bd3 ba2.6k sqft16105 Bridgedale Dr, Lithia, FL 33547Off Market
- $695,0004 bd3 ba3k sqft6307 Bridgevista Dr, Lithia, FL 33547Sold
- $566,4004 bd3 ba2.6k sqft16101 Bridgedale Dr, Lithia, FL 33547Off Market
Nearby schools
GreatSchools rating
- 9/10Fishhawk Creek Elementary SchoolGrades: PK-5Distance: 0.5 mi
- 9/10Randall Middle SchoolGrades: 6-8Distance: 1.6 mi
- 8/10Newsome High SchoolGrades: 9-12Distance: 1.6 mi
Schools provided by the listing agent
- Elementary: Fishhawk Creek-HB
- Middle: Randall-HB
- High: Newsome-HB
Source: Stellar MLS. This data may not be complete. We recommend contacting the local school district to confirm school assignments for this home.
Get a cash offer in 3 minutes
Find out how much your home could sell for in as little as 3 minutes with a no-obligation cash offer.
Estimated market value
$543,900
Get a cash offer in 3 minutes
Find out how much your home could sell for in as little as 3 minutes with a no-obligation cash offer.
Estimated market value
$543,900
- Florida
- Hillsborough County
- Lithia
- 33547
- 16104 Bridgedale Dr
Nearby cities
Nearby neighborhoods
Nearby zip codes
Other Lithia Topics
