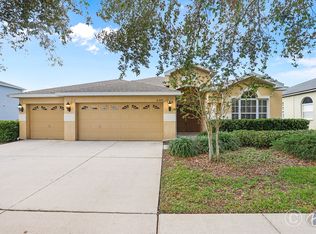
One or more photo(s) has been virtually staged. PRICE DROP $25K! ADDITIONAL $5K CREDIT TOWARDS BUYER'S CLOSING COSTS. PRICED TO SELL....! ZONED FOR .... Fishhawk Creek Elementary School .... Randall Middle School .... Newsome High School.... This absolutely stunning property with BRAND NEW ROOF with 25-yr warranty, partial tile and BRAND NEW LUXURY VINYL PLANK flooring, REMODELED KITCHEN, BRAND NEW CABINETS & VANITY IN ALL BATHROOMS, newly painted interior & exterior, and EPOXY PAINTED 3-CAR GARAGE FLOOR is nestled in the highly sought-after, established community of Fishhawk Ranch — and it’s ready for you to call it home! Step inside to a spacious open floor plan where gorgeous Luxury Vinyl flooring flows through the living and dining areas with sliding doors to the backyard patio, creating the perfect space for entertaining. Just off the entryway, a versatile office/game room awaits, ideal for work, play, or relaxation. Enjoy the privacy of a split-bedroom layout, with the expansive primary suite tucked away on the right side of the home. The primary bedroom features a charming extended sitting area — perfect for a cozy reading nook or second home office and a door to the backyard patio. The en Suite bathroom offers double sinks, a walk-in shower, and a luxurious garden tub Jacuzzi, ceramic floors inviting you to unwind with a relaxing soak after a long day. The heart of the home is the beautifully upgraded kitchen, complete with upgraded appliances — refrigerator, range, microwave, and dishwasher. It has a Gas Line available for a Gas Cooking Range/Stove. The kitchen opens to a bright dinette area with ceramic floors and a spacious family room with double doors, an ideal setup for weekend gatherings and celebrations. The family room is large enough to project a movie, playroom, or additional lounge space, and conveniently connects to a Jack and Jill bathroom and sliding doors to the backyard patio. Two secondary bedrooms(3, 4) are located to the left side of the home with a bathroom(3) next to them, The Laundry room is conveniently located next to this with doors leading to the garage. The fourth bedroom is at the back, offering private access to the Jack and Jill bathroom and to the backyard. Step outside the rear sliding doors and fall in love with the serene pond views! The fully fenced backyard is perfect for gardening, having dogs, outdoor fun, fishing, or simply enjoying beautiful sunsets by the water every evening. Plus, a three-car garage provides plenty of space for vehicles, storage, and more. You can walk to the Aquatic center community pool at the one end of the street and at the other end is a park with a dock for fishing at a large pond, with walking and biking trails. Living here allows enjoying all that Fishhawk Ranch provides: pools, parks, playgrounds, docks for fishing, miles of biking and walking trails, tennis courts, basketball courts, dog park, community clubhouses, movie theatre, Park Square shopping areas, and an active, vibrant neighborhood community. Zoned for the best schools in the County - Fishhawk Creek Elementary School, Randall Middle School and Newsome High School. Close to Fishhawk Sports complex with buses available to MacDill Air Force Base. Don’t miss this opportunity to live the Fishhawk lifestyle — schedule your private showing today!
Sold for $580,000
$580,000
6305 Bridgevista Dr, Lithia, FL 33547
4beds
2,975sqft
Single Family Residence
Built in 2006
8,713 Square Feet Lot
$566,300 Zestimate®
$195/sqft
$3,090 Estimated rent
Home value
$566,300
$521,000 - $617,000
$3,090/mo
Zestimate® history
Owner options
List your home for rent
$3,090/mo
Rent Zestimate®
Find your next renter with Zillow Rental Manager. Plus, with online applications, you can quickly screen prospective tenants – for free.
$3,090/mo
Rent Zestimate®
Refinance and save
$3,960/mo
Est. payment
Refinancing to a lower rate could help reduce your monthly payments and save thousands over the life of the loan.
$3,960/mo
Est. payment
Explore your selling options
Work with a Zillow partner agent
Leverage their expertise and Zillow's premium Showcase listings to get your home seen by more buyers.
Get startedList with your own agent
Get your home in front of millions of buyers by listing it on Zillow.
Learn how to do itSell it yourself
Take full control of how buyers see your home on Zillow by listing For Sale by Owner (FSBO).
List your homeWhat's special
En suite bathroomSplit-bedroom layoutBrand new roofSpacious family roomExpansive primary suiteJack and jill bathroomLuxurious garden tub jacuzzi
Zillow last checked:
Listing updated:
Listed by:
Kannan Deivasigamani, LLC 813-966-5241,
PEOPLE'S CHOICE REALTY SVC LLC 813-933-0677
Bought with:
Dania Alvarez, 687103
RE/MAX REALTY UNLIMITED
Source: Stellar MLS,MLS#: TB8379223 Originating MLS: Suncoast Tampa
Originating MLS: Suncoast Tampa
Facts & features
Interior
Bedrooms & bathrooms
- Bedrooms: 4
- Bathrooms: 3
- Full bathrooms: 3
Primary bedroom
- Features: Ceiling Fan(s), En Suite Bathroom, Exhaust Fan, Shower No Tub, Split Vanities, Tub with Separate Shower Stall, Water Closet/Priv Toilet, Window/Skylight in Bath, Walk-In Closet(s)
- Level: First
- Area: 368 Square Feet
- Dimensions: 23x16
Bedroom 2
- Features: Ceiling Fan(s), Shower No Tub, Walk-In Closet(s)
- Level: First
- Area: 210 Square Feet
- Dimensions: 15x14
Bedroom 3
- Features: Ceiling Fan(s), Walk-In Closet(s)
- Level: First
- Area: 132 Square Feet
- Dimensions: 12x11
Bedroom 4
- Features: Ceiling Fan(s), Built-in Closet
- Level: First
- Area: 132 Square Feet
- Dimensions: 12x11
Bonus room
- Features: Ceiling Fan(s), No Closet
- Level: First
- Area: 252 Square Feet
- Dimensions: 18x14
Dinette
- Features: Ceiling Fan(s), No Closet
- Level: First
- Area: 143 Square Feet
- Dimensions: 13x11
Dining room
- Features: Ceiling Fan(s), No Closet
- Level: First
- Area: 182 Square Feet
- Dimensions: 14x13
Family room
- Features: Ceiling Fan(s), No Closet
- Level: First
- Area: 180 Square Feet
- Dimensions: 15x12
Kitchen
- Features: Ceiling Fan(s), Pantry, Dual Sinks, Exhaust Fan, Built-in Closet
- Level: First
- Area: 72 Square Feet
- Dimensions: 9x8
Living room
- Features: Ceiling Fan(s), No Closet
- Level: First
- Area: 425 Square Feet
- Dimensions: 25x17
Heating
- Central, Natural Gas
Cooling
- Central Air, Ductless
Appliances
- Included: Convection Oven, Dishwasher, Disposal, Dryer, Exhaust Fan, Gas Water Heater, Microwave, Range, Range Hood, Refrigerator, Washer, Water Filtration System
- Laundry: Laundry Room, Washer Hookup
Features
- Attic Ventilator, Ceiling Fan(s), High Ceilings, L Dining, Living Room/Dining Room Combo, Open Floorplan, Primary Bedroom Main Floor, Split Bedroom, Thermostat, Walk-In Closet(s)
- Flooring: Ceramic Tile, Luxury Vinyl
- Doors: Sliding Doors
- Has fireplace: No
Interior area
- Total structure area: 3,917
- Total interior livable area: 2,975 sqft
Property
Parking
- Total spaces: 3
- Parking features: Covered, Curb Parking, Driveway, Garage Door Opener, Ground Level, Guest, On Street
- Attached garage spaces: 3
- Has uncovered spaces: Yes
Features
- Levels: One
- Stories: 1
- Exterior features: Irrigation System, Private Mailbox, Sidewalk
- Fencing: Fenced
- On waterfront: Yes
- Waterfront features: Waterfront
Lot
- Size: 8,713 Square Feet
- Features: In County
Details
- Parcel number: U28302171I00007500001.0
- Zoning: PD-MU
- Special conditions: None
Construction
Type & style
- Home type: SingleFamily
- Architectural style: Contemporary
- Property subtype: Single Family Residence
Materials
- Block
- Foundation: Slab
- Roof: Shingle
Condition
- New construction: No
- Year built: 2006
Utilities & green energy
- Sewer: Public Sewer
- Water: Public
- Utilities for property: BB/HS Internet Available, Cable Available, Cable Connected, Electricity Available, Electricity Connected, Fiber Optics, Natural Gas Available, Natural Gas Connected, Phone Available, Public, Sewer Available, Sewer Connected, Sprinkler Recycled, Street Lights, Underground Utilities, Water Available, Water Connected
Community & HOA
Community
- Features: Dock, Fishing, Waterfront, Clubhouse, Deed Restrictions, Dog Park, Fitness Center, Irrigation-Reclaimed Water, No Truck/RV/Motorcycle Parking, Park, Playground, Pool, Restaurant, Sidewalks, Special Community Restrictions, Tennis Court(s), Wheelchair Access
- Pet fee: $0 monthly
- Subdivision: FISHHAWK RANCH PHASE 2 PARCEL
HOA
- Has HOA: Yes
- Amenities included: Basketball Court, Clubhouse, Elevator(s), Fitness Center, Maintenance, Pool, Recreation Facilities, Spa/Hot Tub, Tennis Court(s), Trail(s), Vehicle Restrictions, Wheelchair Access
- Services included: Common Area Taxes, Community Pool, Pest Control, Pool Maintenance, Recreational Facilities
- HOA fee: $10 monthly
- HOA name: Grand Manors-Deanna Vaughn
Location
- Region: Lithia
Financial & listing details
- Price per square foot: $195/sqft
- Tax assessed value: $494,590
- Annual tax amount: $4,797
- Date on market: 4/27/2025
- Cumulative days on market: 12 days
- Listing terms: Cash,Conventional,VA Loan
- Ownership: Fee Simple
- Total actual rent: 0
- Electric utility on property: Yes
- Road surface type: Asphalt
Price history
| Date | Event | Price |
|---|---|---|
| 5/28/2025 | Sold | $580,000-4.9%$195/sqft |
Source:  Stellar MLS #TB8379223 Report a problem Stellar MLS #TB8379223 Report a problem | ||
| 5/9/2025 | Pending sale | $610,000$205/sqft |
Source: Stellar MLS #TB8379223 Report a problem | ||
| 5/4/2025 | Price change | $610,000-5.4%$205/sqft |
Source: Stellar MLS #TB8379223 Report a problem | ||
| 4/27/2025 | Listed for sale | $645,000+115%$217/sqft |
Source: Stellar MLS #TB8379223 Report a problem | ||
| 6/13/2008 | Sold | $300,000-36%$101/sqft |
Source: Public Record Report a problem | ||
| 3/6/2006 | Sold | $469,000$158/sqft |
Source: Public Record Report a problem | ||
Public tax history
| Year | Property taxes | Tax assessment |
|---|---|---|
| 2025 | $11,406 +85.6% | $494,590 +94% |
| 2024 | $6,146 +2.5% | $254,947 +3% |
| 2023 | $5,995 +3.5% | $247,521 +3% |
| 2022 | $5,792 +5% | $240,312 +3% |
| 2021 | $5,517 +1.7% | $233,313 +1.4% |
| 2020 | $5,424 +2.3% | $230,092 +2.6% |
| 2019 | $5,301 | $224,356 +1.9% |
| 2018 | $5,301 +1.9% | $220,173 -22% |
| 2017 | $5,204 +1% | $282,298 +33.7% |
| 2016 | $5,154 +1% | $211,209 +0.7% |
| 2015 | $5,102 -0.4% | $209,741 +0.8% |
| 2014 | $5,123 | $208,076 +1.5% |
| 2013 | $5,123 -1.4% | $205,001 +1.7% |
| 2012 | $5,198 +0.8% | $201,574 +1.2% |
| 2011 | $5,156 -4.7% | $199,137 -6.6% |
| 2010 | $5,410 -8.8% | $213,305 -10.6% |
| 2009 | $5,934 -11.9% | $238,599 -14.8% |
| 2008 | $6,733 -20.6% | $280,126 -15.3% |
| 2007 | $8,483 +144.8% | $330,806 +364% |
| 2006 | $3,466 +15.1% | $71,290 |
| 2005 | $3,010 | $71,290 +25% |
| 2004 | -- | $57,032 |
Find assessor info on the county website
Neighborhood: 33547
Nearby homes
- $695,0004 bd3 ba3k sqft6307 Bridgevista Dr, Lithia, FL 33547Sold

- $539,5005 bd3 ba2.6k sqft16102 Bridgedale Dr, Lithia, FL 33547Off Market
- $555,0004 bd3 ba2.5k sqft16104 Bridgedale Dr, Lithia, FL 33547Sold

- $524,0004 bd3 ba2.6k sqft6309 Bridgevista Dr, Lithia, FL 33547Off Market
- $675,0005 bd3 ba2.9k sqft16106 Bridgedale Dr, Lithia, FL 33547Sold
- $615,8004 bd3 ba2.9k sqft6306 Bridgevista Dr, Lithia, FL 33547Off Market
- $489,4004 bd3 ba2.4k sqft6304 Bridgevista Dr, Lithia, FL 33547Off Market
- $500,0005 bd4 ba2.6k sqft6308 Bridgevista Dr, Lithia, FL 33547Sold
Nearby schools
GreatSchools rating
- 9/10Fishhawk Creek Elementary SchoolGrades: PK-5Distance: 0.5 mi
- 9/10Randall Middle SchoolGrades: 6-8Distance: 1.6 mi
- 8/10Newsome High SchoolGrades: 9-12Distance: 1.7 mi
Schools provided by the listing agent
- Elementary: Fishhawk Creek-HB
- Middle: Randall-HB
- High: Newsome-HB
Source: Stellar MLS. This data may not be complete. We recommend contacting the local school district to confirm school assignments for this home.
Get a cash offer in 3 minutes
Find out how much your home could sell for in as little as 3 minutes with a no-obligation cash offer.
Estimated market value
$566,300
Get a cash offer in 3 minutes
Find out how much your home could sell for in as little as 3 minutes with a no-obligation cash offer.
Estimated market value
$566,300
- Florida
- Hillsborough County
- Lithia
- 33547
- 6305 Bridgevista Dr
Nearby cities
Nearby neighborhoods
Nearby zip codes
Other Lithia Topics
