Welcome home! Here’s your chance to be a part of the amazing Fishhawk Ranch community. This spacious home offers nearly 3,000 square feet of living space with the perfect mix of charm and style. It’s split floor plan has three separate living areas and is ideal for multi-generational families, or anyone who just likes a bit of elbow room. You’ll enter into the formal living and dining room and be impressed by the stunning pool and pond view, picture perfect for those amazing Florida sunsets. This home flows effortlessly through the gourmet kitchen with adjoining family room, offering an abundance of natural light and 10 foot ceilings throughout. The primary suite has dual walk in closets, an en-suite bath featuring double sinks, walk-in shower and a garden/whirlpool tub and those awesome water views. There are 3 additional bedrooms and the 5th bedroom is in the front of the home featuring solid French doors and can also be used as a den or office. The in-law suite features the bonus room, bedroom and fully accessible bathroom. There is a Pelican whole house water softener and filter for your convenience. You won’t have to worry about power outages either because this one comes with a whole house Generac Generator. New roof 2023, larger A/C 2020, newer pool equipment. Fishhawk Ranch amenities include resort style pools, fitness centers, tennis, and basketball courts, a skate park, miles of trails and pickleball. The community also offers top-rated schools, local shops, and restaurants.
Sold for $675,000
$675,000
16106 BRIDGEDALE DRIVE, LITHIA, FL 33547
5beds
2,942sqft
Single Family Residence
Built in 2005
9,249 Square Feet Lot
$659,600 Zestimate®
$229/sqft
$4,338 Estimated rent
Home value
$659,600
$607,000 - $719,000
$4,338/mo
Zestimate® history
Owner options
List your home for rent
$4,338/mo
Rent Zestimate®
Find your next renter with Zillow Rental Manager. Plus, with online applications, you can quickly screen prospective tenants – for free.
$4,338/mo
Rent Zestimate®
Refinance and save
$4,608/mo
Est. payment
Refinancing to a lower rate could help reduce your monthly payments and save thousands over the life of the loan.
$4,608/mo
Est. payment
Explore your selling options
Work with a Zillow partner agent
Leverage their expertise and Zillow's premium Showcase listings to get your home seen by more buyers.
Get startedList with your own agent
Get your home in front of millions of buyers by listing it on Zillow.
Learn how to do itSell it yourself
Take full control of how buyers see your home on Zillow by listing For Sale by Owner (FSBO).
List your homeWhat's special
In-law suiteAdditional bedroomsAbundance of natural lightBonus roomEn-suite bathFrench doorsWater views
Zillow last checked:
Listing updated:
Listed by:
Jenevieve Gillen 813-758-0955,
EZ CHOICE REALTY 813-653-9676
Bought with:
Peyton Stanton, 3521773
CHARLES RUTENBERG REALTY INC
Rachel Queen, 3444838
CHARLES RUTENBERG REALTY INC
Source: Stellar MLS,MLS#: TB8373249 Originating MLS: Suncoast Tampa
Originating MLS: Suncoast Tampa
Facts & features
Interior
Bedrooms & bathrooms
- Bedrooms: 5
- Bathrooms: 3
- Full bathrooms: 3
Rooms
- Room types: Bonus Room, Family Room, Dining Room, Utility Room
Primary bedroom
- Features: Ceiling Fan(s), Walk-In Closet(s)
- Level: First
- Area: 204 Square Feet
- Dimensions: 12x17
Bedroom 5
- Features: Ceiling Fan(s), Built-in Closet
- Level: First
- Area: 132 Square Feet
- Dimensions: 11x12
Primary bathroom
- Features: Bath With Whirlpool, Dual Sinks, En Suite Bathroom, Exhaust Fan, Garden Bath, Walk-In Closet(s)
- Level: First
- Area: 192 Square Feet
- Dimensions: 12x16
Bathroom 1
- Features: Other
- Level: First
- Area: 40 Square Feet
- Dimensions: 5x8
Bathroom 2
- Features: Ceiling Fan(s), Built-in Closet
- Level: First
- Area: 132 Square Feet
- Dimensions: 11x12
Bathroom 2
- Features: En Suite Bathroom, Exhaust Fan, Handicapped Accessible, Shower No Tub
- Level: First
- Area: 84 Square Feet
- Dimensions: 7x12
Bathroom 3
- Features: Ceiling Fan(s), Built-in Closet
- Level: First
- Area: 132 Square Feet
- Dimensions: 11x12
Bathroom 4
- Features: Ceiling Fan(s), Built-in Closet
- Level: First
- Area: 132 Square Feet
- Dimensions: 11x12
Dining room
- Level: First
- Area: 156 Square Feet
- Dimensions: 12x13
Family room
- Features: Ceiling Fan(s)
- Level: First
- Area: 320 Square Feet
- Dimensions: 16x20
Kitchen
- Features: Ceiling Fan(s), Pantry
- Level: First
- Area: 500 Square Feet
- Dimensions: 20x25
Living room
- Level: First
- Area: 325 Square Feet
- Dimensions: 13x25
Heating
- Central, Zoned
Cooling
- Central Air
Appliances
- Included: Dishwasher, Disposal, Dryer, Gas Water Heater, Microwave, Range, Refrigerator, Washer, Water Filtration System, Water Softener
- Laundry: Electric Dryer Hookup, Gas Dryer Hookup, Laundry Room, Washer Hookup
Features
- Accessibility Features, Built-in Features, Ceiling Fan(s), Eating Space In Kitchen, High Ceilings, Kitchen/Family Room Combo, Open Floorplan, Primary Bedroom Main Floor, Solid Surface Counters, Split Bedroom, Thermostat, Walk-In Closet(s), In-Law Floorplan
- Flooring: Ceramic Tile, Engineered Hardwood, Luxury Vinyl
- Doors: French Doors, Outdoor Grill, Sliding Doors
- Windows: Blinds, Window Treatments
- Has fireplace: No
Interior area
- Total structure area: 3,789
- Total interior livable area: 2,942 sqft
Property
Parking
- Total spaces: 3
- Parking features: Garage - Attached
- Attached garage spaces: 3
- Details: Garage Dimensions: 20x27
Accessibility
- Accessibility features: Accessible Approach with Ramp, Accessible Bedroom, Accessible Doors, Accessible Electrical and Environmental Controls, Accessible Entrance, Visitor Bathroom, Accessible Hallway(s), Accessible Central Living Area, Accessible Washer/Dryer, Enhanced Accessible, Grip-Accessible Features
Features
- Levels: One
- Stories: 1
- Exterior features: Irrigation System, Outdoor Grill
- Has private pool: Yes
- Pool features: Gunite, In Ground, Lighting, Salt Water, Screen Enclosure, Self Cleaning
- Has spa: Yes
- Spa features: Heated, In Ground
- Has view: Yes
- View description: Water
- Water view: Water
Lot
- Size: 9,249 Square Feet
- Dimensions: 76.44 x 121
- Residential vegetation: Mature Landscaping
Details
- Parcel number: U28302171I00007500018.0
- Zoning: PD
- Special conditions: None
Construction
Type & style
- Home type: SingleFamily
- Architectural style: Florida
- Property subtype: Single Family Residence
Materials
- Block, Stucco
- Foundation: Slab
- Roof: Shingle
Condition
- New construction: No
- Year built: 2005
Utilities & green energy
- Sewer: Public Sewer
- Water: Public
- Utilities for property: Cable Connected, Electricity Connected, Fiber Optics, Fire Hydrant, Natural Gas Connected, Public, Sewer Connected, Sprinkler Recycled, Street Lights, Underground Utilities, Water Connected
Green energy
- Water conservation: Irrigation-Reclaimed Water
Community & HOA
Community
- Security: Security System, Security System Owned, Smoke Detector(s)
- Pet fee: $0 monthly
- Subdivision: FISHHAWK RANCH PH 2 PRCL
HOA
- Has HOA: Yes
- HOA fee: $10 monthly
- HOA name: Fishhawk Ranch HOA / Deanna Vaughn
- HOA phone: 813-578-8884
Location
- Region: Lithia
Financial & listing details
- Price per square foot: $229/sqft
- Tax assessed value: $526,598
- Annual tax amount: $8,747
- Date on market: 4/10/2025
- Cumulative days on market: 9 days
- Listing terms: Cash,Conventional,FHA,VA Loan
- Ownership: Fee Simple
- Total actual rent: 0
- Electric utility on property: Yes
- Road surface type: Asphalt, Paved
Price history
| Date | Event | Price |
|---|---|---|
| 6/18/2025 | Sold | $675,000$229/sqft |
Source:  Stellar MLS #TB8373249 Report a problem Stellar MLS #TB8373249 Report a problem | ||
| 4/19/2025 | Pending sale | $675,000$229/sqft |
Source: Stellar MLS #TB8373249 Report a problem | ||
| 4/11/2025 | Listed for sale | $675,000+48.8%$229/sqft |
Source: Stellar MLS #TB8373249 Report a problem | ||
| 12/15/2005 | Sold | $453,600$154/sqft |
Source: Public Record Report a problem | ||
Public tax history
| Year | Property taxes | Tax assessment |
|---|---|---|
| 2025 | $9,223 +5.4% | $526,598 +30% |
| 2024 | $8,747 +35.2% | $405,009 +47.4% |
| 2023 | $6,469 +3.4% | $274,775 +3% |
| 2022 | $6,255 +4.7% | $266,772 +3% |
| 2021 | $5,977 +1.6% | $259,002 +1.4% |
| 2020 | $5,881 +1.3% | $255,426 +1.3% |
| 2019 | $5,807 | $252,115 +1.9% |
| 2018 | $5,807 +1.7% | $247,414 -20% |
| 2017 | $5,709 +1% | $309,347 +30.3% |
| 2016 | $5,655 +1% | $237,341 +0.7% |
| 2015 | $5,601 -0.5% | $235,691 +0.8% |
| 2014 | $5,628 | $233,820 +1.5% |
| 2013 | $5,628 -1.3% | $230,365 +1.7% |
| 2012 | $5,702 +1.2% | $226,514 +1.7% |
| 2011 | $5,635 -4.4% | $222,799 -6.2% |
| 2010 | $5,896 -9.4% | $237,473 -11% |
| 2009 | $6,506 -11.2% | $266,923 -13.7% |
| 2008 | $7,326 -14.7% | $309,329 -14.3% |
| 2007 | $8,588 -9.6% | $361,048 -2.2% |
| 2006 | $9,502 +205.6% | $369,335 +388% |
| 2005 | $3,110 | $75,676 +25% |
| 2004 | -- | $60,540 |
Find assessor info on the county website
Neighborhood: 33547
Nearby homes
- $555,0004 bd3 ba2.5k sqft16104 Bridgedale Dr, Lithia, FL 33547Sold

- $608,1005 bd3 ba3.1k sqft16108 Bridgedale Dr, Lithia, FL 33547Off Market
- $537,5005 bd3 ba2.6k sqft16102 Bridgedale Dr, Lithia, FL 33547Off Market
- $512,6005 bd3 ba2.6k sqft16105 Bridgedale Dr, Lithia, FL 33547Off Market
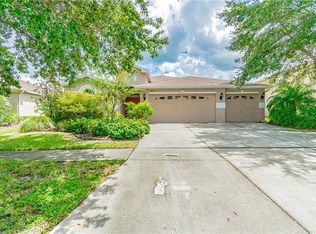
- $689,0005 bd3 ba2.9k sqft16112 Bridgedale Dr, Lithia, FL 33547Sold
- $580,0004 bd3 ba2.9k sqft6305 Bridgevista Dr, Lithia, FL 33547Sold
- $629,4005 bd3 ba2.9k sqft16107 Bridgedale Dr, Lithia, FL 33547Off Market
- $509,4004 bd3 ba2.9k sqft16103 Bridgedale Dr, Lithia, FL 33547Off Market
Nearby schools
GreatSchools rating
- 9/10Fishhawk Creek Elementary SchoolGrades: PK-5Distance: 0.4 mi
- 9/10Randall Middle SchoolGrades: 6-8Distance: 1.5 mi
- 8/10Newsome High SchoolGrades: 9-12Distance: 1.6 mi
Schools provided by the listing agent
- Elementary: Fishhawk Creek-HB
- Middle: Randall-HB
- High: Newsome-HB
Source: Stellar MLS. This data may not be complete. We recommend contacting the local school district to confirm school assignments for this home.
Get a cash offer in 3 minutes
Find out how much your home could sell for in as little as 3 minutes with a no-obligation cash offer.
Estimated market value
$659,600
Get a cash offer in 3 minutes
Find out how much your home could sell for in as little as 3 minutes with a no-obligation cash offer.
Estimated market value
$659,600
- Florida
- Hillsborough County
- Lithia
- 33547
- 16106 BRIDGEDALE DRIVE
Nearby cities
Nearby neighborhoods
Nearby zip codes
Other Lithia Topics
