Skip main navigation
Off market
  • $414,300

    16106 Bridgecrossing Dr, Lithia, FL 33547

    4beds
    2,686sqft
    Townhouse
    Built in 2009
    4,621 Square Feet Lot
    $414,300 Zestimate®
    $154/sqft
    $3,042 Estimated rent

    Home value

    $414,300

    $394,000 - $435,000

    $3,042/mo

    Zestimate® history
    Loading
    Loading...

    Owner options

    List your home for rent

    $3,042/mo

    Rent Zestimate®

    Find your next renter with Zillow Rental Manager. Plus, with online applications, you can quickly screen prospective tenants – for free.

    Learn more

    $3,042/mo

    Rent Zestimate®

    Refinance and save

    $2,885/mo

    Est. payment

    Refinancing to a lower rate could help reduce your monthly payments and save thousands over the life of the loan.

    See today's rates

    $2,885/mo

    Est. payment

    Explore your selling options

    Work with a Zillow partner agent

    Leverage their expertise and Zillow's premium Showcase listings to get your home seen by more buyers.

    Get started

    List with your own agent

    Get your home in front of millions of buyers by listing it on Zillow.

    Learn how to do it

    Sell it yourself

    Take full control of how buyers see your home on Zillow by listing For Sale by Owner (FSBO).

    List your home

    What's special

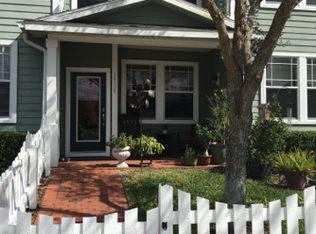
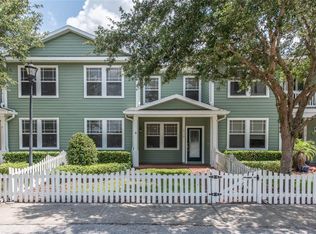
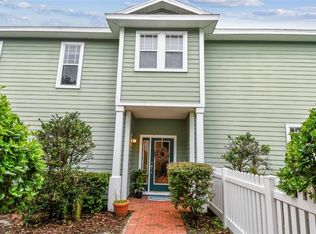
    Maintenance Free Living! Just under 2700sqft Townhome Has it All! An END UNIT on a One of a Kind, Oversized/Fenced Lot! Check out this Spacious Craftsman Style Home in a Great Fishhawk Ranch location where everything is within walking distance! Boasting 4 Bedrooms 3 Baths 2,686 SF & 2 Car Oversized Garage! An abundance of natural light through windows and French Doors Jacaranda floor plan offers an impressive upstairs Balcony and great living spaces: Tiled Living and Dining Room, Kitchen with Granite Counters, Black Appliances, Pantry,l Wood Cabinets and Special Features including a convenient 1st Floor Guest Bedroom Suite, 6" Base and Crown Moldings & More! Stunningly Spacious Master Suite with Private Retreat Area (Great for Sitting Room, or Office, or Nursery) PLUS a Ginormous Walk-In Closet. A stately Master Bath complete with Dual Sinks, Garden Tub and Shower. All Generously Sized Bedrooms feature large Walk-In Closets and the Guest Bedroom downstairs with private entry, Guest Parking and Courtyard. No landscaping to worry about, the yard is maintained by the HOA. Enjoy the quality and pride that comes from living in a "Hyde Park Home". A Fabulous location, this CityHome is within Walking distance to Fishhawk Creek Elem. School,Trails, POOLS, Fitness Centers, Tennis Courts, Basketball Courts, The Aquatic Club, and the Outdoor Living Room at Park Square featuring Shops, Restaurants and More! FREE Community Concerts and Events on the Lawn! Enjoy Maintenance Free Resort Style Living in Fishhawk Ranch!

    This property is off market, which means it's not currently listed for sale or rent on Zillow. This may be different from what's available on other websites or public sources.
    Facts & features

    Interior

    Bedrooms & bathrooms
    • Bedrooms: 4
    • Bathrooms: 3
    • Full bathrooms: 3
    Heating
    • Other
    Cooling
    • Central
    Appliances
    • Included: Dishwasher, Dryer, Microwave, Range / Oven, Refrigerator, Washer
    • Laundry: Inside, Laundry Room
    Features
    • Ceiling Fans(s), High Ceiling(s), Split Bedroom, Crown Molding, Walk-In Closet(s), Window Treatments, Open Floorplan, Solid Surface Counters, Solid Wood Cabinets, Kitchen/Family Room Combo, Built in Features, Stone Counters, Tray Ceiling(s)
    • Flooring: Tile, Carpet
    • Windows: Blinds, Thermal Windows
    Interior area
    • Structure area source: Public Records
    • Total interior livable area: 2,686 sqft

    Property

    Parking
    • Parking features: Carport, Garage - Attached
    Features
    • Levels: Two
    • Patio & porch: Covered, Deck, Patio, Porch, Front Porch, Rear Porch
    • Exterior features: Wood
    Lot
    • Size: 4,621 sqft
    • Features: Oversized Lot, In County, Street Paved, Near Public Transit, Sidewalk, Corner Lot
    • Residential vegetation: Mature Landscaping, Trees/Landscaped
    Details
    • Parcel number: 21302871HT00000000140U
    • Zoning: PD-MU

    Construction

    Type & style
    • Home type: Townhouse
    • Architectural style: Contemporary, Traditional
    Materials
    • masonry
    • Roof: Composition
    Condition
    • Year built: 2009

    Utilities & green energy

    • Utilities for property: Cable Available, Public, BB/HS Internet Available, Cable Connected, Electricity Connected, Street Lights, Underground Utilities, Sewer Connected
    Green energy
    • Energy efficient items: Windows

    Community & neighborhood

    Security
    • Security features: Smoke Detector(s), Security System
    Location
    • Region: Lithia

    HOA & financial

    HOA
    • Has HOA: Yes
    • HOA fee: $6 monthly
    • Amenities included: Playground, Recreation Facilities, Tennis Court(s), Fitness Center, Security, Park, Wheelchair Access, Pool
    • Services included: Maintenance Grounds, Recreational Facilities, Escrow Reserves Fund, Maintenance Exterior, Security, Community Pool

    Other

    Other facts
    • Additional Rooms: Inside Utility, Family Room, Formal Dining Room Separate, Great Room, Attic, Storage Rooms
    • Appliances: Dishwasher, Refrigerator, Disposal, Microwave, Range
    • Association Amenities: Playground, Recreation Facilities, Tennis Court(s), Fitness Center, Security, Park, Wheelchair Access, Pool
    • Association Fee Includes: Maintenance Grounds, Recreational Facilities, Escrow Reserves Fund, Maintenance Exterior, Security, Community Pool
    • Association Fee Requirement: Required
    • Building Area Source: Public Records
    • Community Features: Deed Restrictions, Playground, Tennis Courts, Park, Fitness, Pool, Irrigation-Reclaimed Water, Sidewalk, Wheelchair Access
    • Construction Materials: Block, Wood Frame, Siding
    • Cooling: Central Air, Zoned
    • Exterior Features: Irrigation System, French Doors, Fenced, Rain Gutters, Balcony, Sprinkler Metered, Sidewalk
    • Flooring: Carpet, Ceramic Tile
    • Floor Number: 1
    • Foundation Details: Slab
    • Heating: Heat Pump, Zoned, Central
    • Interior Features: Ceiling Fans(s), High Ceiling(s), Split Bedroom, Crown Molding, Walk-In Closet(s), Window Treatments, Open Floorplan, Solid Surface Counters, Solid Wood Cabinets, Kitchen/Family Room Combo, Built in Features, Stone Counters, Tray Ceiling(s)
    • Levels: Two
    • Laundry Features: Inside, Laundry Room
    • Lot Features: Oversized Lot, In County, Street Paved, Near Public Transit, Sidewalk, Corner Lot
    • Parking Features: Oversized, Garage Door Opener, Guest, Driveway, On Street
    • Vegetation: Mature Landscaping, Trees/Landscaped
    • Architectural Style: Contemporary, Traditional
    • Association Fee Frequency: Annually
    • Patio And Porch Features: Covered, Deck, Patio, Porch, Front Porch, Rear Porch
    • Roof: Shingle
    • Utilities: Cable Available, Public, BB/HS Internet Available, Cable Connected, Electricity Connected, Street Lights, Underground Utilities, Sewer Connected
    • Pets Allowed: Yes
    • Property Type: Residential
    • Condo Fees Term: Monthly
    • Security Features: Smoke Detector(s), Security System
    • Total Acreage: Up to 10, 889 Sq. Ft.
    • Window Features: Blinds, Thermal Windows
    • Green Landscaping: Fl. Friendly/Native Landscape
    • View: Garden, Park
    • Disaster Mitigation: Above Flood Plain
    • Green Energy Efficient: Windows
    • Minimum Lease: 7 Months
    • Additional Parcels YN: 0
    • Available For Lease YN: 1
    • Fireplace YN: 0
    • Flood Zone Code: X
    • Other Exemptions YN: 0
    • Pool Private YN: 0
    • Tax Year: 2017
    • Water Access YN: 0
    • Water Extras YN: 0
    • Waterfront Feet Total: 0
    • Waterfront YN: 0
    • Water View YN: 0
    • Room Count: 8
    • Association Approval Required YN: 1
    • Zoning Compatible YN: 1
    • Stories Total: 2
    • Planned Unit Development YN: 1
    • Flood Zone Date: 2008-08-28T00:00:00.000
    • Condo Fees: 0
    • Public Survey Section: 28
    • Public Survey Range: 21
    • Month To Month Or Weekly YN: 0
    • Association Fee: 73.00
    • Zoning: PD-MU
    • Monthly Condo Fee Amount: 0
    • Year Built: 2009
    • Flood Zone Panel: 12057C0530H
    • Additional Lease Restrictions: Please refer to HOA: Rizzetta & Company 813-994-10
    • Complex Community Name NCCB: FISHHAWK RANCH
    • Pet Restrictions: Please refer to HOA: Rizzetta & Company 813-994-10
    • Tax Annual Amount: 4471
    • Garage Dimensions: 30X26
    • Living Area: 2686.00
    • Building Area Total: 3470.00
    • DPRYN: 1
    • Attached Garage YN: 1
    • Garage YN: 1
    • New Construction YN: 0
    • Building Name Number: FISHHAWK RANCH TOWNCENTER
    • Approval Process: Please refer to HOA: Rizzetta & Company 813-994-10

    Price history

    DateEventPrice
    7/19/2018Sold$288,750$108/sqft
    Source: Public Record Report a problem
    6/5/2018Listed for sale$288,750+9%$108/sqft
    Source: SIGNATURE REALTY ASSOCIATES #T3110972 Report a problem
    7/8/2016Sold$265,000-0.2%$99/sqft
    Source: Public Record Report a problem
    6/3/2016Listed for sale$265,500+2.2%$99/sqft
    Source: TONI EVERETT COMPANY #T2813915 Report a problem
    4/20/2016Listing removed$259,900$97/sqft
    Source: TONI EVERETT COMPANY #T2813915 Report a problem
    4/19/2016Listed for sale$259,900+22.6%$97/sqft
    Source: TONI EVERETT COMPANY #T2813915 Report a problem
    11/28/2011Listing removed$1,950$1/sqft
    Source: EXIT BAYSHORE REALTY #T2492537 Report a problem
    10/27/2011Listed for rent$1,950$1/sqft
    Source: EXIT BAYSHORE REALTY #T2492537 Report a problem
    3/22/2011Sold$212,000-21.5%$79/sqft
    Source: Public Record Report a problem
    1/24/2010Listing removed$269,900$100/sqft
    Source: Keller Williams Realty South Shore #T2376112 Report a problem
    7/18/2009Listed for sale$269,900$100/sqft
    Source: Keller Williams Realty South Shore #T2376112 Report a problem

    Public tax history

    YearProperty taxesTax assessment
    2025$6,443 +4.5%$275,699 +2.9%
    2024$6,166 +2.6%$267,929 +3%
    2023$6,009 +3.5%$260,125 +3%
    2022$5,807 +4.9%$252,549 +3%
    2021$5,537 +1.7%$245,193 +1.4%
    2020$5,442 +2.2%$241,808 +2.3%
    2019$5,327 $236,371 +14.4%
    2018$5,327 +10.3%$206,658 -6%
    2017$4,832 +3.8%$219,903
    2016$4,657 -20%$219,903 +8%
    2015$5,824 +5%$203,689 +1.7%
    2014$5,548 $200,292 +5.9%
    2013$5,548 +29.3%$189,046 +12.3%
    2012$4,291 -16.8%$168,410 -1.3%
    2011$5,156 +1.8%$170,619 +1.8%
    2010$5,065 +159.9%$167,666 +3063.5%
    2009$1,949 +28.1%$5,300
    2008$1,521 +0.1%$5,300
    2007$1,520 +260.9%$5,300
    2006$421 +17.7%$5,300 +126.8%
    2005$358 $2,337 -36.6%
    2004-- $3,686

    Find assessor info on the county website

    Neighborhood: 33547

    Nearby schools

    GreatSchools rating
    Schools provided by the listing agent
    • Elementary: Fishhawk Creek-HB
    • Middle: Randall-HB
    • High: Newsome-HB

    Source: The MLS. This data may not be complete. We recommend contacting the local school district to confirm school assignments for this home.

    Get a cash offer in 3 minutes
    Find out how much your home could sell for in as little as 3 minutes with a no-obligation cash offer.
    Estimated market value
    $414,300
    Get a cash offer in 3 minutes
    Find out how much your home could sell for in as little as 3 minutes with a no-obligation cash offer.
    Estimated market value
    $414,300