Skip main navigation
Sold for $437,500
  • $437,500

    16112 Bridgecrossing Dr, Lithia, FL 33547

    4beds
    2,686sqft
    Townhouse
    Built in 2009
    4,455 Square Feet Lot
    $421,300 Zestimate®
    $163/sqft
    $3,040 Estimated rent

    Home value

    $421,300

    $400,000 - $442,000

    $3,040/mo

    Zestimate® history
    Loading
    Loading...

    Owner options

    List your home for rent

    $3,040/mo

    Rent Zestimate®

    Find your next renter with Zillow Rental Manager. Plus, with online applications, you can quickly screen prospective tenants – for free.

    Learn more

    $3,040/mo

    Rent Zestimate®

    Refinance and save

    $3,357/mo

    Est. payment

    Refinancing to a lower rate could help reduce your monthly payments and save thousands over the life of the loan.

    See today's rates

    $3,357/mo

    Est. payment

    Explore your selling options

    Work with a Zillow partner agent

    Leverage their expertise and Zillow's premium Showcase listings to get your home seen by more buyers.

    Get started

    List with your own agent

    Get your home in front of millions of buyers by listing it on Zillow.

    Learn how to do it

    Sell it yourself

    Take full control of how buyers see your home on Zillow by listing For Sale by Owner (FSBO).

    List your home

    What's special

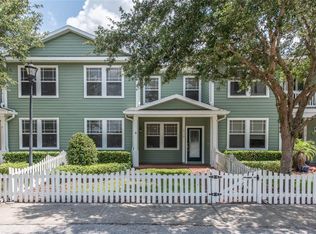
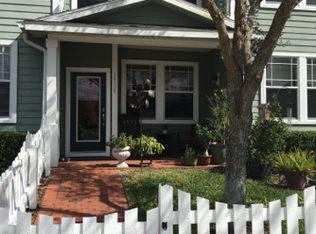
    Welcome to your new home in the highly sought-after Fishhawk Ranch's Park Square! This rarely available, expansive 2,686 sq ft END-UNIT townhome offers four bedrooms, three baths, and a two-car garage. Built by the renowned Hyde Park Builders, this maintenance-free city home features classic front porches, white picket fences, and charming brick-accented streets and walkways, embodying timeless elegance. The upgraded kitchen is a chef’s delight with granite countertops and 42" cabinets, providing ample storage and style. Natural light floods the dining and living areas, creating a bright and welcoming atmosphere. The first-floor guest bedroom or in-law suite boasts its own separate entrance and bath, offering privacy and convenience. The top floor houses a luxurious master suite with a private balcony, perfect for morning coffee or evening relaxation. This master retreat includes a versatile space ideal for an office, nursery, or reading nook, along with a massive walk-in closet. The stunning master bath features granite countertops, dual sinks, a garden tub, and a separate shower, offering a spa-like experience. All bedrooms are generously sized with large walk-in closets, ensuring plenty of storage space. Recent updates include a new AC system and new carpet on the stairs and in the closets. The outdoor porches, upper balcony, and fenced yard provide ample space for outdoor living and relaxation in a maintenance-free yard. Fishhawk Ranch offers a plethora of amenities, including A-Rated Schools, four swimming pools, a tot pool, a water slide, playgrounds, a movie theater, tennis courts, croquet, basketball, roller hockey, volleyball, fitness centers, softball, a skate park, and 25 miles of trails. Nearby Park Square is a vibrant hub with shops, dancing fountains, outdoor events, concerts, and markets. Conveniently located, your new home provides an easy commute to downtown Tampa, Tampa International Airport, Brandon, MacDill AFB, golf courses, shopping, restaurants, cafes, and world-renowned beaches. Don’t miss the opportunity to own this exquisite townhome in one of the most desirable communities.

    Zillow last checked:

    Listing updated:

    Listing Provided by:

    Natalie Wetherington 813-340-8550,

    COASTAL PROPERTIES GROUP INTERNATIONAL 727-493-1555

    Bought with:

    Bob Abruzzese, 3193951

    SIGNATURE REALTY ASSOCIATES

    George Shea, 3127194

    SIGNATURE REALTY ASSOCIATES

    Source: Stellar MLS,MLS#: T3542452MLS LogoOriginating MLS: Pinellas Suncoast

    Facts & features

    Interior

    Bedrooms & bathrooms
    • Bedrooms: 4
    • Bathrooms: 3
    • Full bathrooms: 3
    Primary bedroom
    • Features: Walk-In Closet(s)
    • Level: Second
    Bedroom 2
    • Features: Walk-In Closet(s)
    • Level: Second
    Bathroom 3
    • Features: Walk-In Closet(s)
    • Level: Second
    Kitchen
    • Level: First
    Living room
    • Level: First
    Heating
    • Electric
    Cooling
    • Central Air
    Appliances
    • Included: Dishwasher, Disposal, Dryer, Electric Water Heater, Microwave, Range, Refrigerator, Washer
    • Laundry: Inside, Laundry Room
    Features
    • Ceiling Fan(s), High Ceilings, PrimaryBedroom Upstairs, Solid Surface Counters, Stone Counters, Thermostat, Tray Ceiling(s), Walk-In Closet(s)
    • Flooring: Carpet, Ceramic Tile, Laminate
    • Doors: French Doors
    • Windows: Blinds
    • Has fireplace: No
    • Common walls with other units/homes: End Unit
    Interior area
    • Total structure area: 3,470
    • Total interior livable area: 2,686 sqft

    Property

    Parking
    • Total spaces: 2
    • Parking features: Alley Access, Driveway, Garage Door Opener, Ground Level
    • Attached garage spaces: 2
    • Has uncovered spaces: Yes
    Features
    • Levels: Two
    • Stories: 2
    • Exterior features: Balcony, Rain Gutters, Sidewalk
    Lot
    • Size: 4,455 sqft
    Details
    • Parcel number: U28302171HT0000000011.0
    • Zoning: PD
    • Special conditions: None

    Construction

    Type & style
    • Home type: Townhouse
    • Property subtype: Townhouse
    Materials
    • Cement Siding, Vinyl Siding, Wood Frame
    • Foundation: Concrete Perimeter
    • Roof: Shingle
    Condition
    • New construction: No
    • Year built: 2009

    Utilities & green energy

    • Sewer: Public Sewer
    • Water: Public
    • Utilities for property: Cable Available, Electricity Connected, Sewer Connected, Water Connected

    Community & neighborhood

    Community
    • Community features: Clubhouse, Deed Restrictions, Golf Carts OK, Park, Playground, Pool, Restaurant, Sidewalks
    Location
    • Region: Lithia
    • Subdivision: FISHHAWK RANCH TOWNCENTER PHAS

    HOA & financial

    HOA
    • Has HOA: Yes
    • HOA fee: $362 monthly
    • Services included: Common Area Taxes, Community Pool, Maintenance Grounds
    • Association name: Park Square City Homes / Merit Management
    • Association phone: 813-381-5435
    Other fees
    • Pet fee: $0 monthly
    Other financial information
    • Total actual rent: 0

    Other

    Other facts
    • Listing terms: Cash,Conventional,FHA,VA Loan
    • Ownership: Fee Simple
    • Road surface type: Paved

    Price history

    DateEventPrice
    8/30/2024Sold$437,500-5.9%$163/sqft
    Source: Stellar MLS #T3542452 Report a problem
    7/29/2024Pending sale$464,900$173/sqft
    Source: Stellar MLS #T3542452 Report a problem
    7/19/2024Listed for sale$464,900+130.6%$173/sqft
    Source: Stellar MLS #T3542452 Report a problem
    7/30/2009Sold$201,600$75/sqft
    Source: Public Record Report a problem

    Public tax history

    YearProperty taxesTax assessment
    2025$5,246 +1.1%$210,113 -0.7%
    2024$5,190 +2.6%$211,639 +3%
    2023$5,059 +3.7%$205,475 +3%
    2022$4,878 +5.7%$199,490 +3%
    2021$4,615 +2%$193,680 +1.4%
    2020$4,526 +2.3%$191,006 +2.3%
    2019$4,422 $186,712 +1.9%
    2018$4,422 +0.6%$183,231 -16.5%
    2017$4,398 +4%$219,488 +24.9%
    2016$4,227 +0.6%$175,771 +0.7%
    2015$4,199 -0.5%$174,549 +0.8%
    2014$4,220 $173,164 +1.5%
    2013$4,220 -1.3%$170,605 +1.7%
    2012$4,278 -1.3%$167,753 -1.4%
    2011$4,333 -14.5%$170,199 +1.5%
    2010$5,065 +160.3%$167,666 +3063.5%
    2009$1,946 +28%$5,300
    2008$1,521 +0.1%$5,300
    2007$1,520 +260.9%$5,300
    2006$421 +17.7%$5,300 +126.8%
    2005$358 $2,337 -49.9%
    2004-- $4,666

    Find assessor info on the county website

    Neighborhood: 33547

    Nearby schools

    GreatSchools rating
    Get a cash offer in 3 minutes
    Find out how much your home could sell for in as little as 3 minutes with a no-obligation cash offer.
    Estimated market value
    $421,300
    Get a cash offer in 3 minutes
    Find out how much your home could sell for in as little as 3 minutes with a no-obligation cash offer.
    Estimated market value
    $421,300