Welcome to your new home in the highly profiled Fishhawk Ranch's Park Square! This rarely available, expansive 2,686 sq ft end-unit City Home offers four bedrooms, three full baths, and a two-car garage, crafted by the esteemed Hyde Park Builders ( NEW ROOF installed 2 years ago). Experience maintenance-free living with classic front porches, Vinyl fences, and charming brick-accented streets and walkways that exude timeless elegance. The upgraded kitchen is a chef’s dream, featuring granite countertops and 42" cabinets that provide ample storage and style. Sunlight bathes the dining and living areas, creating a bright and inviting atmosphere. The first-floor guest bedroom or in-law suite, complete with its own separate entrance and bath, ensures privacy and convenience ( perfect for an in-law suite or out of town guests). The top floor is dedicated to a luxurious primary suite with a private balcony, perfect for enjoying morning coffee or evening relaxation. This primary retreat includes a versatile flex space ideal for an office, nursery, or reading nook, along with a massive walk-in closet. The stunning primary bath offers a spa-like experience with granite countertops, dual sinks, a garden tub, and a separate shower. All bedrooms are generously sized with large walk-in closets, providing plenty of storage space. NEWER AC system. Enjoy outdoor living with the spacious porches, upper balcony, and fenced yard, all within a maintenance-free setting. Parking in both the front of the City Home and on the driveway in the rear. WATER SOFTENER owned and conveys. Fishhawk Ranch boasts a wealth of amenities, including A-Rated Schools, four swimming pools, a tot pool, a water slide, playgrounds, a movie theater, tennis courts, croquet, basketball, roller hockey, volleyball, fitness centers, softball, a skate park, and 25 miles of trails. Nearby Park Square is a vibrant hub with shops, dancing fountains, outdoor events, concerts, and markets. Conveniently located, your new home offers an easy commute to downtown Tampa, Tampa International Airport, Brandon, MacDill AFB, golf courses, shopping, restaurants, cafes, and world-renowned beaches. Don’t miss the opportunity to own this exquisite townhome in one of the most desirable communities. Schedule your private viewing!
Sold for $440,000
$440,000
16114 Bridgecrossing Dr, Lithia, FL 33547
4beds
2,686sqft
Townhouse
Built in 2007
4,456 Square Feet Lot
$428,400 Zestimate®
$164/sqft
$3,033 Estimated rent
Home value
$428,400
$390,000 - $467,000
$3,033/mo
Zestimate® history
Owner options
List your home for rent
$3,033/mo
Rent Zestimate®
Find your next renter with Zillow Rental Manager. Plus, with online applications, you can quickly screen prospective tenants – for free.
$3,033/mo
Rent Zestimate®
Refinance and save
$3,555/mo
Est. payment
Refinancing to a lower rate could help reduce your monthly payments and save thousands over the life of the loan.
$3,555/mo
Est. payment
Explore your selling options
Work with a Zillow partner agent
Leverage their expertise and Zillow's premium Showcase listings to get your home seen by more buyers.
Get startedList with your own agent
Get your home in front of millions of buyers by listing it on Zillow.
Learn how to do itSell it yourself
Take full control of how buyers see your home on Zillow by listing For Sale by Owner (FSBO).
List your homeWhat's special
Fenced yardPrivate balconyUpper balconyGranite countertopsSpacious porchesVersatile flex spaceVinyl fences
Zillow last checked:
Listing updated:
Listed by:
Lisa Dean 813-436-1734,
RE/MAX REALTY UNLIMITED 813-684-0016
Bought with:
Karyn Scech, 333578
YELLOWFIN REALTY
Source: Stellar MLS,MLS#: TB8364999 Originating MLS: Suncoast Tampa
Originating MLS: Suncoast Tampa
Facts & features
Interior
Bedrooms & bathrooms
- Bedrooms: 4
- Bathrooms: 3
- Full bathrooms: 3
Rooms
- Room types: Dining Room, Utility Room
Primary bedroom
- Features: Walk-In Closet(s)
- Level: Second
- Area: 252 Square Feet
- Dimensions: 18x14
Bedroom 2
- Features: Walk-In Closet(s)
- Level: First
- Area: 165 Square Feet
- Dimensions: 15x11
Primary bathroom
- Features: Bath w Spa/Hydro Massage Tub, Dual Sinks, Tub with Separate Shower Stall, Walk-In Closet(s)
- Level: Second
Dining room
- Level: First
- Area: 130 Square Feet
- Dimensions: 13x10
Great room
- Level: First
- Area: 323 Square Feet
- Dimensions: 19x17
Kitchen
- Features: Breakfast Bar, Pantry
- Level: First
- Area: 143 Square Feet
- Dimensions: 13x11
Heating
- Central
Cooling
- Central Air
Appliances
- Included: Dishwasher, Disposal, Electric Water Heater, Microwave, Range
- Laundry: Inside
Features
- Ceiling Fan(s), Crown Molding, Kitchen/Family Room Combo, Open Floorplan, Solid Surface Counters, Stone Counters, Walk-In Closet(s)
- Flooring: Carpet, Ceramic Tile, Hardwood
- Doors: French Doors
- Windows: Blinds
- Has fireplace: No
- Common walls with other units/homes: End Unit
Interior area
- Total structure area: 3,470
- Total interior livable area: 2,686 sqft
Property
Parking
- Total spaces: 2
- Parking features: Driveway, Garage Door Opener, Guest
- Attached garage spaces: 2
- Has uncovered spaces: Yes
- Details: Garage Dimensions: 20X20
Features
- Levels: Two
- Stories: 2
- Patio & porch: Covered, Deck, Patio, Porch
- Exterior features: Balcony, Irrigation System
- Fencing: Fenced
Lot
- Size: 4,456 Square Feet
- Features: Corner Lot, In County, Sidewalk
- Residential vegetation: Trees/Landscaped
Details
- Parcel number: U28302171HT0000000010.0
- Zoning: PD-MU
- Special conditions: None
Construction
Type & style
- Home type: Townhouse
- Architectural style: Florida
- Property subtype: Townhouse
- Attached to another structure: Yes
Materials
- Wood Frame
- Foundation: Slab
- Roof: Shingle
Condition
- New construction: No
- Year built: 2007
Utilities & green energy
- Sewer: Public Sewer
- Water: Public
- Utilities for property: BB/HS Internet Available, Cable Available, Electricity Connected, Public
Community & HOA
Community
- Features: Deed Restrictions, Fitness Center, Park, Playground, Pool, Tennis Court(s)
- Security: Security System Owned
- Pet fee: $0 monthly
- Subdivision: FISHHAWK RANCH TOWNCENTER PH 1A
HOA
- Has HOA: Yes
- Amenities included: Fitness Center, Park, Playground, Tennis Court(s)
- Services included: Maintenance Grounds
- HOA fee: $523 monthly
- HOA name: Park Square City Homes/Merit Management
- HOA phone: 813-381-5435
- Second HOA name: Fishawk Master Assoc
Location
- Region: Lithia
Financial & listing details
- Price per square foot: $164/sqft
- Tax assessed value: $354,739
- Annual tax amount: $4,907
- Date on market: 3/22/2025
- Cumulative days on market: 12 days
- Listing terms: Cash,Conventional,FHA,VA Loan
- Ownership: Fee Simple
- Total actual rent: 0
- Electric utility on property: Yes
- Road surface type: Paved
Price history
| Date | Event | Price |
|---|---|---|
| 5/6/2025 | Sold | $440,000-2.2%$164/sqft |
Source:  Stellar MLS #TB8364999 Report a problem Stellar MLS #TB8364999 Report a problem | ||
| 4/3/2025 | Pending sale | $450,000$168/sqft |
Source: Stellar MLS #TB8364999 Report a problem | ||
| 3/22/2025 | Listed for sale | $450,000+104.5%$168/sqft |
Source: Stellar MLS #TB8364999 Report a problem | ||
| 11/17/2011 | Listing removed | $220,000$82/sqft |
Source: iseemedia #t2450175 Report a problem | ||
| 3/7/2011 | Sold | $220,000$82/sqft |
Source: Public Record Report a problem | ||
| 1/21/2011 | Price change | $220,000-2.2%$82/sqft |
Source: NRT Florida #T2450175 Report a problem | ||
| 12/17/2010 | Listed for sale | $225,000-11%$84/sqft |
Source: iseemedia #t2450175 Report a problem | ||
| 9/15/2009 | Sold | $252,700$94/sqft |
Source: Public Record Report a problem | ||
Public tax history
| Year | Property taxes | Tax assessment |
|---|---|---|
| 2025 | $5,300 +3.7% | $354,739 +71.3% |
| 2024 | $5,111 +2.6% | $207,068 +3% |
| 2023 | $4,982 +3.7% | $201,037 +3% |
| 2022 | $4,803 +5.8% | $195,182 +3% |
| 2021 | $4,540 +2% | $189,497 +1.4% |
| 2020 | $4,451 +2.4% | $186,881 +2.3% |
| 2019 | $4,349 | $182,679 +1.9% |
| 2018 | $4,349 +0.6% | $179,273 -15.7% |
| 2017 | $4,324 +4.1% | $212,684 +23.7% |
| 2016 | $4,154 +0.7% | $171,975 +0.7% |
| 2015 | $4,127 -0.5% | $170,780 +0.8% |
| 2014 | $4,147 | $169,425 +1.5% |
| 2013 | $4,147 -1.4% | $166,921 +1.7% |
| 2012 | $4,204 -18.3% | $164,131 -3.6% |
| 2011 | $5,148 +2.4% | $170,198 +2.9% |
| 2010 | $5,026 +14.8% | $165,397 +24.4% |
| 2009 | $4,379 -29.5% | $132,915 -41.1% |
| 2008 | $6,214 +244.8% | $225,805 +4160.5% |
| 2007 | $1,802 +327.9% | $5,300 |
| 2006 | $421 +17.7% | $5,300 +126.8% |
| 2005 | $358 | $2,337 -49.9% |
| 2004 | -- | $4,666 |
Find assessor info on the county website
Neighborhood: 33547
Nearby homes
- $350,0003 bd3 ba2k sqft16116 Bridgecrossing Dr, Lithia, FL 33547Sold

- $437,5004 bd3 ba2.6k sqft16112 Bridgecrossing Dr, Lithia, FL 33547Sold
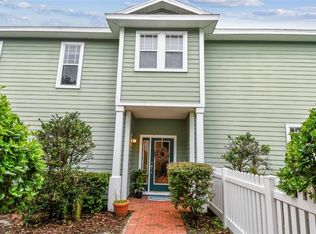
- $418,6004 bd3 ba2.6k sqft16118 Bridgecrossing Dr, Lithia, FL 33547Off Market

- $350,0003 bd3 ba2k sqft16110 Bridgecrossing Dr, Lithia, FL 33547Sold
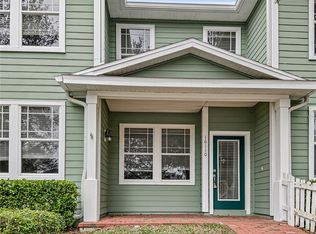
- $362,8003 bd3 ba2k sqft16108 Bridgecrossing Dr, Lithia, FL 33547Off Market
- $409,4004 bd3 ba2.6k sqft16120 Bridgecrossing Dr, Lithia, FL 33547Off Market
- $416,3004 bd3 ba2.6k sqft16106 Bridgecrossing Dr, Lithia, FL 33547Off Market
- $406,9003 bd3 ba2k sqft16109 Bridgecrossing Dr, Lithia, FL 33547Off Market
Nearby schools
GreatSchools rating
- 9/10Fishhawk Creek Elementary SchoolGrades: PK-5Distance: 0.2 mi
- 9/10Randall Middle SchoolGrades: 6-8Distance: 1.3 mi
- 8/10Newsome High SchoolGrades: 9-12Distance: 1.4 mi
Schools provided by the listing agent
- Elementary: Fishhawk Creek-HB
- Middle: Randall-HB
- High: Newsome-HB
Source: Stellar MLS. This data may not be complete. We recommend contacting the local school district to confirm school assignments for this home.
Get a cash offer in 3 minutes
Find out how much your home could sell for in as little as 3 minutes with a no-obligation cash offer.
Estimated market value
$428,400
Get a cash offer in 3 minutes
Find out how much your home could sell for in as little as 3 minutes with a no-obligation cash offer.
Estimated market value
$428,400
- Florida
- Hillsborough County
- Lithia
- 33547
- 16114 Bridgecrossing Dr
Nearby cities
Nearby neighborhoods
Nearby zip codes
Other Lithia Topics
