Skip main navigation
Sold for $350,000
  • $350,000

    16116 Bridgecrossing Dr, Lithia, FL 33547

    3beds
    2,084sqft
    Townhouse
    Built in 2007
    2,805 Square Feet Lot
    $342,700 Zestimate®
    $168/sqft
    $2,638 Estimated rent

    Home value

    $342,700

    $326,000 - $360,000

    $2,638/mo

    Zestimate® history
    Loading
    Loading...

    Owner options

    List your home for rent

    $2,638/mo

    Rent Zestimate®

    Find your next renter with Zillow Rental Manager. Plus, with online applications, you can quickly screen prospective tenants – for free.

    Learn more

    $2,638/mo

    Rent Zestimate®

    Refinance and save

    $2,741/mo

    Est. payment

    Refinancing to a lower rate could help reduce your monthly payments and save thousands over the life of the loan.

    See today's rates

    $2,741/mo

    Est. payment

    Explore your selling options

    Work with a Zillow partner agent

    Leverage their expertise and Zillow's premium Showcase listings to get your home seen by more buyers.

    Get started

    List with your own agent

    Get your home in front of millions of buyers by listing it on Zillow.

    Learn how to do it

    Sell it yourself

    Take full control of how buyers see your home on Zillow by listing For Sale by Owner (FSBO).

    List your home

    What's special

    Fishhawk ranchNew washerNew water heaterFormal dining roomFresh paintJetted tubMaster suite
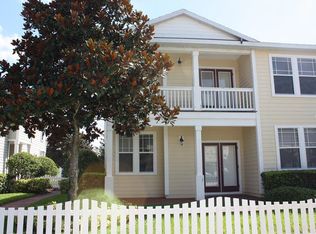
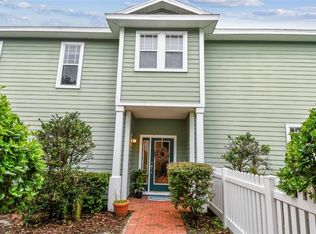
    NEW PRICE! Check out this amazing 3 bedroom townhome in Fishhawk Ranch, one of Tampa's premiere master planned communities and situated very close to Park Square, The Aquatic Club, and Fishhawk Creek Elementary. This 2 story unit boasts a large living room adjacent to a formal dining room with crown molding and tray ceilings, and kitchen with tons cherry wood cabinets and ample granite counter space, plus a closet pantry, recessed lights and another tray ceiling! There is a cozy half bath downstairs for guests. Then upstairs you will find the master suite with a walk in closet, glass enclosed shower, jetted tub, dual sinks and lots of additional cabinetry! You will also find 2 additional bedrooms, another full size bathroom, and a large laundry room! Plus you'll be amazed as to the size of these rooms as the bedrooms, kitchen, dining room are all very large. The unit also features a very long driveway with room for 4 vehicles an dan extra wide 2 car garage with tons of room for shelves and storage! Some recent updates include fresh paint, new water heater, new washer / dryer, and whole home water softener/filter. The HOA just replaced the roofs in 2021 and is currently replacing all the white picket fences which should be completed in August/Sept. There is an assessment due for the fences but the seller is willing to pay in full at closing! Call today to schedule your viewing!

    Zillow last checked:

    Listing updated:

    Listed by:

    Timothy Kugler,

    EZ CHOICE REALTY 813-653-9676

    Bought with:

    Ricky Castillo, 3458338

    ROBERT SLACK LLC

    Source: Stellar MLS,MLS#: T3454131MLS LogoOriginating MLS: Tampa

    Facts & features

    Interior

    Bedrooms & bathrooms
    • Bedrooms: 3
    • Bathrooms: 3
    • Full bathrooms: 2
    • 1/2 bathrooms: 1
    Rooms
    • Room types: Dining Room, Utility Room
    Primary bedroom
    • Level: Second
    • Dimensions: 18x18
    Kitchen
    • Level: First
    • Dimensions: 14x16
    Living room
    • Level: First
    • Dimensions: 14x18
    Heating
    • Central
    Cooling
    • Central Air
    Appliances
    • Included: Dishwasher, Dryer, Microwave, Range, Refrigerator, Washer, Water Filtration System, Water Softener
    • Laundry: Inside, Laundry Room, Upper Level
    Features
    • Ceiling Fan(s), Crown Molding, PrimaryBedroom Upstairs, Stone Counters, Tray Ceiling(s)
    • Flooring: Carpet, Tile
    • Windows: Blinds
    • Has fireplace: No
    Interior area
    • Total structure area: 2,765
    • Total interior livable area: 2,084 sqft

    Property

    Parking
    • Total spaces: 2
    • Parking features: Garage - Attached
    • Attached garage spaces: 2
    • Details: Garage Dimensions: 21x26
    Features
    • Levels: Two
    • Stories: 2
    • Patio & porch: Front Porch
    • Exterior features: Sidewalk
    • Fencing: Wood
    Lot
    • Size: 2,805 Square Feet
    • Dimensions: 25.5 x
    Details
    • Parcel number: U28302171HT0000000009.0
    • Zoning: PD
    • Special conditions: None

    Construction

    Type & style
    • Home type: Townhouse
    • Property subtype: Townhouse
    Materials
    • Cement Siding, Concrete, Wood Frame
    • Foundation: Slab
    • Roof: Shingle
    Condition
    • New construction: No
    • Year built: 2007

    Utilities & green energy

    • Sewer: Public Sewer
    • Water: Public
    • Utilities for property: Public

    Community & HOA

    Community
    • Features: Clubhouse, Deed Restrictions, Fitness Center, Park, Playground, Pool, Sidewalks
    • Pet fee: $0 monthly
    • Subdivision: FISHHAWK RANCH TOWNCENTER PHAS
    HOA
    • Has HOA: Yes
    • Amenities included: Basketball Court, Clubhouse, Fence Restrictions, Fitness Center, Park, Playground, Pool, Recreation Facilities, Tennis Court(s), Trail(s)
    • Services included: Community Pool, Recreational Facilities
    • HOA fee: $331 monthly
    • HOA name: ParkSq City Townhomes HOA
    • HOA phone: 813-381-5435
    • Second HOA name: FH Ranch
    • Second HOA phone: 813-578-8884
    Location
    • Region: Lithia

    Financial & listing details

    • Price per square foot: $168/sqft
    • Tax assessed value: $299,996
    • Annual tax amount: $6,462
    • Date on market: 6/22/2023
    • Cumulative days on market: 98 days
    • Listing terms: Cash,Conventional,FHA,VA Loan
    • Ownership: Fee Simple
    • Total actual rent: 0
    • Road surface type: Paved

    Price history

    DateEventPrice
    9/25/2023Sold$350,000$168/sqft
    Source: Stellar MLS #T3454131 Report a problem
    8/23/2023Pending sale$350,000$168/sqft
    Source: Stellar MLS #T3454131 Report a problem
    8/15/2023Price change$350,000-4.1%$168/sqft
    Source: Stellar MLS #T3454131 Report a problem
    7/31/2023Price change$365,000-0.7%$175/sqft
    Source: Stellar MLS #T3454131 Report a problem
    7/10/2023Price change$367,500-0.6%$176/sqft
    Source: Stellar MLS #T3454131 Report a problem
    6/22/2023Listed for sale$369,900$177/sqft
    Source: Stellar MLS #T3454131 Report a problem
    5/19/2023Listing removed--
    Source: Stellar MLS #T3439324 Report a problem
    4/12/2023Listed for sale$369,900+76.1%$177/sqft
    Source: Stellar MLS #T3439324 Report a problem
    6/28/2014Listing removed$210,000$101/sqft
    Source: Keller Williams Realty of Brandon #T2624793 Report a problem
    5/22/2014Listed for sale$210,000+11900%$101/sqft
    Source: Keller Williams Realty of Brandon #T2624793 Report a problem
    10/25/2011Listing removed$1,800$1/sqft
    Source: Keller Williams Realty of Brandon #T2483770 Report a problem
    8/20/2011Listed for rent$1,800$1/sqft
    Source: Keller Williams Realty of Brandon #T2483770 Report a problem
    8/21/2010Listing removed$1,750$1/sqft
    Source: Keller Williams Realty Brandon #T2427040 Report a problem
    8/7/2010Listed for sale$1,750-99%$1/sqft
    Source: Keller Williams Realty Brandon #T2427040 Report a problem
    7/28/2009Sold$169,400$81/sqft
    Source: Public Record Report a problem

    Public tax history

    YearProperty taxesTax assessment
    2025$7,649 +1.4%$299,996 -1.7%
    2024$7,543 +8.9%$305,114 +17.2%
    2023$6,927 +7.2%$260,261 +10%
    2022$6,463 +12.4%$236,601 +10%
    2021$5,747 +5.1%$215,092 +6.7%
    2020$5,469 +3.3%$201,587 +4.4%
    2019$5,297 $193,148 +1.8%
    2018$5,297 +0.3%$189,680 +9.9%
    2017$5,283 +8.5%$172,546 -1.6%
    2016$4,870 -2.1%$175,308 +6.3%
    2015$4,973 +5.9%$164,891 +5.1%
    2014$4,696 $156,848 +8.8%
    2013$4,696 +8%$144,172 +10%
    2012$4,350 -3.4%$131,065 -5.3%
    2011$4,504 -2.5%$138,401 -4.7%
    2010$4,621 +14.5%$145,274 +25.2%
    2009$4,037 -27.8%$116,008 -40.5%
    2008$5,590 +210.5%$195,094 +3581%
    2007$1,801 +327.6%$5,300
    2006$421 +17.7%$5,300 +126.8%
    2005$358 $2,337 -20.5%
    2004-- $2,938
    Find assessor info on the county website

    Neighborhood: 33547

    Nearby schools

    GreatSchools rating
    Schools provided by the listing agent
    • Elementary: Fishhawk Creek-HB
    • Middle: Randall-HB
    • High: Newsome-HB

    Source: Stellar MLS. This data may not be complete. We recommend contacting the local school district to confirm school assignments for this home.

    Get a cash offer in 3 minutes
    Find out how much your home could sell for in as little as 3 minutes with a no-obligation cash offer.
    Estimated market value
    $342,700
    Get a cash offer in 3 minutes
    Find out how much your home could sell for in as little as 3 minutes with a no-obligation cash offer.
    Estimated market value
    $342,700