Country Setting on 2.13 Acres | No Restrictions
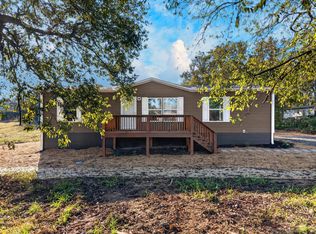
Escape to peaceful country living without sacrificing convenience! Nestled on 2.13 acres, this spacious home puts you just 5 minutes from Douglas Lake, 5 minutes from Interstate 40, and only 20 minutes from Sevierville -- the best of both worlds. Enjoy low county-only taxes of just $825.74, no restrictions, and a level yard frequented by deer right in your backyard.
With over 2,300 square feet, this home has been lived in, needing a few cosmetic repairs. Laminate flooring runs through every room -- no carpet anywhere.
The open-concept layout connects a large living room, kitchen, and den for an airy, spacious feel. Cozy up to the wood-burning fireplace in the den on cool mountain evenings. The kitchen offers abundant cabinetry, and a private laundry room with washer and dryer included.
The master ensuite is a true retreat -- easily accommodating a king-size suite, it features a bonus room perfect for a home office, nursery, or private sitting room. The master bath will impress with a large soaking tub, a private toilet area, a walk-in shower, and a large walk-in closet. Home is being sold as is.
Bedrooms 2 and 3 each feature their own walk-in closets, and the 4th bedroom is generously sized as well.
Private well and septic. Lots of space for the whole family -- come see it before it's gone!
For sale
Price cut: $5K (8/29)
$260,000
1611 Deerwood Rd, Newport, TN 37821
4beds
2,300sqft
Single Family Residence, Manufactured Home, Residential
Built in 2004
2.13 Acres Lot
$257,100 Zestimate®
$113/sqft
$-- HOA
What's special
Open-concept layoutKitchen offers abundant cabinetry
- 99 days
- 808
- 72
Zillow last checked:
Listing updated:
Listed by:
Priscilla Melo 865-484-3512,
eXp Realty, LLC 888-519-5113,
Joshua Moore 865-399-9917
Source: Lakeway Area AOR,MLS#: 712232
Facts & features
Interior
Bedrooms & bathrooms
- Bedrooms: 4
- Bathrooms: 2
- Full bathrooms: 2
- Main level bathrooms: 2
Primary bedroom
- Level: Main
Bedroom 3
- Level: Main
Bedroom 4
- Level: Main
Primary bathroom
- Level: Main
Bathroom
- Level: Main
Bathroom 2
- Level: Main
Den
- Level: Main
Kitchen
- Level: Main
Laundry
- Level: Main
Living room
- Level: Main
Heating
- Central, Electric
Cooling
- Ceiling Fan(s), Central Air, Electric
Appliances
- Included: Dishwasher, Electric Range, Electric Water Heater
- Laundry: Laundry Room, Main Level
Features
- Ceiling Fan(s), Walk-In Closet(s)
- Flooring: Laminate, Vinyl
- Windows: Blinds, Other
- Has basement: No
- Number of fireplaces: 1
- Fireplace features: Metal
Interior area
- Total interior livable area: 2,300 sqft
- Finished area above ground: 2,300
- Finished area below ground: 0
Property
Features
- Levels: One
- Stories: 1
- Patio & porch: Deck, Porch
Lot
- Size: 2.13 Acres
- Dimensions: 103/263/185/130/175/78/459
- Features: Level, Rolling Slope, Wooded, Other
Details
- Parcel number: 045 01300 000
Construction
Type & style
- Home type: MobileManufactured
- Property subtype: Single Family Residence, Manufactured Home, Residential
Materials
- Vinyl Siding
Condition
- New construction: No
- Year built: 2004
- Major remodel year: 2004
Utilities & green energy
- Sewer: Septic Tank
- Water: Private
Community & HOA
HOA
- Has HOA: No
- Amenities included: Laundry
Location
- Region: Newport
Financial & listing details
- Price per square foot: $113/sqft
- Tax assessed value: $220,300
- Annual tax amount: $825
- Date on market: 7/17/2026
- Inclusions: washer, dryer, refrigerator
Estimated market value
$257,100
$244,000 - $270,000
Not available
Price history
| Date | Event | Price |
|---|---|---|
| 8/29/2026 | Price change | $260,000-1.9%$113/sqft |
Source: eXp Realty #712232 Report a problem | ||
| 7/29/2026 | Price change | $265,000-3.6%$115/sqft |
Source:  Lakeway Area AOR #712232 Report a problem Lakeway Area AOR #712232 Report a problem | ||
| 7/17/2026 | Listed for sale | $275,000+31.6%$120/sqft |
Source: Lakeway Area AOR #712232 Report a problem | ||
| 10/24/2022 | Sold | $209,000$91/sqft |
Source: Lakeway Area AOR #609584 Report a problem | ||
| 8/29/2022 | Pending sale | $209,000$91/sqft |
Source: Lakeway Area AOR #609584 Report a problem | ||
| 8/27/2022 | Listed for sale | $209,000+354.3%$91/sqft |
Source: Lakeway Area AOR #609584 Report a problem | ||
| 5/27/2022 | Sold | $46,000$20/sqft |
Source: Public Record Report a problem | ||
Public tax history
| Year | Property taxes | Tax assessment |
|---|---|---|
| 2025 | $826 +42.1% | $55,075 +142.6% |
| 2024 | $581 | $22,700 |
| 2023 | $581 -0.2% | $22,700 |
| 2022 | $582 | $22,700 |
| 2021 | $582 | $22,700 |
| 2020 | $582 +8.6% | $22,700 +19.8% |
| 2019 | $536 | $18,950 |
| 2018 | $536 +0.1% | $18,950 |
| 2017 | $536 -2.5% | $18,950 |
| 2016 | $550 -2.4% | $18,950 |
| 2015 | $563 | $18,950 |
| 2014 | $563 | $18,950 -19.3% |
| 2013 | $563 +10.7% | $23,475 -5.4% |
| 2011 | $509 | $24,824 |
| 2010 | $509 | $24,824 |
| 2009 | -- | $24,824 +26% |
| 2008 | $488 | $19,694 |
| 2007 | $488 | $19,694 |
| 2006 | $488 +0.2% | $19,694 +0.2% |
| 2005 | $487 -21.5% | $19,652 |
| 2004 | $621 +1526.9% | $19,652 +1526.8% |
| 2002 | $38 | $1,208 |
| 2001 | -- | $1,208 -75% |
| 2000 | -- | $4,830 |
Find assessor info on the county website
Monthly payment
Climate risks
Neighborhood: 37821
Nearby schools
Schools provided by the listing agent
- Elementary: Edgemont K-8
- High: Cocke
Source: Lakeway Area AOR. This data may not be complete. We recommend contacting the local school district to confirm school assignments for this home.
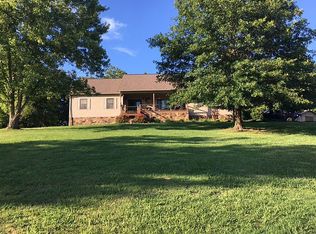
Similar homes
- $244,9005 bd2 ba1.8k sqft1241 Heatherbrook Way, Newport, TN 37821For Sale
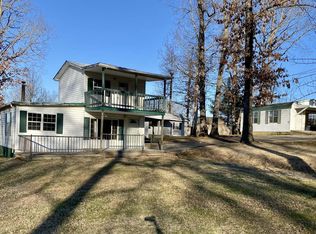
 MLS ID #713161, Seth Voelker, Greater Impact Realty Lakeway. Lakeway Area AOR
 - $245,0004 bd2 ba1.9k sqft815 Hartsell Rd, Newport, TN 37821For Sale
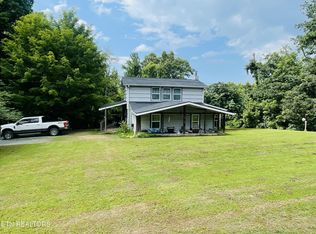
 MLS ID #3622935, Erin Cooper. RealTracs MLS as distributed by MLS GRID
 - $264,9003 bd4 ba1.8k sqft320 Morgan St, Newport, TN 37821For Sale
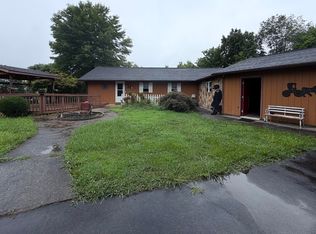 MLS ID #712329, Eva Raines, WEICHERT, REALTORS-TIGER REAL ESTATE. Lakeway Area AOR
 - $239,9003 bd2 ba1.2k sqft1686 Old Newport Hwy, Newport, TN 37821For Sale
 MLS ID #713306, John H. Ricker, RE/MAX Real Estate Ten Midtown. Lakeway Area AOR
 - $259,0003 bd2 ba1.8k sqft752 Warford Rd, Newport, TN 37821For SaleMLS ID #712358, Billy Askew, Askew Realty Group. Lakeway Area AOR
- $300,0004 bd2 ba1.4k sqft1210 Emerald Waters Dr, Newport, TN 37821For SaleMLS ID #3623004, Janet E. Ingram. RealTracs MLS as distributed by MLS GRID
- $239,0003 bd2 ba1.3k sqft223 Jasmine Dr, Newport, TN 37821For SaleMLS ID #712643, Brian Keller, Brian Keller Realty. Lakeway Area AOR
- $275,0003 bd2 ba1.3k sqft724 Lower Quarry Rd, Newport, TN 37821For SaleMLS ID #712539, Michelle Bingham, Century 21 Legacy. Lakeway Area AOR
- $299,9003 bd2 ba1.3k sqft1586 Highway 25 #70, Newport, TN 37821New ConstructionMLS ID #712431, Joe Shults, Mason Realty Company. Lakeway Area AOR
- $279,9003 bd2 ba1.6k sqft1481 River Chase Trl, Newport, TN 37821For SaleMLS ID #708293, Joe Shults, Mason Realty Company. Lakeway Area AOR
- $299,9003 bd-- ba2k sqft103 Hidden Estates Way, Newport, TN 37821For SaleMLS ID #711278, Sarah Richards, Spring Mountain Realty, PLLC. Lakeway Area AOR
- $250,0005 bd2 ba2k sqft811 Martine St, Newport, TN 37821For SaleMLS ID #712475, Rae E. Massey, Massey Realty. Lakeway Area AOR
- $279,0003 bd2 ba2.1k sqft531 Summit Ridge Dr, Newport, TN 37821For SaleMLS ID #712866, Aaron McMahan, Daybreak Property Holdings. Lakeway Area AOR
- $244,9003 bd2 ba1.2k sqft1342 High St, Dandridge, TN 37725For SaleMLS ID #3623420, Tuesdee Davis. RealTracs MLS as distributed by MLS GRID
- $279,9003 bd3 ba1.8k sqft455 McGaha Chapel Rd, Cosby, TN 37722For SaleMLS ID #712115, Scottie Cleona Hooper, Keller Williams Properties. Lakeway Area AOR
- $350,0003 bd2 ba2.1k sqft1930 Sail Rd, Newport, TN 37821For SaleMLS ID #712021, Donald Fabrikant, Country Living Realty. Lakeway Area AOR
- $274,9003 bd2 ba1.3k sqft230 English St, Newport, TN 37821New ConstructionMLS ID #711110, Michelle Jones, Southern Charm Homes. Lakeway Area AOR
