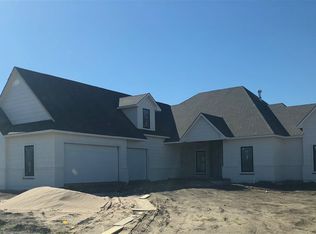
You will want to see this remarkable floor plan by RJ Castle home builders that is a perfect plan for families of any age. Covered front porch leads into a foyer open to a large formal living room overlooking the sunken family room and dining. Huge windows and high ceilings allow for natural light to fill the space. Enjoy Zero Entry from the garage into a wide open kitchen, dining, and main floor family room perfect for entertaining. Kitchen includes double island, pantry, custom cabinetry and spectacular countertops and backsplash. Main floor family room with fireplace opens to Dining room that will accommodate any table size. A powder room is conveniently located on this entertaining level. The master suite is sure to wow with access to the covered rear patio, dual sinks, oversized walk in shower, and an enormous closet with direct access to the laundry room. Two secondary bedrooms both with nice closets share a full bath just across the main floor in this split bedroom plan. The finished lower level includes a 28x16 family/rec room a 4th bedroom and an additional full bath. Outside you will enjoy a corner cul de sac lot and easy to maintain yard with irrigation well and sprinklers. Be sure not to miss the oversized three car garage that is 26' deep. Home available for immediate purchase with completion early summer 2020.
This property is off market, which means it's not currently listed for sale or rent on Zillow. This may be different from what's available on other websites or public sources.