Better than new and full of thoughtful upgrades, this meticulously maintained home in the award-winning Andover School District offers over 3100 sq/ft of well-designed living space on a corner cul-de-sac lot adjoining the popular Redbud Trail. With spacious, open living areas and a layout perfect for gatherings, this home is truly ideal for entertaining. Step inside through the iron door into a bright foyer that opens to a large formal living room with views of the sunken family room and dining area which will accommodate any size table. Enjoy a cozy fireplace, soaring ceilings, and expansive windows with gorgeous plantation shutters that fill the space with natural light. The well-appointed kitchen features a double island, a pantry, custom cabinetry, with all appliances included. Enjoy easy-entry access from the garage into the kitchen, dining room, family room, and master suite. The master suite is a true retreat, offering direct access to the covered back patio, dual vanities, an oversized walk-in shower, and a spacious master closet with direct access to the laundry room for added convenience. The finished lower level includes a large additional family room, a fourth bedroom - ideal for guests or flexible living space. Outside, you'll love the beautifully landscaped yard, maintained effortlessly with an irrigation well and sprinkler system. The oversized three-car garage offers 26 feet of depth, perfect for vehicles, storage, or a workshop. Shadow Rock intertwines natural beauty and inspired design for a luxury living experience. Neighborhood amenities encourage community for all ages with a swimming pool, fishing ponds, playground, sport court and access to the Redbud Trail.
Sold-co-op w/mbr
Price Unknown
1611 N Shadow Rock Dr, Andover, KS 67002
4beds
3,177sqft
Single Family Onsite Built
Built in 2020
0.37 Acres Lot
$480,300 Zestimate®
$--/sqft
$2,840 Estimated rent
Home value
$480,300
$375,000 - $615,000
$2,840/mo
Zestimate® history
Owner options
List your home for rent
$2,840/mo
Rent Zestimate®
Find your next renter with Zillow Rental Manager. Plus, with online applications, you can quickly screen prospective tenants – for free.
$2,840/mo
Rent Zestimate®
Refinance and save
$860/mo
Est. payment
Refinancing to a lower rate could help reduce your monthly payments and save thousands over the life of the loan.
$860/mo
Est. payment
Explore your selling options
Work with a Zillow partner agent
Leverage their expertise and Zillow's premium Showcase listings to get your home seen by more buyers.
Get startedList with your own agent
Get your home in front of millions of buyers by listing it on Zillow.
Learn how to do itSell it yourself
Take full control of how buyers see your home on Zillow by listing For Sale by Owner (FSBO).
List your homeWhat's special
Zillow last checked:
Listing updated:
Listed by:
Janel Scott Talman 316-978-9777,
Reece Nichols South Central Kansas
Bought with:
Jessica Ball Dibble, 00237686
Source: SCKMLS as distributed by MLS GRID,MLS#: 659865
Facts & features
Interior
Bedrooms & bathrooms
- Bedrooms: 4
- Bathrooms: 4
- Full bathrooms: 3
- 1/2 bathrooms: 1
Primary bedroom
- Description: Carpet
- Level: Main
- Area: 239.76
- Dimensions: 16.2X14.8
Bedroom
- Description: Carpet
- Level: Main
- Area: 185.6
- Dimensions: 16X11.6
Bedroom
- Description: Carpet
- Level: Main
- Area: 160.08
- Dimensions: 13.8X11.6
Bedroom
- Description: Carpet
- Level: Lower
- Area: 159.5
- Dimensions: 14.5X11
Dining room
- Description: Wood
- Level: Main
- Area: 155.4
- Dimensions: 14.8X10.5
Family room
- Description: Wood
- Level: Main
- Area: 336
- Dimensions: 21X16
Family room
- Description: Carpet
- Level: Lower
- Area: 448
- Dimensions: 28X16
Kitchen
- Description: Wood
- Level: Main
- Area: 225
- Dimensions: 15X15
Living room
- Description: Wood
- Level: Main
- Area: 201.6
- Dimensions: 14.4X14
Heating
- Forced Air, Natural Gas
Cooling
- Central Air, Electric
Appliances
- Included: Dishwasher, Disposal, Microwave, Refrigerator, Range, Washer, Dryer, Humidifier
- Laundry: Main Level, Laundry Room
Features
- Ceiling Fan(s), Walk-In Closet(s)
- Flooring: Hardwood
- Doors: Storm Door(s)
- Windows: Storm Window(s)
- Basement: Finished
- Number of fireplaces: 1
- Fireplace features: One, Family Room, Gas, Glass Doors
Interior area
- Total interior livable area: 3,177 sqft
- Finished area above ground: 2,377
- Finished area below ground: 800
Property
Parking
- Total spaces: 3
- Parking features: Garage Door Opener, Oversized, Zero Entry
- Garage spaces: 3
Accessibility
- Accessibility features: Handicap Accessible Exterior
Features
- Levels: One
- Stories: 1
- Patio & porch: Covered
- Exterior features: Guttering - ALL, Irrigation Pump, Irrigation Well, Sprinkler System
- Pool features: Community
Lot
- Size: 0.37 Acres
- Features: Corner Lot, Cul-De-Sac
Details
- Parcel number: 200150083030704016067.000
Construction
Type & style
- Home type: SingleFamily
- Architectural style: Ranch
- Property subtype: Single Family Onsite Built
Materials
- Frame w/Less than 50% Mas
- Foundation: Partial, Day Light
- Roof: Composition
Condition
- Year built: 2020
Utilities & green energy
- Gas: Natural Gas Available
- Utilities for property: Sewer Available, Natural Gas Available, Public
Community & HOA
Community
- Features: Sidewalks, Jogging Path, Lake, Playground
- Subdivision: Shadow Rock
HOA
- Has HOA: Yes
- Services included: Gen. Upkeep for Common Ar
- HOA fee: $860 annually
Location
- Region: Andover
Financial & listing details
- Annual tax amount: $9,131
- Date on market: 8/7/2025
- Cumulative days on market: 98 days
- Ownership: Individual
- Road surface type: Paved
Price history
Price history is unavailable.
Public tax history
Tax history is unavailable.
Neighborhood: 67002
Nearby homes
- $480,3004 bd3 ba2.9k sqft1611 N Shadow Rock Cir, Andover, KS 67002Off Market
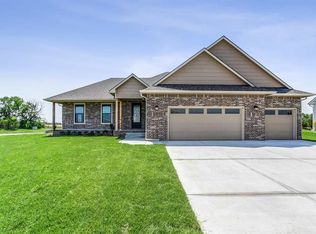
- $630,7004 bd4 ba1.9k sqft1617 N Shadow Rock Cir, Andover, KS 67002Off Market
- $545,9004 bd4 ba3.1k sqft1617 N Shadow Rock Dr, Andover, KS 67002Off Market
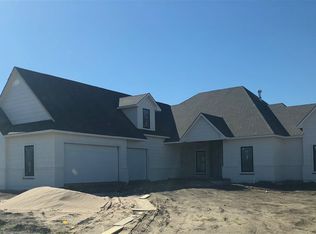
- $621,6000.41 Acres1623 N Shadow Rock Cir, Andover, KS 67002Off Market
- $564,5006 bd4 ba1.6k sqft1603 N Shadow Rock Dr, Andover, KS 67002Off Market
- $703,7000.44 Acres1612 N Shadow Rock Cir, Andover, KS 67002Off Market
- $520,0005 bd3 ba3.1k sqft1604 N Shadow Rock Dr, Andover, KS 67002For Sale
- $748,4000.52 Acres1618 N Shadow Rock Cir, Andover, KS 67002Off Market
Nearby schools
GreatSchools rating
- 6/10Cottonwood Elementary SchoolGrades: K-5Distance: 0.5 mi
- 9/10Andover Middle SchoolGrades: 6-8Distance: 0.6 mi
- 9/10Andover High SchoolGrades: 9-12Distance: 0.6 mi
Schools provided by the listing agent
- Elementary: Cottonwood
- Middle: Andover
- High: Andover
Source: SCKMLS as distributed by MLS GRID. This data may not be complete. We recommend contacting the local school district to confirm school assignments for this home.
Sell for more on Zillow
Get a Zillow Showcase℠ listing at no additional cost and you could sell for .
$480,300
2% more
+$9,606
With Zillow Showcase(estimated)
$489,906
- Kansas
- Butler County
- Andover
- 67002
- 1611 N Shadow Rock Dr
Nearby cities
Nearby zip codes
Other Andover Topics
