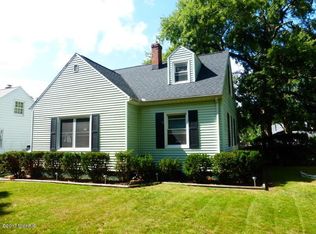
Charming Cape Cod, with 2 bay windows, just one block from the neighborhood park! This well-cared-for home offers 3 bedrooms, 2 full baths, and 1,788 sq. ft. above grade, plus a partially finished basement for storage or future living space. Spacious living room, formal dining room, large kitchen with ample cabinets, desk, counter space, and dining area — appliances included. Hardwood floors add warmth throughout the main living areas. Newer furnace, central air, water heater, and disposal included all updated in 2024. Enjoy the 15x12 three-season room overlooking the landscaped backyard with mature plantings. The white vinyl fence encloses the entire back yard for privacy and security. A detached 1-car garage and concrete driveway add convenience. Close to Ring Lardner Middle School, Niles High School, the park, and everyday amenities. Move in and enjoy! Seller will transfer the remainder of the home warranty.
Active backup
$244,900
1611 Regent St, Niles, MI 49120
3beds
1,788sqft
Single Family Residence
Built in 1947
6,969 Square Feet Lot
$245,300 Zestimate®
$137/sqft
$-- HOA
What's special
Formal dining roomAppliances included
- 15 days
- 589
- 61
Zillow last checked:
Listing updated:
Listed by:
Becky Gushwa 574-250-5952,
Cressy & Everett Real Estate 269-683-5355
Source: MichRIC,MLS#: 26051583
Facts & features
Interior
Bedrooms & bathrooms
- Bedrooms: 3
- Bathrooms: 2
- Full bathrooms: 2
Primary bedroom
- Level: Main
- Area: 163.8
- Dimensions: 11.70 x 14.00
Bedroom 2
- Level: Main
- Area: 163.8
- Dimensions: 11.70 x 14.00
Bedroom 3
- Level: Main
- Area: 103.02
- Dimensions: 10.10 x 10.20
Dining area
- Level: Main
- Area: 106.4
- Dimensions: 13.30 x 8.00
Dining room
- Level: Main
- Area: 123.17
- Dimensions: 11.30 x 10.90
Kitchen
- Level: Main
- Area: 118.29
- Dimensions: 11.70 x 10.11
Living room
- Level: Main
- Area: 371.91
- Dimensions: 25.30 x 14.70
Heating
- Forced Air
Cooling
- Central Air
Appliances
- Included: Dishwasher, Disposal, Dryer, Range, Refrigerator, Washer
- Laundry: Electric Dryer Hookup, In Basement
Features
- Eat-in Kitchen
- Flooring: Carpet, Linoleum, Vinyl, Wood
- Windows: Bay/Bow
- Basement: Crawl Space,Partial
- Has fireplace: No
Interior area
- Total structure area: 1,788
- Total interior livable area: 1,788 sqft
- Finished area below ground: 0
Property
Parking
- Total spaces: 1
- Parking features: Garage Door Opener, Detached
- Garage spaces: 1
Features
- Stories: 2
- Fencing: Vinyl
Lot
- Size: 6,969 Square Feet
- Dimensions: 50 x 139
- Features: Sidewalk, Shrubs/Hedges
Details
- Parcel number: 117259500087000
Construction
Type & style
- Home type: SingleFamily
- Architectural style: Cape Cod
- Property subtype: Single Family Residence
Materials
- Aluminum Siding
- Roof: Asphalt
Condition
- New construction: No
- Year built: 1947
Details
- Warranty included: Yes
Utilities & green energy
- Sewer: Public Sewer
- Water: Public
- Utilities for property: Natural Gas Connected
Community & HOA
Location
- Region: Niles
Financial & listing details
- Price per square foot: $137/sqft
- Tax assessed value: $88,200
- Annual tax amount: $3,234
- Date on market: 9/28/2026
- Listing terms: Cash,FHA,VA Loan,MSHDA,Conventional
- Road surface type: Paved
Estimated market value
$245,300
$233,000 - $258,000
$1,931/mo
Price history
| Date | Event | Price |
|---|---|---|
| 9/30/2026 | Contingent | $244,900$137/sqft |
Source:  MichRIC #26051583 Report a problem MichRIC #26051583 Report a problem | ||
| 9/28/2026 | Listed for sale | $244,900+39.9%$137/sqft |
Source: MichRIC #26051583 Report a problem | ||
| 9/29/2023 | Sold | $175,000$98/sqft |
Source: MichRIC #23029145 Report a problem | ||
| 8/11/2023 | Pending sale | $175,000$98/sqft |
Source: MichRIC #23029145 Report a problem | ||
| 8/10/2023 | Listed for sale | $175,000$98/sqft |
Source: MichRIC #23029145 Report a problem | ||
Public tax history
| Year | Property taxes | Tax assessment |
|---|---|---|
| 2025 | $3,114 +67.6% | $94,300 +13.2% |
| 2024 | $1,858 | $83,300 +9.5% |
| 2023 | -- | $76,100 +25.4% |
| 2022 | $1,714 | $60,700 +6.9% |
| 2021 | -- | $56,800 +3.5% |
| 2020 | $1,675 +2.4% | $54,900 +4.2% |
| 2019 | $1,636 +2.8% | $52,700 +7.1% |
| 2018 | $1,592 +2.2% | $49,200 +1.2% |
| 2017 | $1,558 +0.3% | $48,600 +7% |
| 2016 | $1,553 +27.6% | $45,400 +3.9% |
| 2015 | $1,218 | $43,700 +6.6% |
| 2014 | -- | $41,000 -1.7% |
| 2013 | -- | $41,700 +6.4% |
| 2012 | -- | $39,200 -19.2% |
| 2011 | -- | $48,500 +8.5% |
| 2010 | -- | $44,700 -9.5% |
| 2009 | -- | $49,400 -0.8% |
| 2008 | -- | $49,800 +5.3% |
| 2007 | -- | $47,300 -17% |
| 2006 | -- | $57,000 +2.5% |
| 2005 | -- | $55,600 +4.3% |
| 2004 | -- | $53,300 +0.9% |
| 2003 | -- | $52,800 +4.3% |
| 2002 | -- | $50,600 +5.9% |
| 2001 | -- | $47,800 |
Find assessor info on the county website
Monthly payment
Est. payment
Payment breakdown
Explore the cost of this home by adjusting the details. Changes won't be saved.Climate risks
Neighborhood: 49120
Nearby schools
Schools provided by the listing agent
- Middle: Ring Lardner Middle School
- High: Niles Senior High School
Source: MichRIC. This data may not be complete. We recommend contacting the local school district to confirm school assignments for this home.
Similar homes
- $259,9004 bd2 ba1.3k sqft1515 N 11th St, Niles, MI 49120For Sale

 MLS ID #26054119, Stephen Smith, Irish Realty. MichRIC
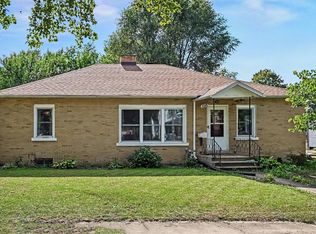
 - $216,0003 bd2 ba1.4k sqft1120 Cedar St, Niles, MI 49120For Sale
 MLS ID #26051323, The Rudlaff Group, Century 21 Affiliated. MichRIC
 - $259,0003 bd2 ba1.4k sqft1806 Broadway St, Niles, MI 49120For Sale
 MLS ID #26045137, Richard Shepardson, RE/MAX by the Lake. MichRIC
 - $220,0004 bd2 ba1.4k sqft1353 Sheffield Ave, Niles, MI 49120For Sale
 MLS ID #26052445, Skene Team, RE/MAX Modern Realty, Inc.. MichRIC
 - $199,9003 bd2 ba1.3k sqft1110 Sycamore St, Niles, MI 49120For SaleMLS ID #26051922, Miriam E Eash, Martell Realty Inc.. MichRIC
- $199,0004 bd1 ba1k sqft2112 Kathryn Dr, Niles, MI 49120For SaleMLS ID #26054060, Michael Welsch, St. Joseph Realty Group. MichRIC
- $238,5003 bd3 ba1.7k sqft116 S 4th St, Niles, MI 49120For SaleMLS ID #26040295, Cloe Mittan, Red Shoe Realty. MichRIC
- $247,9004 bd2 ba1.9k sqft2780 Garland Rd, Niles, MI 49120For SaleMLS ID #26021185, Jennea R Schirr, McKinnies Realty. MichRIC
- $219,9004 bd1 ba1.5k sqft2 S Fairview Ave, Niles, MI 49120For SaleMLS ID #26047821, Melanie Brennan, Open Door Realty Group. MichRIC
- $275,0005 bd2 ba2.3k sqft206 N Philip Rd, Niles, MI 49120For SaleMLS ID #26052351, America Martinez, Cressy & Everett Real Estate. MichRIC
- $225,0004 bd2 ba1.3k sqft512 Springfield Cir, Niles, MI 49120For SaleMLS ID #26050349, The Rudlaff Group, Century 21 Affiliated. MichRIC
- $265,9004 bd4 ba2.3k sqft1601 Niles Buchanan Rd, Niles, MI 49120For SaleMLS ID #26045941, Thomas Dyer, Real Broker LLC. MichRIC
- $235,0003 bd2 ba1.6k sqft3053 S 3rd St, Niles, MI 49120For SaleMLS ID #26035228, Francee Foster, LPT Realty. MichRIC
- $230,0002 bd1 ba988 sqft1812 Platt St, Niles, MI 49120For SaleMLS ID #26046252, Heather Cornelius, The Shore Real Estate Group. MichRIC
- $309,9004 bd3 ba1.7k sqft623 Vann St, Niles, MI 49120For SaleMLS ID #26045286, Alysa Nedderman, Open Door Realty Group. MichRIC
