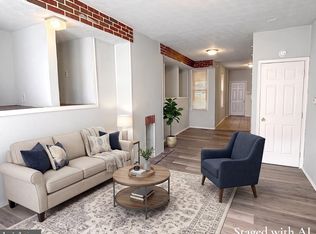
Enjoy a carefree lifestyle at 1611 Wogan Road & the Colony Park community. This affordable condo offers a bright, white Kitchen with ceramic tile floors, new refrigerator, newer electric oven/range, dishwasher with butcher block top & washer/dryer combination all included. A separate cabinet is also included with a portable microwave oven. Through the Kitchen enter into the open Dining Area/Living Room combination with continuous luxury vinyl plank flooring & a large closet which also houses the electric heat pump routinely serviced each year. Through the Living Room patio doors you'll step onto the large patio suited for grilling, relaxing or entertaining. The upper level offers Bedroom #1 w/lots of natural light, a huge closet that also has a hidden shelving area, ceiling fan & consistent luxury vinyl plank floors. The Full Bath is located between Bedroom #1 & Bedroom #2 with a tub/shower combination, large vanity & new drywall with fresh paint. Bedroom #2 is spacious with more consistent luxury vinyl plank flooring, ceiling fan, charming wide window ledge & double set of closets. Recent exterior upgrades are newer window glass, siding & replaced roof peak at front upper level...covered by the association. Extra attic storage space is also available in hallway. The community offers a huge outdoor pool, playground & common area for walking the dog or family activities. All this & conveniently located close to restaurants, shopping, all amenities & Rt #30 & I 83. Lots of off street parking available as well. Whether you're tired of yard & outdoor home maintenance or have plenty of better things to do than spend weekends mowing the yard or shoveling the snow, there's something for everyone at 1611 Wogan Road. Take a look today.
For sale
$129,900
1611 Wogan Rd, York, PA 17404
2beds
1,024sqft
Townhouse
Built in 1972
-- sqft lot
$128,500 Zestimate®
$127/sqft
$260/mo HOA
What's special
New refrigeratorCeramic tile floorsBright white kitchen
- 1 day
- 110
- 16
Zillow last checked:
Listing updated:
Listed by:
Dianne Robison 717-781-5869,
Berkshire Hathaway HomeServices Homesale Realty (800) 383-3535
Source: Bright MLS,MLS#: PAYK2113852
Facts & features
Interior
Bedrooms & bathrooms
- Bedrooms: 2
- Bathrooms: 1
- Full bathrooms: 1
Rooms
- Room types: Living Room, Dining Room, Bedroom 2, Kitchen, Bedroom 1, Full Bath
Bedroom 1
- Features: Flooring - Luxury Vinyl Plank, Ceiling Fan(s)
- Level: Upper
Bedroom 2
- Features: Flooring - Luxury Vinyl Plank, Ceiling Fan(s)
- Level: Upper
Dining room
- Features: Flooring - Luxury Vinyl Plank
- Level: Main
Other
- Features: Bathroom - Tub Shower
- Level: Upper
Kitchen
- Features: Flooring - Ceramic Tile, Kitchen - Electric Cooking
- Level: Main
Living room
- Features: Flooring - Luxury Vinyl Plank
- Level: Main
Heating
- Heat Pump, Forced Air, Electric
Cooling
- Central Air, Electric
Appliances
- Included: Dishwasher, Microwave, Oven/Range - Electric, Refrigerator, Washer/Dryer Stacked, Water Heater, Electric Water Heater
- Laundry: Main Level
Features
- Bathroom - Tub Shower, Built-in Features, Ceiling Fan(s), Combination Dining/Living, Dining Area
- Flooring: Ceramic Tile, Luxury Vinyl
- Doors: Storm Door(s), Sliding Glass
- Windows: Double Hung
- Has basement: No
- Has fireplace: No
Interior area
- Total structure area: 1,024
- Total interior livable area: 1,024 sqft
- Finished area above ground: 1,024
- Finished area below ground: 0
Property
Parking
- Parking features: Off Street, Parking Lot
Accessibility
- Accessibility features: None
Features
- Levels: Two
- Stories: 2
- Patio & porch: Patio
- Exterior features: Sidewalks
- Pool features: Community
Lot
- Features: Level
Details
- Additional structures: Above Grade, Below Grade
- Parcel number: 1462616001800C0190
- Zoning: RESIDENTIAL
- Special conditions: Standard
Construction
Type & style
- Home type: Townhouse
- Architectural style: Colonial
- Property subtype: Townhouse
Materials
- Brick
- Foundation: Slab
Condition
- Very Good
- New construction: No
- Year built: 1972
Utilities & green energy
- Sewer: Public Sewer
- Water: Public
Community & HOA
Community
- Condo and coop fee: $260 monthly
- Subdivision: Colony Park
HOA
- Has HOA: No
- Amenities included: Clubhouse, Pool, Tot Lots/Playground
- Services included: Common Area Maintenance, Maintenance Structure, Maintenance Grounds, Pool(s), Recreation Facility, Sewer, Snow Removal, Trash, Water
Location
- Region: York
- Municipality: YORK CITY
Financial & listing details
- Price per square foot: $127/sqft
- Tax assessed value: $49,390
- Annual tax amount: $3,170
- Date on market: 10/22/2026
- Listing agreement: Exclusive Right To Sell
- Listing terms: Cash,Conventional
- Inclusions: Electric Range, Refrigerator, Washer / Dryer, Dishwasher, Kitchen Stand & Portable Microwave Oven, Living Room Wall Mirror, Storage Shed, Outdoor Patio Furniture
- Ownership: Condominium
Estimated market value
$128,500
$122,000 - $135,000
$1,407/mo
Price history
| Date | Event | Price |
|---|---|---|
| 10/22/2026 | Listed for sale | $129,900+73.4%$127/sqft |
Source:  Bright MLS #PAYK2113852 Report a problem | ||
| 7/10/2020 | Sold | $74,900$73/sqft |
Source: Public Record Report a problem | ||
| 5/25/2020 | Pending sale | $74,900$73/sqft |
Source: Berkshire Hathaway HomeServices Homesale Realty #PAYK137326 Report a problem | ||
| 5/20/2020 | Listed for sale | $74,900+34%$73/sqft |
Source: Berkshire Hathaway HomeServices Homesale Realty #PAYK137326 Report a problem | ||
| 11/7/2012 | Sold | $55,900-5.1%$55/sqft |
Source: Public Record Report a problem | ||
| 10/3/2012 | Price change | $58,900-6.4%$58/sqft |
Source: Prudential Bob Yost Homesale Services #21203512 Report a problem | ||
| 8/15/2012 | Price change | $62,900-5.6%$61/sqft |
Source: Prudential Bob Yost Homesale Services #21203512 Report a problem | ||
| 6/5/2012 | Price change | $66,600-4.7%$65/sqft |
Source: Prudential Bob Yost Homesale Services #21203512 Report a problem | ||
| 4/5/2012 | Listed for sale | $69,900$68/sqft |
Source: Prudential Bob Yost Homesale Services #21203512 Report a problem | ||
Public tax history
| Year | Property taxes | Tax assessment |
|---|---|---|
| 2026 | $3,139 +0.6% | $49,390 |
| 2025 | $3,120 +0.9% | $49,390 |
| 2024 | $3,093 | $49,390 |
| 2023 | $3,093 +4.3% | $49,390 |
| 2022 | $2,965 -1.2% | $49,390 |
| 2021 | $2,999 +3.6% | $49,390 |
| 2020 | $2,895 +0.2% | $49,390 |
| 2019 | $2,890 | $49,390 |
| 2018 | $2,890 +21.9% | $49,390 |
| 2017 | $2,370 | $49,390 |
| 2016 | -- | $49,390 |
| 2015 | $2,376 | $49,390 |
| 2014 | $2,376 | $49,390 |
| 2013 | -- | $49,390 |
| 2012 | -- | $49,390 |
| 2011 | -- | $49,390 |
| 2010 | -- | $49,390 |
| 2009 | -- | $49,390 |
| 2008 | -- | $49,390 |
| 2007 | -- | $49,390 |
| 2006 | -- | $49,390 +4.9% |
| 2005 | -- | $47,070 |
| 2004 | -- | $47,070 |
| 2003 | -- | $47,070 |
| 2002 | -- | $47,070 |
| 2000 | -- | $47,070 |
| 1999 | -- | $47,070 |
Find assessor info on the county website
Monthly payment
Est. payment
Payment breakdown
Explore the cost of this home by adjusting the details. Changes won't be saved.Climate risks
Neighborhood: 17404
Nearby schools
Schools provided by the listing agent
- Middle: Hannah Penn
- High: William Penn
- District: York City
Source: Bright MLS. This data may not be complete. We recommend contacting the local school district to confirm school assignments for this home.


Similar homes
- $139,9003 bd1 ba984 sqft409 E Walnut St, York, PA 17403For Sale

 MLS ID #PAYK2111924, Randell Jackson, Keller Williams Keystone Realty. Bright MLS
- $139,9003 bd1 ba1.1k sqft54 N Broad St, York, PA 17403For Sale
 MLS ID #PAYK2113238, rayna Abboud, Coldwell Banker Realty. Bright MLS
- $140,0002 bd1 ba900 sqft609 W Locust St, York, PA 17401For Sale
 MLS ID #PAYK2111392, Nathan Barshinger, Real of Pennsylvania. Bright MLS
- $127,5003 bd1 ba1.3k sqft1423 W King St, York, PA 17404For Sale
 MLS ID #PAYK2112396, Danielle Destephano, Howard Hanna Real Estate Services-York. Bright MLS
- $125,0003 bd1 ba891 sqft716 School Pl, York, PA 17401For SaleMLS ID #PAYK2109908, Philip Accardo, Keller Williams Keystone Realty. Bright MLS
- $145,0002 bd2 ba924 sqft250 Herman St, York, PA 17404For SaleMLS ID #PAYK2110814, Rick Shaffer, Berkshire Hathaway HomeServices Homesale Realty. Bright MLS
- $140,0004 bd1 ba1.4k sqft129 S Hartley St, York, PA 17401For SaleMLS ID #PAYK2112688, Maria Escalante, Coldwell Banker Realty. Bright MLS
- $139,0003 bd1 ba1.1k sqft552 W Princess St, York, PA 17401For SaleMLS ID #PAYK2109668, Isaac Spearman, Renaissance Realty Sales, LLC. Bright MLS
- $119,0003 bd1 ba1.1k sqft34 N Sherman St, York, PA 17403For SaleMLS ID #PAYK2111078, Dustin Kreider, Berkshire Hathaway HomeServices Homesale Realty. Bright MLS
- $130,0003 bd1 ba960 sqft1058 E Market St, York, PA 17403For SaleMLS ID #PAYK2106902, Michael Segarra, Core Partners Realty LLC. Bright MLS
- $147,4003 bd1 ba1.3k sqft1425 W King St, York, PA 17404For SaleMLS ID #PAYK2112406, Danielle Destephano, Howard Hanna Real Estate Services-York. Bright MLS
- $159,9002 bd2 ba1.3k sqftMonarch Mills, York, PA 17404For SaleMLS ID #PAYK2110054, Ron Fimiani, Assist-2-Sell Keystone Realty. Bright MLS
- $169,0003 bd1 ba1.2k sqft891 E Kings Ct, York, PA 17403For SaleMLS ID #PAYK2113788, Jacob Glick, Coldwell Banker Realty. Bright MLS
- $135,0004 bd1 ba1.3k sqft39 N Hartley St, York, PA 17401For SaleMLS ID #PAYK2109854, Philip Accardo, Keller Williams Keystone Realty. Bright MLS
- $160,0004 bd1 ba1.3k sqft740 E Clarke Ave, York, PA 17403For SaleMLS ID #PAYK2112770, Paola Glace, Keller Williams Keystone Realty. Bright MLS
- $125,0003 bd1 ba1.2k sqft241 W High St, Red Lion, PA 17356For SaleMLS ID #PAYK2113908, Susan Spahr, Core Partners Realty LLC. Bright MLS
- $184,9002 bd1 ba736 sqft160 E Berlin Rd, York, PA 17408For SaleMLS ID #PAYK2113842, Jason Phillips, Coldwell Banker Realty. Bright MLS
- $99,0004 bd1 ba1.3k sqft326 E Gas Ave, York, PA 17403For SaleMLS ID #PAYK2113334, Taylor Walters, Realty One Group Landmark. Bright MLS
- $152,9003 bd2 ba1.2k sqft209 Park Pl, York, PA 17401For SaleMLS ID #PAYK2109960, Carlif Green, Mountain Realty ERA Powered. Bright MLS
- $159,9002 bd2 ba910 sqft928 Elm St, York, PA 17403For SaleMLS ID #PAYK2112938, Jackson Hazell, Keller Williams Keystone Realty. Bright MLS
