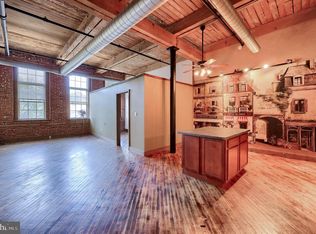
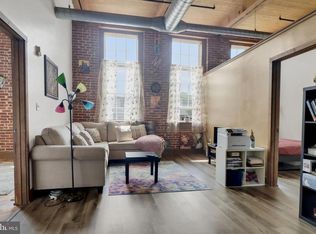
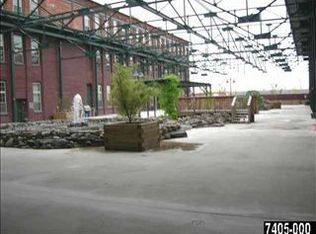
Welcome to this beautifully appointed two-bedroom, two-full-bath condominium offering comfortable living with an open, distinctive floor plan. The spacious two-story living room creates an impressive sense of volume and natural light, while the main-level bedroom provides convenient one-floor living. A second bedroom is located in the loft area, offering privacy and flexibility for guests, a home office, or additional living space. The eat-in kitchen features a center island, stainless steel refrigerator, microwave, dishwasher and electric range, making meal preparation and entertaining a breeze. Hardwood flooring extends throughout the main level, adding warmth and character. The convenience continues with an included washer and dryer and a heating and air-conditioning system that is only one year old. Enjoy the security and convenience of a well-maintained condominium building featuring secure entry, an elevator, and indoor gated garage parking. An additional storage unit in the garage provides valuable space for seasonal items, bicycles, and more. One of the property's standout features is the beautifully landscaped interior courtyard, complete with ponds, fountains, stone waterfalls, tables, chairs and grills—an inviting setting for relaxing or entertaining outdoors without leaving home. Conveniently located near public bus stops and just minutes from the York Fairgrounds and the Route 30 shopping district, this condominium combines easy access to shopping, entertainment and transportation with the comfort and convenience of condominium living.
For sale
Price cut: $5.6K (10/5)
$159,900
600 N Hartley St APT 218, York, PA 17404
2beds
1,368sqft
Condominium
Built in 2006
-- sqft lot
$-- Zestimate®
$117/sqft
$394/mo HOA
What's special
Indoor gated garage parkingSecure entryWell-maintained condominium buildingIncluded washer and dryerOpen distinctive floor plan
- 57 days
- 744
- 43
Likely to sell faster than
Zillow last checked:
Listing updated:
Listed by:
Ron Fimiani 717-891-0527,
Assist-2-Sell Keystone Realty (717) 840-8424
Source: Bright MLS,MLS#: PAYK2110054
Facts & features
Interior
Bedrooms & bathrooms
- Bedrooms: 2
- Bathrooms: 2
- Full bathrooms: 2
- Main level bathrooms: 1
- Main level bedrooms: 1
Rooms
- Room types: Living Room, Bedroom 2, Kitchen, Bedroom 1, Laundry, Bathroom 1, Bathroom 2
Bedroom 1
- Features: Flooring - HardWood
- Level: Upper
- Area: 272 Square Feet
- Dimensions: 16 X 17
Bedroom 2
- Features: Flooring - Carpet
- Level: Main
- Area: 192 Square Feet
- Dimensions: 12 X 16
Bathroom 1
- Level: Upper
- Area: 80 Square Feet
- Dimensions: 8 X 10
Bathroom 2
- Level: Main
- Area: 120 Square Feet
- Dimensions: 10 X 12
Kitchen
- Level: Main
- Area: 256 Square Feet
- Dimensions: 16 X 16
Laundry
- Level: Main
Living room
- Level: Main
- Area: 256 Square Feet
- Dimensions: 16 X 16
Heating
- Forced Air, Heat Pump, Electric
Cooling
- Central Air, Electric
Appliances
- Included: Microwave, Dryer, Dishwasher, Oven/Range - Electric, Washer, Electric Water Heater
- Laundry: Washer In Unit, Dryer In Unit, Laundry Room, In Unit
Features
- Breakfast Area, Combination Kitchen/Dining, Elevator, Exposed Beams, Family Room Off Kitchen, Flat, Open Floorplan, 9'+ Ceilings, Dry Wall
- Flooring: Hardwood, Carpet, Wood
- Has basement: No
- Has fireplace: No
Interior area
- Total structure area: 1,368
- Total interior livable area: 1,368 sqft
- Finished area above ground: 1,368
- Finished area below ground: 0
Property
Parking
- Total spaces: 2
- Parking features: Basement, Covered, Garage Faces Rear, Inside Entrance, Oversized, Garage
- Attached garage spaces: 2
Accessibility
- Accessibility features: Accessible Elevator Installed, Doors - Swing In
Features
- Levels: Two
- Stories: 2
- Patio & porch: Brick, Patio
- Pool features: None
Details
- Additional structures: Above Grade, Below Grade
- Parcel number: 1447811002800C0218
- Zoning: RS
- Special conditions: Standard
Construction
Type & style
- Home type: Condo
- Architectural style: Contemporary,Loft
- Property subtype: Condominium
- Attached to another structure: Yes
Materials
- Brick
- Roof: Unknown
Condition
- New construction: No
- Year built: 2006
Utilities & green energy
- Sewer: Public Sewer
- Water: Public
- Utilities for property: Electricity Available, Other
Community & HOA
Community
- Security: Fire Sprinkler System
- Condo and coop fee: $394 monthly
- Subdivision: York City
HOA
- Has HOA: No
- Amenities included: Common Grounds, Elevator(s), Storage, Reserved/Assigned Parking, Security, Storage Bin, Other
- Services included: Common Area Maintenance, Maintenance Structure, Management, Parking Fee, Other, Trash, Water, Sewer
- HOA name: Monarch Mills Condominium Association
Location
- Region: York
- Municipality: YORK CITY
Financial & listing details
- Price per square foot: $117/sqft
- Tax assessed value: $65,100
- Annual tax amount: $4,179
- Date on market: 8/23/2026
- Listing agreement: Exclusive Right To Sell
- Listing terms: Conventional,Cash,Bank Portfolio
- Inclusions: Refrigerator, Washer, Dryer
- Exclusions: Sellers Personal Items.
- Ownership: Condominium
Estimated market value
Not available
Estimated sales range
Not available
Not available
Price history
| Date | Event | Price |
|---|---|---|
| 10/5/2026 | Price change | $159,900-3.4%$117/sqft |
Source:  Bright MLS #PAYK2110054 Report a problem Bright MLS #PAYK2110054 Report a problem | ||
| 8/23/2026 | Listed for sale | $165,500+3.4%$121/sqft |
Source: Bright MLS #PAYK2110054 Report a problem | ||
| 5/1/2024 | Sold | $160,000$117/sqft |
Source: Bright MLS #PAYK2057298 Report a problem | ||
| 3/13/2024 | Pending sale | $160,000$117/sqft |
Source: Bright MLS #PAYK2057298 Report a problem | ||
| 3/7/2024 | Listed for sale | $160,000+50.9%$117/sqft |
Source: Bright MLS #PAYK2057298 Report a problem | ||
| 6/30/2023 | Listing removed | -- |
Source: Bright MLS #PAYK157710 Report a problem | ||
| 7/1/2021 | Sold | $106,000-9.4%$77/sqft |
Source: Public Record Report a problem | ||
| 6/25/2021 | Pending sale | $117,000$86/sqft |
Source: Bright MLS #PAYK157710 Report a problem | ||
| 5/12/2021 | Contingent | $117,000$86/sqft |
Source: Bright MLS #PAYK157710 Report a problem | ||
| 5/6/2021 | Listed for sale | $117,000-18.1%$86/sqft |
Source: Bright MLS #PAYK157710 Report a problem | ||
| 1/30/2007 | Sold | $142,800$104/sqft |
Source: Public Record Report a problem | ||
Public tax history
| Year | Property taxes | Tax assessment |
|---|---|---|
| 2026 | $4,137 +0.6% | $65,100 |
| 2025 | $4,113 +0.9% | $65,100 |
| 2024 | $4,077 | $65,100 |
| 2023 | $4,077 +4.3% | $65,100 |
| 2022 | $3,908 -1.2% | $65,100 |
| 2021 | $3,953 +3.6% | $65,100 |
| 2020 | $3,815 +0.2% | $65,100 |
| 2019 | $3,809 | $65,100 |
| 2018 | $3,809 -47.9% | $65,100 -47.4% |
| 2017 | $7,310 | $123,780 |
| 2016 | -- | $123,780 |
| 2015 | $7,257 | $123,780 |
| 2014 | $7,257 | $123,780 |
| 2013 | -- | $123,780 |
| 2012 | -- | $123,780 |
| 2011 | -- | $123,780 |
| 2010 | -- | $123,780 |
| 2009 | -- | $123,780 |
| 2008 | -- | $123,780 +245.9% |
| 2007 | -- | $35,790 |
Find assessor info on the county website
Monthly payment
Est. payment
Payment breakdown
Explore the cost of this home by adjusting the details. Changes won't be saved.Climate risks
Neighborhood: 17404

Similar homes
- $165,0005 bd1 ba1.7k sqft735 Manchester St, York, PA 17404For Sale

 MLS ID #PAYK2110540, Zachary Bygall, Inch & Co. Real Estate, LLC. Bright MLS
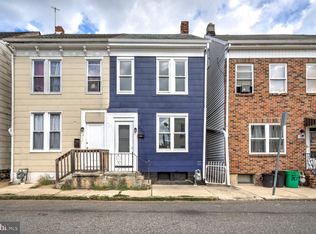
 - $152,9003 bd2 ba1.2k sqft209 Park Pl, York, PA 17401For Sale
 MLS ID #PAYK2109960, Carlif Green, Mountain Realty ERA Powered. Bright MLS
 - $175,0004 bd2 ba1.8k sqft1221 W Poplar St, York, PA 17404For Sale
 MLS ID #PAYK2109036, Kettybel Velazquez-Diaz, Realty ONE Group Unlimited. Bright MLS
 - $184,9002 bd1 ba736 sqft160 E Berlin Rd, York, PA 17408For Sale
 MLS ID #PAYK2113842, Jason Phillips, Coldwell Banker Realty. Bright MLS
 - $199,9004 bd1 ba1.8k sqft10 N Pearl St, York, PA 17404For SaleMLS ID #PAYK2113370, Tom Reustle, Coldwell Banker Realty. Bright MLS
- $160,0004 bd1 ba1.3k sqft740 E Clarke Ave, York, PA 17403For SaleMLS ID #PAYK2112770, Paola Glace, Keller Williams Keystone Realty. Bright MLS
- $169,9994 bd2 ba1.4k sqft326 Smith St, York, PA 17401For SaleMLS ID #PAYK2109102, Justin ASHBY, Keller Williams Elite. Bright MLS
- $169,9995 bd2 ba1.4k sqft230 E Poplar St, York, PA 17403For SaleMLS ID #PAYK2110738, Justin ASHBY, Keller Williams Elite. Bright MLS
- $164,9002 bd2 ba910 sqft928 Elm St, York, PA 17403For SaleMLS ID #PAYK2112938, Jackson Hazell, Keller Williams Keystone Realty. Bright MLS
- $155,9004 bd1 ba1.1k sqft255 S Belvidere Ave, York, PA 17401For SaleMLS ID #PAYK2106818, Michael Hackenberger, Berkshire Hathaway HomeServices Homesale Realty. Bright MLS
- $165,0003 bd1 ba1.5k sqft109 W Cottage Pl, York, PA 17401For SaleMLS ID #PAYK2109666, Stacie Confair-Smith, Coldwell Banker Realty. Bright MLS
- $175,0004 bd1 ba1.4k sqft813 W King St, York, PA 17401For SaleMLS ID #PAYK2113078, Spencer Blake, Renaissance Realty Sales, LLC. Bright MLS
- $225,0003 bd2 ba1.2k sqft553 Pacific Ave, York, PA 17404For SaleMLS ID #PAYK2109090, Ricardo J Estime, Coldwell Banker Realty. Bright MLS
- $169,9003 bd2 ba1.3k sqft556 Salem Ave, York, PA 17401For SaleMLS ID #PAYK2104086, Susana Castillo, Coldwell Banker Realty. Bright MLS
- $165,9004 bd2 ba1.3k sqft217 E King St, York, PA 17403For SaleMLS ID #PAYK2102724, Logan Chappel, JRHeller.com LLC. Bright MLS
- $154,0004 bd2 ba1.8k sqft626 W Princess St, York, PA 17401For SaleMLS ID #PAYK2107278, Brad Bygall, Inch & Co. Real Estate, LLC. Bright MLS
- $145,0003 bd1 ba1.8k sqft121 S West St, York, PA 17401For SaleMLS ID #PAYK2112756, Matthew Connelly, Real of Pennsylvania. Bright MLS
- $225,0004 bd2 ba2k sqft729 Linden Ave, York, PA 17404For SaleMLS ID #PAYK2112832, Stevens Young, CENTURY 21 Home Advisors. Bright MLS
- $174,8003 bd1 ba1.1k sqft715 E Clarke Ave, York, PA 17403For SaleMLS ID #PAYK2109204, Paola Glace, Keller Williams Keystone Realty. Bright MLS
- $140,0004 bd1 ba1.4k sqft129 S Hartley St, York, PA 17401For SaleMLS ID #PAYK2112688, Maria Escalante, Coldwell Banker Realty. Bright MLS
