Skip main navigation
Sold for $185,000
  • $185,000

    16110 Rambling Vine Dr W, Tampa, FL 33624

    2beds
    1,216sqft
    Townhouse
    Built in 1985
    1,235 Square Feet Lot
    $183,400 Zestimate®
    $152/sqft
    $1,864 Estimated rent

    Home value

    $183,400

    $171,000 - $196,000

    $1,864/mo

    Zestimate® history
    Loading
    Loading...

    Owner options

    List your home for rent

    $1,864/mo

    Rent Zestimate®

    Find your next renter with Zillow Rental Manager. Plus, with online applications, you can quickly screen prospective tenants – for free.

    Learn more

    $1,864/mo

    Rent Zestimate®

    Refinance and save

    $1,667/mo

    Est. payment

    Refinancing to a lower rate could help reduce your monthly payments and save thousands over the life of the loan.

    See today's rates

    $1,667/mo

    Est. payment

    Explore your selling options

    Work with a Zillow partner agent

    Leverage their expertise and Zillow's premium Showcase listings to get your home seen by more buyers.

    Get started

    List with your own agent

    Get your home in front of millions of buyers by listing it on Zillow.

    Learn how to do it

    Sell it yourself

    Take full control of how buyers see your home on Zillow by listing For Sale by Owner (FSBO).

    List your home

    What's special


    Two generously sized bedroomsSparkling pool for residentsIn-unit washer and dryerLuxury vinyl flooringStainless steel appliances

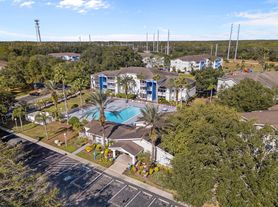

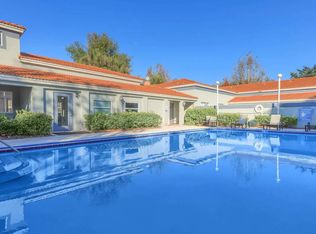
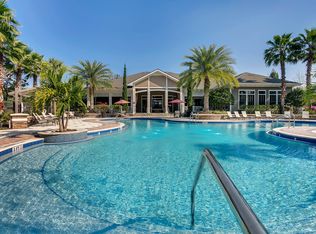
    One or more photo(s) has been virtually staged. Multiple offers received! Asking for HIGHEST & BEST BY TOMORROW 4/1/2026 AT 7PM. Welcome home to this 2-bedroom, 2.5 bath, two-story townhome offering comfort, style, and a prime location with a great opportunity to add your own personal touches. The kitchen features ceramic tile flooring, stainless steel appliances, and a cozy eat-in are perfect for casual dining. A convenient in-unit washer and dryer adds to everyday ease. The home includes a NEWER HVAC system (2021), NEWER WATER HEATER(2021), and NEW ROOF (2023 and managed by the HOA) for added peace of mind. The spacious combination living and dining area showcases attractive luxury vinyl flooring, creating a warm and inviting atmosphere. Step outside to a covered screened-in patio overlooking a pond view, perfect for relaxing or entertaining. Upstairs, you'll find two generously sized bedrooms, each with it's own en suite bathroom complete with a tub and shower - ideals for privacy and convenience. This charming Northdale community offers a sparkling pool for residents with low HOA fees and no CDD, which shows the value and affordability the home has to offer. Located just minutes from shopping, dining, and recreation, including Northdale Golf & Tennis Club, Whole Foods, Carrollwood Village, and Citrus Park Mall. Enjoy access to downtown Tampa and Tampa International Airport, both within 30-minutes.

    Zillow last checked:

    Listing updated:

    Listed by:

    Taran New 614-975-5501,

    BHHS FLORIDA PROPERTIES GROUP 813-251-2002

    Bought with:

    Tara Cook, 3242287

    ORANGE GROVE PROPERTY SOLUTIONS

    Source: Stellar MLS,MLS#: TB8488757MLS LogoOriginating MLS: Suncoast Tampa

    Facts & features

    Interior

    Bedrooms & bathrooms
    • Bedrooms: 2
    • Bathrooms: 3
    • Full bathrooms: 2
    • 1/2 bathrooms: 1
    Primary bedroom
    • Features: Ceiling Fan(s), Tub With Shower, Built-in Closet
    • Level: Second
    • Area: 182.04 Square Feet
    • Dimensions: 12.3x14.8
    Bedroom 2
    • Features: Ceiling Fan(s), Tub With Shower, Built-in Closet
    • Level: Second
    • Area: 173.31 Square Feet
    • Dimensions: 10.9x15.9
    Balcony porch lanai
    • Features: Storage Closet
    • Level: First
    • Area: 236.91 Square Feet
    • Dimensions: 15.9x14.9
    Kitchen
    • Features: Pantry
    • Level: First
    • Area: 92.7 Square Feet
    • Dimensions: 9x10.3
    Living room
    • Features: Ceiling Fan(s), Storage Closet
    • Level: First
    • Area: 275.04 Square Feet
    • Dimensions: 14.4x19.1
    Heating
    • Electric
    Cooling
    • Central Air
    Appliances
    • Included: Dishwasher, Disposal, Dryer, Exhaust Fan, Range, Refrigerator, Washer
    • Laundry: Inside
    Features
    • Ceiling Fan(s), Eating Space In Kitchen, Living Room/Dining Room Combo, Open Floorplan, PrimaryBedroom Upstairs, Solid Wood Cabinets
    • Flooring: Ceramic Tile, Luxury Vinyl
    • Doors: Sliding Doors
    • Windows: Blinds
    • Has fireplace: No
    Interior area
    • Total structure area: 1,248
    • Total interior livable area: 1,216 sqft

    Property

    Parking
    • Parking features: Assigned, Guest
    Features
    • Levels: Two
    • Stories: 2
    • Patio & porch: Covered, Enclosed, Patio, Screened
    • Exterior features: Lighting, Storage
    • Has view: Yes
    • View description: Golf Course, Water, Pond
    • Has water view: Yes
    • Water view: Water,Pond
    Lot
    • Size: 1,235 Square Feet
    • Features: Near Golf Course
    Details
    • Additional structures: Storage
    • Parcel number: U292718OPJ00000100004.2
    • Zoning: PD
    • Special conditions: None

    Construction

    Type & style
    • Home type: Townhouse
    • Property subtype: Townhouse
    • Attached to another structure: Yes
    Materials
    • Vinyl Siding, Wood Frame
    • Foundation: Slab
    • Roof: Shingle
    Condition
    • New construction: No
    • Year built: 1985

    Utilities & green energy

    • Sewer: Public Sewer
    • Water: Public
    • Utilities for property: BB/HS Internet Available, Cable Available, Electricity Connected, Phone Available, Sewer Connected, Water Connected

    Community & HOA

    Community
    • Features: Pool
    • Security: Smoke Detector(s)
    • Pet fee: $0 monthly
    • Subdivision: VILLAS OF NORTHDALE PHASE 1
    HOA
    • Has HOA: Yes
    • Services included: Community Pool, Maintenance Structure, Maintenance Grounds, Maintenance Repairs
    • HOA fee: $319 monthly
    • HOA name: Latisha Taylor
    • HOA phone: 813-968-5665
    • Second HOA name: Wise Property Mgt
    Location
    • Region: Tampa

    Financial & listing details

    • Price per square foot: $152/sqft
    • Annual tax amount: $2,623
    • Date on market: 3/27/2026
    • Cumulative days on market: 5 days
    • Listing terms: Cash,Conventional,FHA,VA Loan
    • Ownership: Fee Simple
    • Total actual rent: 0
    • Electric utility on property: Yes
    • Road surface type: Paved, Asphalt

    Price history

    DateEventPrice
    4/17/2026Sold$185,000-11.1%$152/sqft
    Source: Stellar MLS #TB8488757 Report a problem
    4/2/2026Pending sale$208,000$171/sqft
    Source: Stellar MLS #TB8488757 Report a problem
    3/27/2026Listed for sale$208,000$171/sqft
    Source: Stellar MLS #TB8488757 Report a problem

    Public tax history

    Tax history is unavailable.

    Neighborhood: 33624

    Nearby schools

    GreatSchools rating
    Schools provided by the listing agent
    • Elementary: Claywell-HB
    • Middle: Hill-HB
    • High: Gaither-HB

    Source: Stellar MLS. This data may not be complete. We recommend contacting the local school district to confirm school assignments for this home.

    Get a cash offer in 3 minutes
    Find out how much your home could sell for in as little as 3 minutes with a no-obligation cash offer.
    Estimated market value
    $183,400
    Get a cash offer in 3 minutes
    Find out how much your home could sell for in as little as 3 minutes with a no-obligation cash offer.
    Estimated market value
    $183,400