Under contract-accepting backup offers. NEW 10K LOWER PRICE - best value in Twelve Oaks!!! Welcome home to this move-in-ready Twelve Oaks 3 bed, 2 bath, 2 car garage, ranch home. With 1,500 sqft, this move-in-ready home is situated on a beautiful cul-de-sac & non-flood zone lot with a fully fenced backyard. As you arrive, you’ll find a mature oak tree, welcoming courtyard entrance and neutral exterior colors. Upon entering, you’ll find newer luxury vinyl plank flooring throughout the main living areas – allergy friendly with no carpet anywhere in this home. The combined formal living and dining rooms are accented by 11ft vaulted ceilings, large windows and custom plantation shutters. Head through the foyer into the updated kitchen featuring quart counters, wood cabinets, pendant lighting, glass tile backsplash and plenty of cabinet storage. Beyond is the family room with a decorative wood accent wall, ceiling fan and sliding glass doors leading out to the screened lanai and fully fenced backyard, including a 6 ft vinyl privacy fence. Down the hallway from the family room are the 2nd and 3rd bedrooms, both with ample closet storage. The primary suite is in the back corner of the home and features oversized windows with backyard views, 2 large closets and a full ensuite bath with a tub/shower combo. Just off the primary suite is the 2nd full bath that includes a tub/shower combo. The inside utility room offers additional storage and leads out to the oversized 2-car garage. Just 3 houses away is the community lake where you can enjoy waterside views or try your luck at fishing. Additional upgrades include a dimensional shingle roof replaced in 2014, HVAC in 2018, kitchen remodel in 2020, multiple plantation shutters, all popcorn ceilings have been removed and a new electrical panel has been installed. Twelve Oaks is an ultra-convenient community of 1,000 homes and has Target, Lowes, Office Depot, Walmart, Publix, Walgreens and BJ's Warehouse all w/in 1 mile & minutes away from TIA.
Under contract
Price cut: $10K (6/23)
$440,000
6404 HEATHER MOOR COURT, TAMPA, FL 33634
3beds
1,533sqft
:
Get pre-qualified$2,991/mo
Single Family Residence
Built in 1976
8,493 Square Feet Lot
$-- Zestimate®
$287/sqft
$1/mo HOA
What's special
Screened lanaiWelcoming courtyard entranceLarge windowsCeiling fanMature oak treeWood cabinetsCustom plantation shutters
- 124 days |
- 214 |
- 9 |
Zillow last checked:
Listing updated:
Listed by:
Jeff Berg 727-534-1679,
COLDWELL BANKER REALTY 813-286-6563,
Gregory Bruns 813-433-0631,
COLDWELL BANKER REALTY
Source: Stellar MLS,MLS#: TB8491512 Originating MLS: Suncoast Tampa
Originating MLS: Suncoast Tampa
Facts & features
Interior
Bedrooms & bathrooms
- Bedrooms: 3
- Bathrooms: 2
- Full bathrooms: 2
Rooms
- Room types: Family Room, Great Room, Utility Room
Primary bedroom
- Features: Ceiling Fan(s), Built-in Closet
- Level: First
- Area: 160 Square Feet
- Dimensions: 16x10
Bedroom 2
- Features: Ceiling Fan(s), Built-in Closet
- Level: First
- Area: 120 Square Feet
- Dimensions: 12x10
Bedroom 3
- Features: Ceiling Fan(s), Built-in Closet
- Level: First
- Area: 100 Square Feet
- Dimensions: 10x10
Primary bathroom
- Features: Tub With Shower
- Level: First
- Area: 50 Square Feet
- Dimensions: 10x5
Bathroom 2
- Features: Tub With Shower
- Level: First
- Area: 50 Square Feet
- Dimensions: 10x5
Balcony porch lanai
- Level: First
- Area: 300 Square Feet
- Dimensions: 20x15
Family room
- Features: Ceiling Fan(s)
- Level: First
- Area: 221 Square Feet
- Dimensions: 17x13
Kitchen
- Features: Stone Counters
- Level: First
- Area: 153 Square Feet
- Dimensions: 17x9
Laundry
- Level: First
- Area: 35 Square Feet
- Dimensions: 7x5
Living room
- Features: Other
- Level: First
- Area: 323 Square Feet
- Dimensions: 19x17
Heating
- Central, Electric, Heat Pump
Cooling
- Central Air
Appliances
- Included: Dishwasher, Disposal, Electric Water Heater, Microwave, Range, Refrigerator
- Laundry: Electric Dryer Hookup, Inside, Laundry Room, Washer Hookup
Features
- Ceiling Fan(s), Eating Space In Kitchen, High Ceilings, Kitchen/Family Room Combo, Living Room/Dining Room Combo, Open Floorplan, Primary Bedroom Main Floor, Solid Wood Cabinets, Stone Counters, Thermostat, Vaulted Ceiling(s)
- Flooring: Ceramic Tile, Luxury Vinyl
- Doors: Sliding Doors
- Windows: Window Treatments
- Has fireplace: No
Interior area
- Total structure area: 2,349
- Total interior livable area: 1,533 sqft
Video & virtual tour
Property
Parking
- Total spaces: 2
- Parking features: Driveway, Garage Door Opener, Ground Level, Off Street, On Street, Oversized
- Attached garage spaces: 2
- Has uncovered spaces: Yes
- Details: Garage Dimensions: 20x20
Features
- Levels: One
- Stories: 1
- Patio & porch: Enclosed, Rear Porch, Screened
- Exterior features: Private Mailbox, Rain Gutters, Sidewalk
- Fencing: Vinyl
- Waterfront features: Lake
Lot
- Size: 8,493 Square Feet
- Dimensions: 71 x 125 x 84 x 103
- Features: Cul-De-Sac, Landscaped, Level, Near Public Transit, Sidewalk, Above Flood Plain
- Residential vegetation: Mature Landscaping, Oak Trees
Details
- Parcel number: U25281709E00002500026.0
- Zoning: RSC-6
- Special conditions: None
Construction
Type & style
- Home type: SingleFamily
- Architectural style: Florida,Ranch,Traditional
- Property subtype: Single Family Residence
Materials
- Block, Stucco
- Foundation: Slab
- Roof: Shingle
Condition
- Completed
- New construction: No
- Year built: 1976
Details
- Builder name: Shimberg
Utilities & green energy
- Sewer: Public Sewer
- Water: Public
- Utilities for property: BB/HS Internet Available, Cable Connected, Electricity Connected, Fiber Optics, Public, Sewer Connected, Street Lights, Underground Utilities, Water Connected
Community & HOA
Community
- Features: Lake, Deed Restrictions
- Security: Smoke Detector(s)
- Pet fee: $0 monthly
- Subdivision: TOWNN COUNTRY PARK SEC 9 UN 12
HOA
- Has HOA: Yes
- HOA fee: $1 monthly
- HOA name: Twelve Oaks Civic Association
Location
- Region: Tampa
Financial & listing details
- Price per square foot: $287/sqft
- Tax assessed value: $305,207
- Annual tax amount: $3,600
- Date on market: 3/31/2026
- Cumulative days on market: 120 days
- Listing terms: Cash,Conventional,FHA,VA Loan
- Ownership: Fee Simple
- Total actual rent: 0
- Electric utility on property: Yes
- Road surface type: Paved
Estimated market value
Not available
Estimated sales range
Not available
Not available
Price history
| Date | Event | Price |
|---|---|---|
| 7/11/2026 | Contingent | $440,000$287/sqft |
Source:  Stellar MLS #TB8491512 Report a problem Stellar MLS #TB8491512 Report a problem | ||
| 6/23/2026 | Price change | $440,000-2.2%$287/sqft |
Source: Stellar MLS #TB8491512 Report a problem | ||
| 5/21/2026 | Price change | $450,000-3.8%$294/sqft |
Source: Stellar MLS #TB8491512 Report a problem | ||
| 4/21/2026 | Price change | $468,000-1.5%$305/sqft |
Source: Stellar MLS #TB8491512 Report a problem | ||
| 3/31/2026 | Listed for sale | $475,000+102.1%$310/sqft |
Source: Stellar MLS #TB8491512 Report a problem | ||
| 11/26/2018 | Sold | $235,000-6%$153/sqft |
Source: Public Record Report a problem | ||
| 10/15/2018 | Pending sale | $250,000$163/sqft |
Source: Keller Williams Tampa Properties #T3135796 Report a problem | ||
| 10/11/2018 | Listed for sale | $250,000+203%$163/sqft |
Source: KELLER WILLIAMS TAMPA PROP. #T3135796 Report a problem | ||
| 7/18/1996 | Sold | $82,500$54/sqft |
Source: Public Record Report a problem | ||
Public tax history
| Year | Property taxes | Tax assessment |
|---|---|---|
| 2025 | $3,600 +7.5% | $198,286 +2.9% |
| 2024 | $3,348 +3.5% | $192,698 +3% |
| 2023 | $3,234 +5.3% | $187,085 +3% |
| 2022 | $3,070 +1.7% | $181,636 +3% |
| 2021 | $3,018 +2.8% | $176,346 +1.4% |
| 2020 | $2,935 +3.5% | $173,911 +2.3% |
| 2019 | $2,835 | $170,001 +73% |
| 2018 | $2,835 +91.3% | $98,259 -34.2% |
| 2017 | $1,482 +2% | $149,392 +58.5% |
| 2016 | $1,453 +2.4% | $94,259 +0.7% |
| 2015 | $1,419 -1% | $93,604 +0.8% |
| 2014 | $1,434 | $92,861 +1.5% |
| 2013 | $1,434 +0.8% | $91,489 +1.7% |
| 2012 | $1,423 -5.1% | $89,960 -3.9% |
| 2011 | $1,499 +2.9% | $93,580 +1.5% |
| 2010 | $1,457 +3.6% | $92,197 +2.7% |
| 2009 | $1,407 +0.7% | $89,773 +0.1% |
| 2008 | $1,397 -14.1% | $89,683 +3% |
| 2007 | $1,627 -3.1% | $87,071 +2.5% |
| 2006 | $1,679 +0.7% | $84,947 +3% |
| 2005 | $1,667 | $82,473 +3% |
| 2004 | -- | $80,071 +1.9% |
| 2003 | -- | $78,578 +2.4% |
| 2002 | -- | $76,736 +2.7% |
| 2001 | -- | $74,734 -3.5% |
| 2000 | $1,424 | $77,417 |
Find assessor info on the county website
Monthly payment
Est. payment
Payment breakdown
Explore the cost of this home by adjusting the details. Changes won't be saved.Climate risks
Neighborhood: Town 'n' Country
Nearby schools
GreatSchools rating
- 5/10Morgan Woods Elementary SchoolGrades: PK-5Distance: 0.9 mi
- 3/10Webb Middle SchoolGrades: 6-8Distance: 1.6 mi
- 4/10Leto High SchoolGrades: 9-12Distance: 2 mi
Schools provided by the listing agent
- Elementary: Morgan Woods-HB
- Middle: Webb-HB
- High: Leto-HB
Source: Stellar MLS. This data may not be complete. We recommend contacting the local school district to confirm school assignments for this home.
- $567,2004 bd4 ba2.4k sqft6406 Heather Moor Ct, Tampa, FL 33634Off Market

- $551,4004 bd2 ba2.1k sqft6402 Heather Moor Ct, Tampa, FL 33634Off Market
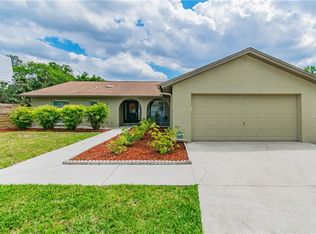
- $532,1004 bd2 ba2.2k sqft6403 Brook Hollow Ct, Tampa, FL 33634Off Market
- $395,2003 bd2 ba1.6k sqft6405 Brook Hollow Ct, Tampa, FL 33634Off Market

- $451,1003 bd2 ba1.7k sqft6408 Heather Moor Ct, Tampa, FL 33634Off Market
- $473,9003 bd1 ba1.4k sqft6401 Brook Hollow Ct, Tampa, FL 33634Off Market
- $530,1005 bd3 ba2.4k sqft6400 Heathermoor Ct, Tampa, FL 33634Off Market
- $490,9003 bd2 ba1.7k sqft6407 Brook Hollow Ct, Tampa, FL 33634Off Market
A local agent can set up tours, give advice and negotiate with sellers.
A local lender can help you make sure your offer is ready when you are.
Similar homes
- $489,0004 bd2 ba1.6k sqft6916 WILLIAMS DRIVE, TAMPA, FL 33634For Sale

 MLS ID #TB8522066, Virginia Torres Bond, ENGEL & VOLKERS TAMPA DOWNTOWN. Stellar MLS
 - $345,0003 bd1 ba1k sqft8704 MARLIN COURT, TAMPA, FL 33634For Sale
 MLS ID #TB8531776, Alexa Bradley, RE/MAX CHAMPIONS. Stellar MLS
 - $434,9003 bd2 ba1.3k sqft5010 STOLLS AVENUE, TAMPA, FL 33615For Sale
 MLS ID #W7887408, Cori McNichols, CHARLES RUTENBERG REALTY INC. Stellar MLS
 - $470,0003 bd2 ba1.4k sqft11207 FIRESIDE DRIVE, TAMPA, FL 33625For Sale
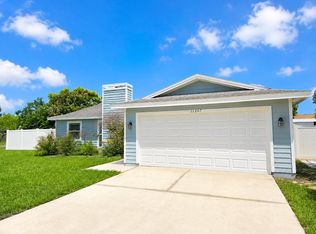 MLS ID #TB8506431, Belitza Cadiz, RE/MAX REALTY UNLIMITED. Stellar MLS
 - $449,0004 bd3 ba1.6k sqft15648 BEAR CREEK DRIVE, TAMPA, FL 33624For SaleMLS ID #TB8522092, Anthony Johnson, LPT REALTY, LLC. Stellar MLS
- $589,0003 bd2 ba2.2k sqft12010 STEPPINGSTONE BOULEVARD, TAMPA, FL 33635For SaleMLS ID #TB8534804, Maria Lauder, 27NORTH REALTY. Stellar MLS
- $480,0004 bd2 ba1.7k sqft16018 SADDLESTRING DRIVE, TAMPA, FL 33618For SaleMLS ID #TB8519348, Mari Worley, FUTURE HOME REALTY INC. Stellar MLS
- $405,0003 bd2 ba1.2k sqft5801 N MIAMI PLACE, TAMPA, FL 33604For SaleMLS ID #TB8503901, Trung Tran, THE ALDRICH AGENCY REAL ESTATE LLC. Stellar MLS
- $460,0003 bd2 ba1.3k sqft416 MAPLEWOOD DRIVE, OLDSMAR, FL 34677For SaleMLS ID #TB8527873, Frank Gomez, FUTURE HOME REALTY INC. Stellar MLS
- $465,0003 bd2 ba1.1k sqft307 W CHELSEA STREET, TAMPA, FL 33603For SaleMLS ID #TB8505890, Colette Hughes, REAL BROKER, LLC. Stellar MLS
- $525,0003 bd2 ba1.7k sqft15521 WETSTONE DRIVE, TAMPA, FL 33613For SaleMLS ID #TB8532773, Ashley Thompson, REAL BROKER, LLC. Stellar MLS
- $334,9003 bd2 ba1.2k sqft9407 N 21ST STREET, TAMPA, FL 33612For SaleMLS ID #TB8532462, Emily Nguyen, INVESTOR CORNER REALTY LLC. Stellar MLS
- $439,9003 bd2 ba1.6k sqft3051 BROOKFIELD LANE, CLEARWATER, FL 33761For SaleMLS ID #W7886570, Haris Latic, EXP REALTY LLC. Stellar MLS
- $229,0002 bd2 ba1.4k sqft5403 SWEETWATER TERRACE CIRCLE #5403, TAMPA, FL 33634For SaleMLS ID #TB8531612, Christopher Plummer, SMITH & ASSOCIATES REAL ESTATE. Stellar MLS
- $340,0003 bd2 ba1k sqft1512 E HANNA AVENUE, TAMPA, FL 33610For SaleMLS ID #TB8512605, Summer Baker PA, RE/MAX CHAMPIONS. Stellar MLS
- $400,0003 bd2 ba1.6k sqft4708 W COACHMAN AVENUE, TAMPA, FL 33611For SaleMLS ID #TB8413243, Adrian Petrila, EXP REALTY LLC. Stellar MLS
- $525,0003 bd2 ba1.6k sqft3281 BEAVER DRIVE, CLEARWATER, FL 33761For SaleMLS ID #TB8531885, Juan Corredor Home, KELLER WILLIAMS SOUTH SHORE. Stellar MLS
- $494,9003 bd2 ba1.6k sqft112 MEADOWCROSS DRIVE, SAFETY HARBOR, FL 34695For SaleMLS ID #TB8448836, Nathanael Brown, PARK PROPERTY GROUP. Stellar MLS
- $275,0003 bd3 ba1.7k sqft13007 LORNA PLACE, TAMPA, FL 33618For SaleMLS ID #TB8534053, Evan Rocha, LPT REALTY, LLC. Stellar MLS
- $499,9003 bd2 ba1.6k sqft1707 RIDGEWAY DRIVE, CLEARWATER, FL 33755For SaleMLS ID #TB8532176, Mark Murphy, FUTURE HOME REALTY INC. Stellar MLS
