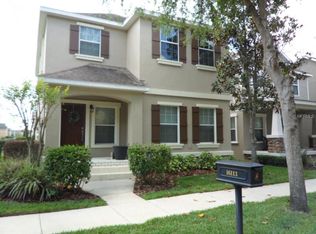
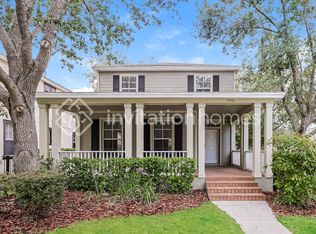
This Gorgeous Garden District / Neo-Traditional Home. A Cardel built Sanibel II floor plan in FishHawk Ranch! This lovely home has a southern charm feel with attached rear entry garage and a charming full front porch sitting area. A large Home Office is found at the front of the home with double French door entry. Moving forward into the kitchen with granite countertops, floating center island and stainless appliances. The kitchen opens to Soaring ceilings in the family room with lots of natural light. Moving Upstairs is an open and spacious bonus room / loft area overlooking the downstairs family room. A Private master suite is a relaxing space with attached master bathroom featuring dual sinks, garden tub, separate shower and walk-in closet. Generously sized secondary bedrooms complete the second level. This home also features double pane windows (making it energy efficient) a screened in patio and fenced in yard! The Garden District is at the heart of FishHawk Ranch w/ a unique urban living area featuring a traditional town center, Park Square. Community offers a resort style pools, fitness rooms, nature trails, tennis courts, summer concerts at Park Square, Hartline Bus to MacDill AFB, Restaurants and Shopping, Sports Complex and all "A" rated schools! Enjoy living in Hillsborough County\'s Most Sought after Community. Call The George Shea Team Today to schedule a Private Showing (813) 541-2390 *or email us at - georgesheateam@hotmail.com
This property is not currently displayed as for sale or rent on Zillow. This may be different from what's on other websites or public sources.