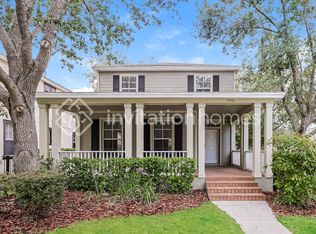
Charming curb appeal greets your arrival to this Lovely Home. This captivating residence seamlessly combines modern elegance with comfort, offering a haven that's perfect for both relaxation and entertainment. This well-appointed, meticulously maintained home sits on a premium homesite in Fishhawk Ranch’s Garden District overlooking a spacious manicured community park. As you arrive you will immediately notice the craftsman style elevation with an Elegant Entry door, front porch, and decorative accents. Step inside to find a beautifully designed interior, accentuating the spacious layout. Boasting just under 2700sqft this home features 4 Generously sized Bedrooms including a first-floor guest suite, 2.5 baths, a Study with French doors and views of the park, an upstairs Bonus room w/ closet, and a wonderful brick paver patio. Your private patio is fenced and beautifully landscaped, dressed in brick pavers...it is also covered providing shade and an element free breezeway connecting the home with your rear entry garage. This home features a fabulous gourmet kitchen with stainless appliances, granite counters, mosaic tile backslash, lots of storage, a center island, a spacious window seat, and a pocket office just off the kitchen complete with more storage and a built-in desk. The kitchen opens to a large great room with French doors flowing onto your brick paver screened patio. As you continue to explore upstairs, you will discover a wonderful Bonus Room with a Closet, a luxurious master suite with wonderful walk in closet with custom shelving system and a dreamy en suite bath with gentleman’s height vanity dressed in granite, soaking tub and walk in shower. The secondary bedrooms are both generously sized as well with large closets and share a nicely appointed full bath. Some of the Special features include Plantation Shutters and Luxury Vinyl Plank throughout the entire home plus shiplap accented walls, a handsome barn door, Fresh Exterior and Interior Paint, All New Landscaping and more! Your garage offers shelving and a built in workbench. This is Truly, A Must See- walking or biking distance from Fishhawk’s Resort style amenities and TOP RATED Fishhawk Creek Elementary school. Live like you are on Vacation Everyday! Fishhawk Award Winning/Resort Style Amenities include Guest Parking, Fitness centers, aPlethora of Community Pools, Basketball, Pickle Ball, Tennis, and More! Minutes to Tampa, MacDill AFB, Golf, World Class/Sugar Sand Beaches, Golf Courses & All that Florida has to Offer!
Sold for $567,500
Zillow last checked:
Listing updated:
Bought with:
Kelly Coleman, 3468939
INSTA REAL ESTATE SOLUTIONS
Source: Stellar MLS,MLS#: T3475158 Originating MLS: Tampa
Originating MLS: Tampa
Price history
| Date | Event | Price |
|---|---|---|
| 11/9/2023 | Sold | $567,500+1.3%$212/sqft |
Source:  Stellar MLS #T3475158 Report a problem Stellar MLS #T3475158 Report a problem | ||
| 9/30/2023 | Pending sale | $560,000$209/sqft |
Source: Stellar MLS #T3475158 Report a problem | ||
| 9/29/2023 | Listed for sale | $560,000+80.6%$209/sqft |
Source: Stellar MLS #T3475158 Report a problem | ||
| 11/20/2018 | Sold | $310,000-2.4%$116/sqft |
Source: Public Record Report a problem | ||
| 9/11/2018 | Price change | $317,500+2.8%$118/sqft |
Source: SIGNATURE REALTY ASSOCIATES #T3129792 Report a problem | ||
| 8/28/2018 | Price change | $309,000-3.1%$115/sqft |
Source: SIGNATURE REALTY ASSOCIATES #T2929190 Report a problem | ||
| 8/23/2018 | Price change | $319,000-1.8%$119/sqft |
Source: SIGNATURE REALTY ASSOCIATES #T2929190 Report a problem | ||
| 7/13/2018 | Price change | $325,000-3%$121/sqft |
Source: SIGNATURE REALTY ASSOCIATES #T2929190 Report a problem | ||
| 6/11/2018 | Listed for sale | $334,900$125/sqft |
Source: SIGNATURE REALTY ASSOCIATES #T2929190 Report a problem | ||
| 6/11/2018 | Pending sale | $334,900$125/sqft |
Source: SIGNATURE REALTY ASSOCIATES #T2929190 Report a problem | ||
| 5/10/2018 | Price change | $334,900-2.9%$125/sqft |
Source: SIGNATURE REALTY ASSOCIATES #T2929190 Report a problem | ||
| 3/22/2018 | Price change | $344,900-0.9%$129/sqft |
Source: SIGNATURE REALTY ASSOCIATES #T2929190 Report a problem | ||
| 2/14/2018 | Listed for sale | $348,000+42%$130/sqft |
Source: SIGNATURE REALTY ASSOCIATES #T2929190 Report a problem | ||
| 12/19/2012 | Listed for rent | $2,350$1/sqft |
Source: Owner Report a problem | ||
| 1/7/2011 | Sold | $245,000$91/sqft |
Source: Public Record Report a problem | ||


Get a cash offer in 3 minutes
Find out how much your home could sell for in as little as 3 minutes with a no-obligation cash offer.
Estimated market value
$512,300
