Skip main navigation
Sold for $500,000
  • $500,000

    5912 Goldenbark Pl, Lithia, FL 33547

    3beds
    1,964sqft
    Single Family Residence
    Built in 2010
    4,618 Square Feet Lot
    $453,000 Zestimate®
    $255/sqft
    $2,610 Estimated rent

    Home value

    $453,000

    $430,000 - $476,000

    $2,610/mo

    Zestimate® history
    Loading
    Loading...

    Owner options

    List your home for rent

    $2,610/mo

    Rent Zestimate®

    Find your next renter with Zillow Rental Manager. Plus, with online applications, you can quickly screen prospective tenants – for free.

    Learn more

    $2,610/mo

    Rent Zestimate®

    Refinance and save

    $3,404/mo

    Est. payment

    Refinancing to a lower rate could help reduce your monthly payments and save thousands over the life of the loan.

    See today's rates

    $3,404/mo

    Est. payment

    Explore your selling options

    Work with a Zillow partner agent

    Leverage their expertise and Zillow's premium Showcase listings to get your home seen by more buyers.

    Get started

    List with your own agent

    Get your home in front of millions of buyers by listing it on Zillow.

    Learn how to do it

    Sell it yourself

    Take full control of how buyers see your home on Zillow by listing For Sale by Owner (FSBO).

    List your home

    What's special

    Macdill afbGrid pattern layoutGranite countertopsPrivate en-suiteWorld-class beachesMature tropical landscapingGolf courses
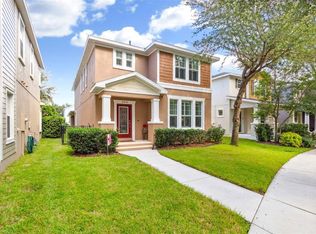
    Welcome to the Garden District, a charming village nestled within Fishhawk Ranch, thoughtfully designed to promote neighborly gatherings and leisurely strolls. Embracing a grid pattern layout, this unique community centers around Park Square, offering an array of amenities including restaurants, businesses, splash pads, and community events. Step inside this delightful David Weekley 3-bedroom, 2-bath residence to discover a welcoming front porch complimented by mature tropical landscaping overlooking a meticulously maintained community park. The interior boasts a spacious flex room, ideal for formal dining, a cozy living area, or versatile home office space, ensuring comfort and functionality for the homeowner. The heart of the home lies within the kitchen featuring beautiful wood cabinets, granite countertops, stainless appliances, a convenient center island with bar seating, and a pantry. Seamlessly blending with the great room, this space becomes a hub for gatherings and entertaining. For the convenience of guests, a well-appointed half-bath on the main level caters to their needs. Upstairs, the spacious primary suite awaits, flooded with natural light and offering a private en-suite with dual sinks, a large shower, and an expansive walk-in closet. Two additional bedrooms share a full bath, providing ample space for family or guests. Outside, a private screened patio awaits, surrounded by lush landscaping and adorned with charming brick pavers, offering the perfect spot to enjoy Florida's year-round weather. Experience resort-style living within walking or biking distance to Fishhawk's top-rated schools and amenities. Conveniently located near Tampa, MacDill AFB, world-class beaches, and golf courses, this home invites you to live every day like a vacation. Don't miss out – schedule your showing today!

    Zillow last checked:

    Listing updated:

    Listing Provided by:

    Brenda Wade 813-655-5333,

    SIGNATURE REALTY ASSOCIATES 813-689-3115

    Bought with:

    Irina Bezzub, 3333228

    CHARLES RUTENBERG REALTY INC

    Source: Stellar MLS,MLS#: T3506053MLS LogoOriginating MLS: Tampa

    Facts & features

    Interior

    Bedrooms & bathrooms
    • Bedrooms: 3
    • Bathrooms: 3
    • Full bathrooms: 2
    • 1/2 bathrooms: 1
    Primary bedroom
    • Features: Walk-In Closet(s)
    • Level: Second
    • Dimensions: 16x15
    Bedroom 2
    • Features: Built-in Closet
    • Level: Second
    • Dimensions: 11x10
    Bedroom 3
    • Features: Built-in Closet
    • Level: Second
    • Dimensions: 12x11
    Dining room
    • Level: First
    • Dimensions: 11x12
    Great room
    • Level: First
    • Dimensions: 16x15
    Kitchen
    • Features: Breakfast Bar
    • Level: First
    • Dimensions: 12x18
    Heating
    • Central, Electric
    Cooling
    • Central Air
    Appliances
    • Included: Convection Oven, Dishwasher, Disposal, Dryer, Electric Water Heater, Microwave, Range, Range Hood, Refrigerator, Washer
    • Laundry: Inside, Laundry Room, Upper Level
    Features
    • Ceiling Fan(s), Eating Space In Kitchen, High Ceilings, Kitchen/Family Room Combo, PrimaryBedroom Upstairs, Solid Wood Cabinets, Thermostat, Walk-In Closet(s)
    • Flooring: Carpet, Ceramic Tile
    • Windows: Blinds, Rods, Window Treatments
    • Has fireplace: No
    Interior area
    • Total structure area: 2,654
    • Total interior livable area: 1,964 sqft

    Property

    Parking
    • Total spaces: 2
    • Parking features: Alley Access, Garage Door Opener, Garage Faces Rear, Off Street, On Street
    • Garage spaces: 2
    • Has uncovered spaces: Yes
    Features
    • Levels: Two
    • Stories: 2
    • Patio & porch: Covered, Front Porch, Patio, Screened
    • Exterior features: Irrigation System, Sidewalk
    • Has view: Yes
    • View description: Trees/Woods
    Lot
    • Size: 4,618 sqft
    • Dimensions: 36.08 x 128
    • Features: In County, Landscaped, Level, Sidewalk
    • Residential vegetation: Mature Landscaping, Trees/Landscaped
    Details
    • Parcel number: U283021771RR000200010.0
    • Zoning: PD
    • Special conditions: None

    Construction

    Type & style
    • Home type: SingleFamily
    • Architectural style: Cottage
    • Property subtype: Single Family Residence
    Materials
    • Block, Stucco, Wood Frame
    • Foundation: Slab
    • Roof: Shingle
    Condition
    • Completed
    • New construction: No
    • Year built: 2010

    Utilities & green energy

    • Sewer: Public Sewer
    • Water: Public
    • Utilities for property: BB/HS Internet Available, Cable Available, Cable Connected, Electricity Available, Electricity Connected, Natural Gas Available, Natural Gas Connected, Public, Sewer Available, Sewer Connected, Underground Utilities, Water Available, Water Connected

    Community & neighborhood

    Security
    • Security features: Smoke Detector(s)
    Community
    • Community features: Clubhouse, Deed Restrictions, Dog Park, Fitness Center, Park, Playground, Pool, Restaurant, Sidewalks
    Location
    • Region: Lithia
    • Subdivision: FISHHAWK RANCH

    HOA & financial

    HOA
    • Has HOA: Yes
    • HOA fee: $8 monthly
    • Amenities included: Basketball Court, Clubhouse, Fence Restrictions, Fitness Center, Park, Playground, Pool, Tennis Court(s), Trail(s)
    • Services included: Community Pool, Pool Maintenance, Recreational Facilities, Security
    • Association name: Grand Manors
    Other fees
    • Pet fee: $0 monthly
    Other financial information
    • Total actual rent: 0

    Other

    Other facts
    • Listing terms: Cash,Conventional,FHA,VA Loan
    • Ownership: Fee Simple
    • Road surface type: Paved

    Price history

    DateEventPrice
    5/20/2024Sold$500,000$255/sqft
    Source: Stellar MLS #T3506053 Report a problem
    4/9/2024Pending sale$500,000$255/sqft
    Source: Stellar MLS #T3506053 Report a problem
    2/22/2024Listed for sale$500,000+139.7%$255/sqft
    Source: Stellar MLS #T3506053 Report a problem
    11/17/2011Sold$208,600-8.9%$106/sqft
    Source: Public Record Report a problem
    8/2/2011Listing removed$229,000$117/sqft
    Source: David Weekley Homes Report a problem
    4/16/2011Price change$229,000-4.2%$117/sqft
    Source: WEEKLEY HOMES REALTY COMPANY #T2424732 Report a problem
    3/12/2011Listed for sale$239,022$122/sqft
    Source: David Weekley Homes Report a problem

    Public tax history

    YearProperty taxesTax assessment
    2025$8,129 +53.4%$345,745
    2024$5,298 +2.5%$345,745 +68.6%
    2023$5,167 +3.6%$205,064 +3%
    2022$4,985 +5.6%$199,091 +3%
    2021$4,720 +1.9%$193,292 +1.4%
    2020$4,631 +2.3%$190,623 +2.3%
    2019$4,528 $186,337 +1.9%
    2018$4,528 +0.5%$182,863 -4.2%
    2017$4,507 +4%$190,953 +8.9%
    2016$4,334 +0.7%$175,418 +0.7%
    2015$4,303 -0.3%$174,199 +0.8%
    2014$4,317 $172,816 +1.5%
    2013$4,317 -2%$170,262 +1.5%
    2012$4,404 -8.8%$167,713 +13.2%
    2011$4,829 +82.8%$148,171 +310.7%
    2010$2,642 -1.4%$36,080 -33.3%
    2009$2,679 -8.5%$54,120 -21.1%
    2008$2,927 -12.5%$68,552 -24%
    2007$3,343 +63.6%$90,200 +177.8%
    2006$2,043 +126.5%$32,472 +2743.4%
    2005$902 $1,142
    2004-- $1,142

    Find assessor info on the county website

    Neighborhood: 33547

    Nearby schools

    GreatSchools rating
    Schools provided by the listing agent
    • Elementary: Fishhawk Creek-HB
    • Middle: Randall-HB
    • High: Newsome-HB

    Source: Stellar MLS. This data may not be complete. We recommend contacting the local school district to confirm school assignments for this home.

    Get a cash offer in 3 minutes
    Find out how much your home could sell for in as little as 3 minutes with a no-obligation cash offer.
    Estimated market value
    $453,000
    Get a cash offer in 3 minutes
    Find out how much your home could sell for in as little as 3 minutes with a no-obligation cash offer.
    Estimated market value
    $453,000