Skip main navigation
Off market
  • $507,000

    5908 Goldenbark Pl, Lithia, FL 33547

    5beds
    2,502sqft
    SingleFamily
    Built in 2007
    7,074 Square Feet Lot
    $507,000 Zestimate®
    $203/sqft
    $3,318 Estimated rent

    Home value

    $507,000

    $482,000 - $532,000

    $3,318/mo

    Zestimate® history
    Loading
    Loading...

    Owner options

    List your home for rent

    $3,318/mo

    Rent Zestimate®

    Find your next renter with Zillow Rental Manager. Plus, with online applications, you can quickly screen prospective tenants – for free.

    Learn more

    $3,318/mo

    Rent Zestimate®

    Refinance and save

    $3,521/mo

    Est. payment

    Refinancing to a lower rate could help reduce your monthly payments and save thousands over the life of the loan.

    See today's rates

    $3,521/mo

    Est. payment

    Explore your selling options

    Work with a Zillow partner agent

    Leverage their expertise and Zillow's premium Showcase listings to get your home seen by more buyers.

    Get started

    List with your own agent

    Get your home in front of millions of buyers by listing it on Zillow.

    Learn how to do it

    Sell it yourself

    Take full control of how buyers see your home on Zillow by listing For Sale by Owner (FSBO).

    List your home

    What's special

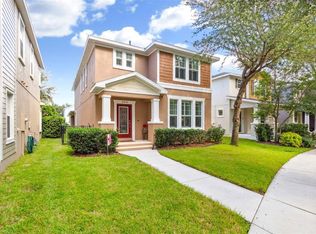
    Absolutely Adorable! You will Fall in Love with this Picturesque Garden District Home! FEATURING AN ABOVE THE GARAGE/SEPERATE 1 BEDROOM APARTMENT W/ IT'S OWN RECENTLY REMODELED KITCHEN!* Sitting on a H-U-G-E CORNER LOT with Privacy Hedge! Charming curb appeal, a Handsome Craftsman Elevation with Hardy Board Siding and DOUBLE PORCHES. The Main Home is a True 4 Bed/2.5 Bath PLUS a 14 x 13 Home Office/Den. Across the spacious yard to a detached, 2 Car Garage with a Full 1 Bedroom Apartment Above! Dressed to Impress Wood Cabinets, Wood Floors, Fresh paint and More. PLUS ENERGY EFFICIENT DOUBLE PANED WINDOWS keep your operating costs to a minimum. The main home first floor you will find your Den, Kitchen, Family Room, utility room and a Convenient ½ Bath for guests! An Open Concept, The kitchen flows to a generously sized family room and spacious dinette area. Venture upstairs to 4 bedrooms and 2 full baths. Your master bath features dual sinks, a large garden tub with a separate walk in shower! This Home is steps to Beacon Park, Mulberry Park and Fishhawk Creek Elementary. The Garden District has a Hometown atmosphere. Community offers Resort Style Clubhouses, Aquatic Center with water slide & pool-side eatery, Tennis courts, movie theater, fitness centers, Park Square shops/ restaurants, Community Events, miles of trails for walking and biking, Dog Park, basketball, baseball, roller hockey and -Rated schools. A short trip to Tampa, MacDill AFB, Golf, Orlando Attractions and Sugar Sand/Gulf Coast Beaches!

    This property is off market, which means it's not currently listed for sale or rent on Zillow. This may be different from what's available on other websites or public sources.
    Facts & features

    Interior

    Bedrooms & bathrooms
    • Bedrooms: 5
    • Bathrooms: 4
    • Full bathrooms: 3
    • 1/2 bathrooms: 1
    Heating
    • Heat pump
    Cooling
    • Central
    Appliances
    • Included: Dishwasher, Microwave, Range / Oven
    Features
    • Inside Utility, Smoke Alarm(S), Solid Wood Cabinets, Solid Stone Counters, Blinds/Shades, Thermal Windows
    • Flooring: Tile, Hardwood
    Interior area
    • Total interior livable area: 2,502 sqft

    Property

    Parking
    • Parking features: Garage - Detached
    Features
    • Exterior features: Stucco
    Lot
    • Size: 7,074 sqft
    Details
    • Parcel number: 213028771RR0002000120U

    Construction

    Type & style
    • Home type: SingleFamily
    • Architectural style: Contemporary
    Materials
    • masonry
    • Roof: Composition
    Condition
    • Year built: 2007

    Utilities & green energy

    • Utilities for property: Electric, Street Lights, Public Utilities, Public Sewer, BB/HS Internet Avail, Underground

    Community & neighborhood

    Community
    • Community features: Fitness Center
    Location
    • Region: Lithia

    HOA & financial

    HOA
    • Has HOA: Yes
    • HOA fee: $7 monthly

    Other

    Other facts
    • Additional Rooms: Den/Library/Office, Inside Utility, Family Room, Double Master Bedroom, Interior In-Law Apartment
    • Air Conditioning: Zoned/Multiple
    • Appliances Included: Disposal, Exhaust Fan, Oven
    • Community Features: Park, Playground, Security, Recreation Building, Irrigation-Reclaimed Water, Fishing Pier
    • Exterior Construction: Block, Siding
    • Exterior Features: Irrigation System, Trees/Landscaped, Detached In-Law Suite
    • Financing Available: Cash, Conventional, FHA, VA
    • Garage Carport: 2 Car Garage
    • Heatingand Fuel: Central, Zoned/Multiple
    • HOA Common Assn: Required
    • Interior Features: Inside Utility, Smoke Alarm(S), Solid Wood Cabinets, Solid Stone Counters, Blinds/Shades, Thermal Windows
    • Interior Layout: Open Floor Plan, Kitchen/Family Room Combo
    • Kitchen Features: Island, Pantry, Breakfast Bar
    • Listing Type: Exclusive Right to Sell
    • Location: Street Paved, Sidewalk, In County, Balcony, Corner Lot, Lot - Oversized
    • Master Bath Features: Dual Sinks, Tub with Separate Shower Stall
    • Ownership: Fee Simple
    • Pool: Community
    • Property Type: Residential
    • Roof: Shingle
    • Status: Active
    • Utilities: Electric, Street Lights, Public Utilities, Public Sewer, BB/HS Internet Avail, Underground
    • Square Foot Source: Public Records
    • Property Description: Two Story
    • Property Style: Single Family Home
    • Special Listing Type: Variable Commission
    • Garage Features: Door Opener, Side Rear Entry
    • Architectural Style: Traditional
    • Maintenance Includes: Community Pool, Security, Recreational Facilities
    • Last Change Type: Price Decrease
    • HOA Payment Schedule: Annual
    • Last Status: Incomplete
    • Foundation: Stem Wall
    • Office Primary Board ID: Tampa
    • Minimum Lease: 7 Months
    • Ownership: Fee Simple

    Price history

    DateEventPrice
    2/6/2018Sold$322,000-2.4%$129/sqft
    Source: Public Record Report a problem
    12/14/2017Price change$329,900-1.5%$132/sqft
    Source: SIGNATURE REALTY ASSOCIATES #T2911668 Report a problem
    11/2/2017Listed for sale$335,000-1.4%$134/sqft
    Source: SIGNATURE REALTY ASSOCIATES #T2911668 Report a problem
    2/8/2008Sold$339,900$136/sqft
    Source: Stellar MLS #T2296592 Report a problem

    Public tax history

    YearProperty taxesTax assessment
    2025$7,270 +9%$296,576 +2.9%
    2024$6,671 +2.5%$288,218 +3%
    2023$6,506 +3.4%$279,823 +3%
    2022$6,292 +2.5%$271,673 +0.4%
    2021$6,137 +1.6%$270,476 +1.4%
    2020$6,039 +0.7%$266,742 +0.6%
    2019$5,997 $265,101 +28.7%
    2018$5,997 +21.5%$206,052 -10.3%
    2017$4,937 +3.7%$229,595 +16.2%
    2016$4,760 +0.7%$197,663 +0.7%
    2015$4,728 -0.4%$196,289 +0.8%
    2014$4,746 $194,731 +1.5%
    2013$4,746 -1.7%$191,853 +1.7%
    2012$4,827 +2.2%$188,646 +3%
    2011$4,722 -3.7%$183,151 -5.4%
    2010$4,904 -8.2%$193,554 -9.8%
    2009$5,340 -25.9%$214,662 -17.4%
    2008$7,210 +75.6%$260,004 +102.7%
    2007$4,107 +75.1%$128,286 +177.8%
    2006$2,345 +160%$46,183 +3944%
    2005$902 $1,142
    2004-- $1,142

    Find assessor info on the county website

    Neighborhood: 33547

    Nearby schools

    GreatSchools rating
    Schools provided by the listing agent
    • Elementary: Fishhawk Creek-HB
    • Middle: Randall-HB
    • High: Newsome-HB

    Source: The MLS. This data may not be complete. We recommend contacting the local school district to confirm school assignments for this home.

    Get a cash offer in 3 minutes
    Find out how much your home could sell for in as little as 3 minutes with a no-obligation cash offer.
    Estimated market value
    $507,000
    Get a cash offer in 3 minutes
    Find out how much your home could sell for in as little as 3 minutes with a no-obligation cash offer.
    Estimated market value
    $507,000