Skip main navigation
Sold for $438,000
  • $438,000

    5914 Goldenbark Pl, Lithia, FL 33547

    4beds
    2,678sqft
    Single Family Residence
    Built in 2010
    4,710 Square Feet Lot
    $429,700 Zestimate®
    $164/sqft
    $3,159 Estimated rent

    Home value

    $429,700

    $395,000 - $468,000

    $3,159/mo

    Zestimate® history
    Loading
    Loading...

    Owner options

    List your home for rent

    $3,159/mo

    Rent Zestimate®

    Find your next renter with Zillow Rental Manager. Plus, with online applications, you can quickly screen prospective tenants – for free.

    Learn more

    $3,159/mo

    Rent Zestimate®

    Refinance and save

    $3,015/mo

    Est. payment

    Refinancing to a lower rate could help reduce your monthly payments and save thousands over the life of the loan.

    See today's rates

    $3,015/mo

    Est. payment

    Explore your selling options

    Work with a Zillow partner agent

    Leverage their expertise and Zillow's premium Showcase listings to get your home seen by more buyers.

    Get started

    List with your own agent

    Get your home in front of millions of buyers by listing it on Zillow.

    Learn how to do it

    Sell it yourself

    Take full control of how buyers see your home on Zillow by listing For Sale by Owner (FSBO).

    List your home

    What's special

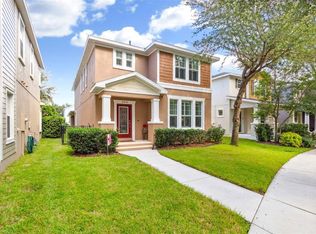
    GET THE BEST OF FISHHAWK RANCH, with this 2,700-SF neotraditional home across from a neighborhood park and playground in the Garden District! You'll be surrounded by the social, retail and recreation centers of a master-planned community with some of the best schools in Florida. You'll also get a 2-story design with flexibility for your family: On the first floor, a wide-open kitchen, dining, and living area plus a pair of front rooms suitable as a separate living or formal dining space and a French-doored office or guest quarters. On the second floor, 3 bedrooms and 2 baths plus an open bonus in the center that could be enclosed as a 4th bedroom. For convenience, a lavatory is downstairs, and the laundry room is upstairs. For Florida's outdoor lifestyle, a covered porch and stone-pavered patio await in the fenced backyard. And for Garden District style, this home like others features a detached garage (2-car) accessible from the rear. Interior amenities include granite, wood, tile, etc. Exterior advantages are all about location -- from the tree-shaded park and playground across from your front door to the proximity of Park Square, FishHawk Creek Elementary School, the resort-style aquatic center and so much more!

    Zillow last checked:

    Listing updated:

    Listing Provided by:

    Ann Marie Vaughan 813-748-4536,

    RE/MAX ALLIANCE GROUP 813-259-0000

    Bought with:

    Dawn Turner, 3247870

    SIGNATURE REALTY ASSOCIATES

    Source: Stellar MLS,MLS#: TB8383071MLS LogoOriginating MLS: Suncoast Tampa

    Facts & features

    Interior

    Bedrooms & bathrooms
    • Bedrooms: 4
    • Bathrooms: 3
    • Full bathrooms: 2
    • 1/2 bathrooms: 1
    Primary bedroom
    • Features: Walk-In Closet(s)
    • Level: Second
    Bedroom 2
    • Features: Built-in Closet
    • Level: Second
    Bedroom 3
    • Features: Built-in Closet
    • Level: Second
    Balcony porch lanai
    • Level: First
    Balcony porch lanai
    • Level: First
    Bonus room
    • Features: Built-in Closet
    • Level: Second
    Dining room
    • Level: First
    Family room
    • Level: First
    Kitchen
    • Level: First
    Living room
    • Level: First
    Office
    • Level: First
    Heating
    • Central, Electric, Natural Gas
    Cooling
    • Central Air
    Appliances
    • Included: Dishwasher, Disposal, Ice Maker, Microwave, Range, Refrigerator
    • Laundry: Inside, Laundry Room, Upper Level
    Features
    • Built-in Features, Ceiling Fan(s), Eating Space In Kitchen, Open Floorplan, PrimaryBedroom Upstairs, Solid Wood Cabinets, Split Bedroom, Stone Counters, Thermostat, Tray Ceiling(s), Walk-In Closet(s)
    • Flooring: Carpet, Ceramic Tile, Luxury Vinyl
    • Doors: Sliding Doors
    • Windows: Blinds
    • Has fireplace: No
    Interior area
    • Total structure area: 3,279
    • Total interior livable area: 2,678 sqft

    Property

    Parking
    • Total spaces: 2
    • Parking features: Driveway, Garage Door Opener, Garage Faces Rear
    • Garage spaces: 2
    • Has uncovered spaces: Yes
    • Details: Garage Dimensions: 22x21
    Features
    • Levels: Two
    • Stories: 2
    • Patio & porch: Covered, Front Porch, Patio, Rear Porch
    • Exterior features: Sidewalk, Sprinkler Metered
    • Has view: Yes
    • View description: Park/Greenbelt
    Lot
    • Size: 4,710 sqft
    • Dimensions: 37 x 127
    • Features: In County, Landscaped, Level, Sidewalk, Unincorporated
    • Residential vegetation: Trees/Landscaped
    Details
    • Parcel number: U283021771RR000200009.0
    • Zoning: PD
    • Special conditions: None

    Construction

    Type & style
    • Home type: SingleFamily
    • Architectural style: Contemporary
    • Property subtype: Single Family Residence
    Materials
    • Block, Wood Frame
    • Foundation: Slab
    • Roof: Shingle
    Condition
    • Completed
    • New construction: No
    • Year built: 2010

    Utilities & green energy

    • Sewer: Public Sewer
    • Water: Public
    • Utilities for property: BB/HS Internet Available, Electricity Connected, Natural Gas Connected, Public, Sewer Connected, Sprinkler Meter, Street Lights, Underground Utilities, Water Connected

    Community & neighborhood

    Location
    • Region: Lithia
    • Subdivision: FISHHAWK RANCH

    HOA & financial

    HOA
    • Has HOA: Yes
    • HOA fee: $10 monthly
    • Association name: Deanna Vaughn
    • Association phone: 813-578-8884
    Other fees
    • Pet fee: $0 monthly
    Other financial information
    • Total actual rent: 0

    Other

    Other facts
    • Listing terms: Cash,Conventional,FHA,VA Loan
    • Ownership: Fee Simple
    • Road surface type: Paved

    Price history

    DateEventPrice
    8/19/2025Sold$438,000$164/sqft
    Source: Stellar MLS #TB8383071 Report a problem
    7/19/2025Pending sale$438,000$164/sqft
    Source: Stellar MLS #TB8383071 Report a problem
    7/16/2025Price change$438,000-6.4%$164/sqft
    Source: Stellar MLS #TB8383071 Report a problem
    7/1/2025Price change$468,000-2.3%$175/sqft
    Source: Stellar MLS #TB8383071 Report a problem
    6/18/2025Listed for sale$479,000$179/sqft
    Source: Stellar MLS #TB8383071 Report a problem
    6/11/2025Pending sale$479,000$179/sqft
    Source: Stellar MLS #TB8383071 Report a problem
    6/6/2025Price change$479,000-4.2%$179/sqft
    Source: Stellar MLS #TB8383071 Report a problem
    5/21/2025Price change$499,900-4.8%$187/sqft
    Source: Stellar MLS #TB8383071 Report a problem
    5/9/2025Listed for sale$525,000+123.4%$196/sqft
    Source: Stellar MLS #TB8383071 Report a problem
    6/6/2011Sold$235,000-5.6%$88/sqft
    Source: Public Record Report a problem
    4/16/2011Price change$249,000-3.9%$93/sqft
    Source: WEEKLEY HOMES REALTY COMPANY #T2424976 Report a problem
    3/12/2011Listed for sale$259,000$97/sqft
    Source: David Weekley Homes Report a problem

    Public tax history

    YearProperty taxesTax assessment
    2025$8,984 +8.1%$390,470 +2%
    2024$8,310 +2.6%$382,738 +3%
    2023$8,102 +2.4%$371,590 +2%
    2022$7,913 +12.9%$364,222 +32.1%
    2021$7,011 +7.8%$275,811 +10%
    2020$6,503 +2.6%$250,737 +3.5%
    2019$6,338 $242,199 +2.7%
    2018$6,338 +1.3%$235,868 +8.4%
    2017$6,256 +7.3%$217,681 +0%
    2016$5,830 -1.1%$217,680 +3.4%
    2015$5,892 +2.5%$210,584 +2.6%
    2014$5,750 $205,318 +7%
    2013$5,750 +1.7%$191,948 +1.3%
    2012$5,656 +6.6%$189,424 +10.3%
    2011$5,306 +100.9%$171,761 +363.1%
    2010$2,641 -2.5%$37,090 -33.3%
    2009$2,709 -8.6%$55,635 -21.1%
    2008$2,965 -12.6%$70,471 -24%
    2007$3,394 +64.5%$92,725 +177.8%
    2006$2,063 +128.7%$33,381 +2823%
    2005$902 $1,142
    2004-- $1,142

    Find assessor info on the county website

    Neighborhood: 33547

    Nearby schools

    GreatSchools rating
    Schools provided by the listing agent
    • Elementary: Fishhawk Creek-HB
    • Middle: Randall-HB
    • High: Newsome-HB

    Source: Stellar MLS. This data may not be complete. We recommend contacting the local school district to confirm school assignments for this home.

    Get a cash offer in 3 minutes
    Find out how much your home could sell for in as little as 3 minutes with a no-obligation cash offer.
    Estimated market value
    $429,700
    Get a cash offer in 3 minutes
    Find out how much your home could sell for in as little as 3 minutes with a no-obligation cash offer.
    Estimated market value
    $429,700