Charming canal-front home with access to beautiful Lake Istokpoga! This spacious 3-bedroom, 2-bath residence offers endless potential and includes an additional lot, providing extra room for expansion, outdoor living, or future projects.
Step inside to a generously sized living area, perfect for family gatherings, entertaining guests, or simply relaxing at home. The dining area overlooks the backyard and opens through sliding glass doors to a patio space that, with a little TLC, could become your own private waterfront retreat where you can enjoy your morning coffee while watching boats glide along the canal.
The oversized kitchen offers abundant cabinet and counter space, making it the perfect canvas to create the kitchen of your dreams. A desirable split-bedroom floor plan provides privacy for the primary suite, which features a spacious walk-in closet and en-suite bath. The guest bedrooms are generously sized and include large double closets, while ample storage can be found throughout the home.
Outside, the additional lot creates endless possibilities. There's plenty of room for a pool, workshop, boat storage, or outdoor entertainment space. Whether you're looking for a starter home, seasonal retreat, or a great opportunity, this property offers the ideal combination of location, space, and potential.
With a little vision and updating, this waterfront gem can be transformed into the perfect place to create lasting memories for years to come. Ready for occupancy, partially furnished. A/C, washer and outside lighting was just repaired. All measurements should be confirmed by buyer's agent.
For sale
$299,000
1612-1614 Rutledge Ave, Lake Placid, FL 33852
3beds
1,432sqft
Single Family Residence
Built in 1976
0.51 Acres Lot
$-- Zestimate®
$209/sqft
$-- HOA
What's special
Private waterfront retreatDesirable split-bedroom floor planOutside lighting
- 15 hours
- 229
- 26
Zillow last checked:
Listing updated:
Listed by:
Brandy Shawley,
BHHS Florida Properties Group
Source: HFMLS,MLS#: 328722Originating MLS: Heartland Association Of Realtors
Facts & features
Interior
Bedrooms & bathrooms
- Bedrooms: 3
- Bathrooms: 2
- Full bathrooms: 2
Heating
- Central, Electric
Cooling
- Central Air, Electric
Appliances
- Included: Dryer, Dishwasher, Electric Water Heater, Microwave, Oven, Range, Refrigerator, Washer
Features
- Ceiling Fan(s), High Speed Internet, Partially Furnished, Cable TV
- Flooring: Carpet, Linoleum, Tile
Interior area
- Total structure area: 1,960
- Total interior livable area: 1,432 sqft
Video & virtual tour
Property
Parking
- Parking features: Garage
- Garage spaces: 2
Features
- Levels: One
- Stories: 1
- Patio & porch: Rear Porch, Front Porch, Open
- Exterior features: Dock, Fence
- Pool features: None
- Has view: Yes
- View description: Canal
- Has water view: Yes
- Water view: Canal
- Body of water: Istokpoga
- Frontage type: Canal
- Frontage length: 152
Lot
- Size: 0.51 Acres
Details
- Additional parcels included: HIGHLANDS PARK EST SEC J PB 5PG 41 LOT 8 BLK 17,,
- Parcel number: C20363009001700070
- Zoning description: R1
- Special conditions: None
Construction
Type & style
- Home type: SingleFamily
- Architectural style: One Story
- Property subtype: Single Family Residence
Materials
- Block, Concrete
- Roof: Shingle
Condition
- Resale
- Year built: 1976
Utilities & green energy
- Sewer: Septic Tank
- Water: Private, Well
- Utilities for property: Cable Available, High Speed Internet Available
Community & HOA
HOA
- Has HOA: No
- Amenities included: Boating, Powered Boats Allowed
Location
- Region: Lake Placid
Financial & listing details
- Price per square foot: $209/sqft
- Annual tax amount: $2,939
- Date on market: 10/17/2026
- Listing agreement: Exclusive Right To Sell
- Listing terms: Cash,Conventional,FHA,USDA Loan,VA Loan
- Road surface type: Paved
Estimated market value
Not available
Estimated sales range
Not available
Not available
Price history
| Date | Event | Price |
|---|---|---|
| 10/17/2026 | Listed for sale | $299,000$209/sqft |
Source: HFMLS #328722 Report a problem | ||
Public tax history
Tax history is unavailable.
Monthly payment
Est. payment
Payment breakdown
Explore the cost of this home by adjusting the details. Changes won't be saved.Climate risks
Neighborhood: 33852
Nearby schools
Schools provided by the listing agent
- Elementary: Lake Placid Elementary
- Middle: Lake Placid Middle
- High: Lake Placid High
Source: HFMLS. This data may not be complete. We recommend contacting the local school district to confirm school assignments for this home.
Similar homes
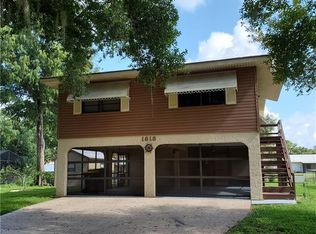
- $310,0002 bd2 ba1.2k sqft1548 Churchill St, Lake Placid, FL 33852For Sale
 MLS ID #328513, Susan Compton. HFMLS
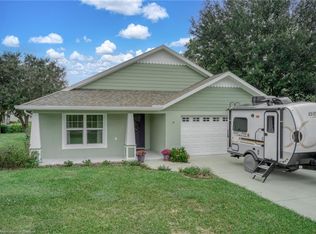
 - $339,0003 bd2 ba1.9k sqft8 Chestnut Trl, Lake Placid, FL 33852For Sale
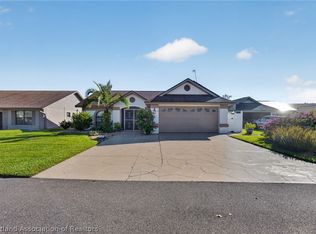 MLS ID #328692, Shelagh Byatt. HFMLS
 - $309,9003 bd2 ba1.3k sqft3001 Oleander Dr, Lake Placid, FL 33852For Sale
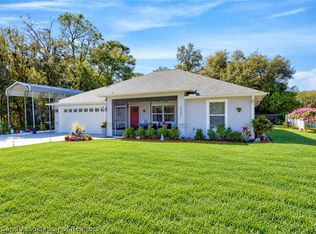 MLS ID #328608, Brenda Siegle. HFMLS
 - $299,8002 bd2 ba1.2k sqft3051 Waterway Dr, Lake Placid, FL 33852For Sale
 MLS ID #327732, Cheryl Brantley. HFMLS
 - $330,0002 bd2 ba1.3k sqft3011 WATERWAY DRIVE, LAKE PLACID, FL 33852For Sale
 MLS ID #S5158238, David Hartigan, JASON MITCHELL REAL ESTATE FLO. Stellar MLS
