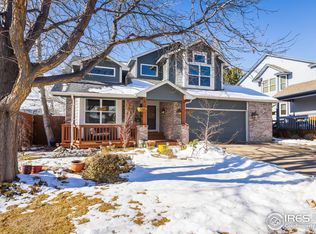
Fantastic opportunity to live in the heart of Broomfield on a quiet cul de sac. Walking distance to coveted Boulder Valley schools, countless amenities, spectacular views from the nearby Lake Link Trail, multiple parks/golf courses and the highly anticipated Broomfield Town Square coming soon! Plus all the best of Denver, Boulder and the mountains are only a short drive away. This home has been meticulously remodeled from top to bottom. As you enter the home, you will love the open floor plan that connects the living, dining, kitchen, family room and patio seamlessly. The custom fireplace and windows galore provide plenty of natural light for the perfect ambiance any time of day. In addition, every surface is fresh including all new carpet, interior and exterior paint, new baseboards, new interior doors and engineered hardwood flooring. The main floor features a stunning kitchen with quartz counters, gorgeous backsplash, new cabinets and appliances. You will love the luxurious primary suite with newly tiled shower & flooring, new cabinets plus ample bedroom and closet space. Two additional bedrooms and a remodeled hallway bath are located adjacent to the primary suite and complete the upper level. The basement is full of possibilities with it's own family room and bedroom. The backyard is truly an oasis with fresh landscaping, gas line for summer barbecues, an extensive covered patio and a motorized pergola for just the right amount of sunshine. Move in 100% worry free with all new: furnace and A/C, driveway, roof, tankless water heater, all new windows, complete basement system, sump pump, light fixtures, ceiling fans and more. Plus, there is plenty of room for your toys with RV parking and storage shed! Don't miss the chance to make this home yours today!
Sold for $740,000
$740,000
1612 Flint Ct, Broomfield, CO 80020
4beds
2,134sqft
Single Family Residence
Built in 1990
10,193 Square Feet Lot
$715,400 Zestimate®
$347/sqft
$3,107 Estimated rent
Home value
$715,400
$680,000 - $751,000
$3,107/mo
Zestimate® history
Owner options
List your home for rent
$3,107/mo
Rent Zestimate®
Find your next renter with Zillow Rental Manager. Plus, with online applications, you can quickly screen prospective tenants – for free.
$3,107/mo
Rent Zestimate®
Refinance and save
$3,486/mo
Est. payment
Refinancing to a lower rate could help reduce your monthly payments and save thousands over the life of the loan.
$3,486/mo
Est. payment
Explore your selling options
Work with a Zillow partner agent
Leverage their expertise and Zillow's premium Showcase listings to get your home seen by more buyers.
Get startedList with your own agent
Get your home in front of millions of buyers by listing it on Zillow.
Learn how to do itSell it yourself
Take full control of how buyers see your home on Zillow by listing For Sale by Owner (FSBO).
List your homeWhat's special
Zillow last checked:
Listing updated:
Listed by:
Lydia Creasey 303-800-8439,
RE/MAX Alliance-Olde Town,
Sheri Brown 720-217-2188,
RE/MAX Alliance-Olde Town
Bought with:
Jane Goulder, 100039782
Compass - Denver
Source: IRES as distributed by MLS GRID,MLS#: 1008616
Facts & features
Interior
Bedrooms & bathrooms
- Bedrooms: 4
- Bathrooms: 3
- Full bathrooms: 1
- 3/4 bathrooms: 1
- 1/2 bathrooms: 1
- Main level bathrooms: 1
Primary bedroom
- Description: Carpet
- Features: Full Primary Bath
- Level: Upper
- Area: 216 Square Feet
- Dimensions: 18 x 12
Bedroom 2
- Description: Carpet
- Area: 130 Square Feet
- Dimensions: 13 x 10
Bedroom 3
- Description: Carpet
- Level: Upper
- Area: 132 Square Feet
- Dimensions: 12 x 11
Bedroom 4
- Description: Carpet
- Level: Basement
- Area: 130 Square Feet
- Dimensions: 10 x 13
Dining room
- Description: Vinyl
- Level: Main
- Area: 143 Square Feet
- Dimensions: 13 x 11
Family room
- Description: Vinyl
- Level: Main
- Area: 418 Square Feet
- Dimensions: 19 x 22
Great room
- Description: Vinyl
- Level: Basement
- Area: 192 Square Feet
- Dimensions: 12 x 16
Kitchen
- Description: Vinyl
- Level: Main
- Area: 143 Square Feet
- Dimensions: 13 x 11
Laundry
- Description: Vinyl
- Level: Basement
- Area: 80 Square Feet
- Dimensions: 10 x 8
Living room
- Description: Vinyl
- Level: Main
- Area: 196 Square Feet
- Dimensions: 14 x 14
Heating
- Forced Air
Appliances
- Included: Gas Range, Down Draft, Dishwasher, Refrigerator, Washer, Dryer, Microwave, Disposal
Features
- Eat-in Kitchen, Separate Dining Room, Cathedral Ceiling(s), Open Floorplan, Pantry, Walk-In Closet(s)
- Windows: Window Coverings
- Basement: Full
- Number of fireplaces: 1
- Fireplace features: Electric, Family Room, One
Interior area
- Total structure area: 1,627
- Total interior livable area: 2,134 sqft
- Finished area above ground: 1,627
Property
Parking
- Total spaces: 2
- Parking features: Garage Door Opener, RV Access/Parking
- Attached garage spaces: 2
- Details: Attached
Accessibility
- Accessibility features: Level Lot, Level Drive, Near Bus
Features
- Levels: Tri-Level
- Patio & porch: Patio
- Exterior features: Sprinkler System
- Fencing: Fenced,Wood
Lot
- Size: 10,193 Square Feet
- Features: Cul-De-Sac, Level, Paved, Curbs, Gutters, Sidewalks, Street Light
Details
- Additional structures: Storage
- Parcel number: R1078424
- Zoning: R-1
- Special conditions: Private Owner
Construction
Type & style
- Home type: SingleFamily
- Architectural style: Contemporary
- Property subtype: Single Family Residence
Materials
- Frame, Brick, Wood Siding
- Roof: Composition
Condition
- New construction: No
- Year built: 1990
Utilities & green energy
- Sewer: Public Sewer
- Water: City
- Utilities for property: Natural Gas Available, Electricity Available, Cable Available, High Speed Avail
Green energy
- Energy efficient items: Windows
Community & HOA
Community
- Subdivision: Ridgeview Heights & Resub
HOA
- Has HOA: No
Location
- Region: Broomfield
Financial & listing details
- Price per square foot: $347/sqft
- Tax assessed value: $637,170
- Annual tax amount: $3,248
- Date on market: 5/2/2024
- Listing terms: Cash,Conventional,FHA,VA Loan
- Exclusions: Sellers personal property and staging items
- Electric utility on property: Yes
- Road surface type: Asphalt
Price history
| Date | Event | Price |
|---|---|---|
| 5/22/2024 | Sold | $740,000+2.1%$347/sqft |
Source:  IRES as distributed by MLS GRID #1008616 Report a problem IRES as distributed by MLS GRID #1008616 Report a problem | ||
| 5/7/2024 | Pending sale | $725,000$340/sqft |
Source:  REcolorado as distributed by MLS GRID #8568909 Report a problem REcolorado as distributed by MLS GRID #8568909 Report a problem | ||
| 5/2/2024 | Listed for sale | $725,000+154.5%$340/sqft |
Source: IRES as distributed by MLS GRID #1008616 Report a problem | ||
| 3/12/2013 | Sold | $284,900+1.8%$134/sqft |
Source: Public Record Report a problem | ||
| 9/3/2011 | Listing removed | $279,900$131/sqft |
Source: Coldwell Banker Residential Brokerage - North Metro #656451 Report a problem | ||
| 5/23/2011 | Listed for sale | $279,900$131/sqft |
Source: Coldwell Banker Residential Brokerage - North Metro #656451 Report a problem | ||
Public tax history
| Year | Property taxes | Tax assessment |
|---|---|---|
| 2025 | $3,254 +0.2% | $42,690 +11.1% |
| 2024 | $3,248 +17.5% | $38,410 -3.6% |
| 2023 | $2,765 +0.5% | $39,850 +35.5% |
| 2022 | $2,751 +4.8% | $29,420 |
| 2021 | $2,624 +0.2% | $29,420 +5.5% |
| 2020 | $2,619 +12.6% | $27,890 -0.7% |
| 2019 | $2,327 | $28,090 +14% |
| 2018 | $2,327 +1.5% | $24,650 -9.5% |
| 2017 | $2,291 +3.3% | $27,240 +15.8% |
| 2016 | $2,219 +3.6% | $23,530 +17.8% |
| 2015 | $2,142 +15.2% | $19,980 |
| 2014 | $1,860 +7% | $19,980 +0.6% |
| 2013 | $1,738 +1.1% | $19,860 |
| 2012 | $1,719 -3.4% | $19,860 |
| 2011 | $1,779 +4.6% | $19,860 -4.5% |
| 2010 | $1,700 +0.4% | $20,790 |
| 2009 | $1,694 +1.6% | $20,790 -0.7% |
| 2008 | $1,668 -0.2% | $20,940 |
| 2007 | $1,671 | $20,940 +1.8% |
| 2006 | -- | $20,560 |
| 2005 | -- | $20,560 +3.7% |
| 2004 | -- | $19,830 -13% |
| 2003 | -- | $22,800 +3.8% |
| 2002 | -- | $21,960 |
Find assessor info on the county website
Neighborhood: Ridgeview Heights
Nearby homes
- $947,0004 bd4 ba3.6k sqft1600 Flint Ct, Broomfield, CO 80020Sold

- $797,0005 bd4 ba3.1k sqft1624 Flint Ct, Broomfield, CO 80020Sold

- $802,0005 bd4 ba2.9k sqft1607 Emerald St, Broomfield, CO 80020Off Market
- $875,0004 bd3 ba3.3k sqft1613 Flint Ct, Broomfield, CO 80020Sold

- $706,3004 bd3 ba2k sqft1613 Emerald St, Broomfield, CO 80020Off Market
- $684,9003 bd2 ba3k sqft1601 Emerald St, Broomfield, CO 80020Off Market
- $701,4005 bd1 ba2.6k sqft1636 Flint Ct, Broomfield, CO 80020Off Market
- $745,0004 bd3 ba2.9k sqft1625 Flint Ct, Broomfield, CO 80020Sold
Nearby schools
GreatSchools rating
- 8/10Kohl Elementary SchoolGrades: PK-5Distance: 0.8 mi
- 5/10Broomfield Heights Middle SchoolGrades: 6-8Distance: 0.1 mi
- 9/10Broomfield High SchoolGrades: 9-12Distance: 0.7 mi
Schools provided by the listing agent
- Elementary: Kohl,Aspen Creek
- Middle: Broomfield Heights
- High: Broomfield
Source: IRES as distributed by MLS GRID. This data may not be complete. We recommend contacting the local school district to confirm school assignments for this home.
Get a cash offer in 3 minutes
Find out how much your home could sell for in as little as 3 minutes with a no-obligation cash offer.
Estimated market value
$715,400
Get a cash offer in 3 minutes
Find out how much your home could sell for in as little as 3 minutes with a no-obligation cash offer.
Estimated market value
$715,400
Nearby cities
Nearby neighborhoods
Nearby zip codes
Other Broomfield Topics
