$25,000 Price Reduction! Beautifully upgraded and modernized 2 story in Ridgeview Heights on a private culdesac within walking distance to Boulder Valley schools, trails, parks and shopping. Enter to a light, bright an open floorplan with fresh interior paint and vaulted ceilings. There is a formal living room at entry for entertaining family and friends. You also have a large office with custom built in stone workspace for 2. The newer kitchen has solid Corian counters with ample prep space, modern glass backsplash, clean white cabinetry and stainless appliance package all overlooking a breakfast nook for family meals. The great room also includes the large vaulted family room with brick fireplace. An inviting modern living space. The owners converted the dining room to a kids sanctuary with built in storage and a great area for tv, crafts, games and projects. The main floor laundry room has a custom drop zone to keep items to be out of the way. Out back enjoy your private yard surrounded by mature trees and landscape, with an immense patio and awning. A wonderfully private outdoor space. There is also a kids playset with rubber mulch for safe enjoyment & storage space to the side of the home. This large private yard is unique for this area. Back inside and upstairs there is the large primary suite with an abundance of windows & a newly upgraded bath with glass shower, large soaking tub, dual Corian vanity and walk in closet. The 3 additional bedrooms up are large with step in closets that share a full bath with dual stone vanity. Throughout the house are solid 5 panel modern doors and hardware. The systems are up to date. The basement is open with rough in plumbing ready to be finished. The neighborhood is social with block parties. Located close to open space with views to Rocky Mountain National park. Walk to stores, cafes, parks and trails. Easy access to Hwy 36 to Boulder or Denver. Close to Louisville, Lafayette, Superior and Erie.
Sold for $875,000
$875,000
1613 Flint Court, Broomfield, CO 80020
4beds
3,349sqft
Single Family Residence
Built in 1990
8,407 Square Feet Lot
$861,400 Zestimate®
$261/sqft
$3,569 Estimated rent
Home value
$861,400
$801,000 - $930,000
$3,569/mo
Zestimate® history
Owner options
List your home for rent
$3,569/mo
Rent Zestimate®
Find your next renter with Zillow Rental Manager. Plus, with online applications, you can quickly screen prospective tenants – for free.
$3,569/mo
Rent Zestimate®
Refinance and save
$4,122/mo
Est. payment
Refinancing to a lower rate could help reduce your monthly payments and save thousands over the life of the loan.
$4,122/mo
Est. payment
Explore your selling options
Work with a Zillow partner agent
Leverage their expertise and Zillow's premium Showcase listings to get your home seen by more buyers.
Get startedList with your own agent
Get your home in front of millions of buyers by listing it on Zillow.
Learn how to do itSell it yourself
Take full control of how buyers see your home on Zillow by listing For Sale by Owner (FSBO).
List your homeWhat's special
Zillow last checked:
Listing updated:
Listed by:
Michael Baker 303-246-8979 mike.baker@compass.com,
Compass - Denver
Bought with:
Lauren Haug, 100069599
Haug & Co Real Estate Agency LLC
Source: REcolorado as distributed by MLS GRID,MLS#: 7526614
Facts & features
Interior
Bedrooms & bathrooms
- Bedrooms: 4
- Bathrooms: 3
- Full bathrooms: 2
- 1/2 bathrooms: 1
- Main level bathrooms: 1
Bedroom
- Description: Large, Vaulted With Ensuite 5 Piece Bath
- Features: Primary Suite
- Level: Upper
Bedroom
- Description: Large With Step In Closet
- Level: Upper
Bedroom
- Description: Good Sized With Step In Closet
- Level: Upper
Bedroom
- Description: Good Size With Step In Closet
- Level: Upper
Bathroom
- Description: Upgraded Vanity
- Level: Main
Bathroom
- Description: Updated 5 Piece With Large Soaking Tub, Glass Shower, Dual Vanity And Walk In Closet
- Features: Primary Suite
- Level: Upper
Bathroom
- Description: Upgraded And Shared By The Secondary Upper Bedrooms
- Level: Upper
Den
- Description: With Built In Desk/Workspace For 2
- Level: Main
Family room
- Description: Large And Vaulted With Brick Fireplace
- Level: Main
Game room
- Description: Converted Dining For Kids Game Or Play Room
- Level: Main
Kitchen
- Description: With Breakfast Nook
- Level: Main
Laundry
- Description: With Built In Drop Zone For Storage
- Level: Main
Living room
- Description: Large, Open And Bright
- Level: Main
Heating
- Forced Air
Cooling
- Central Air
Features
- Built-in Features, Ceiling Fan(s), Eat-in Kitchen, Five Piece Bath, High Ceilings, High Speed Internet, Kitchen Island, Open Floorplan, Primary Suite, Quartz Counters, Smoke Free, Vaulted Ceiling(s), Walk-In Closet(s)
- Flooring: Carpet, Tile, Vinyl
- Windows: Double Pane Windows
- Basement: Unfinished
- Has fireplace: Yes
- Fireplace features: Family Room
Interior area
- Total structure area: 3,349
- Total interior livable area: 3,349 sqft
- Finished area above ground: 2,455
- Finished area below ground: 0
Property
Parking
- Total spaces: 2
- Parking features: Concrete
- Attached garage spaces: 2
Features
- Levels: Two
- Stories: 2
- Patio & porch: Covered, Front Porch, Patio
- Exterior features: Garden, Playground, Private Yard
- Fencing: Full
Lot
- Size: 8,407 Square Feet
- Features: Cul-De-Sac
Details
- Parcel number: R1078418
- Zoning: R-1
- Special conditions: Standard
Construction
Type & style
- Home type: SingleFamily
- Architectural style: Traditional
- Property subtype: Single Family Residence
Materials
- Brick, Frame
- Roof: Composition
Condition
- Updated/Remodeled
- Year built: 1990
Utilities & green energy
- Sewer: Public Sewer
- Water: Public
Community & HOA
Community
- Subdivision: Ridgeview Heights
HOA
- Has HOA: No
Location
- Region: Broomfield
Financial & listing details
- Price per square foot: $261/sqft
- Tax assessed value: $715,130
- Annual tax amount: $4,216
- Date on market: 1/7/2026
- Listing terms: 1031 Exchange,Cash,Conventional,FHA,Jumbo
- Exclusions: Personal Property
- Ownership: Individual
- Road surface type: Paved
Price history
| Date | Event | Price |
|---|---|---|
| 3/12/2026 | Sold | $875,000$261/sqft |
Source:  REcolorado as distributed by MLS GRID #7526614 Report a problem REcolorado as distributed by MLS GRID #7526614 Report a problem | ||
| 2/19/2026 | Pending sale | $875,000$261/sqft |
Source: REcolorado as distributed by MLS GRID #7526614 Report a problem | ||
| 2/4/2026 | Price change | $875,000-2.8%$261/sqft |
Source: REcolorado as distributed by MLS GRID #7526614 Report a problem | ||
| 1/7/2026 | Listed for sale | $900,000+114.3%$269/sqft |
Source: REcolorado as distributed by MLS GRID #7526614 Report a problem | ||
| 5/5/2016 | Sold | $420,000+5.3%$125/sqft |
Source:  IRES as distributed by MLS GRID #785561 Report a problem IRES as distributed by MLS GRID #785561 Report a problem | ||
| 3/12/2016 | Listed for sale | $399,000+2.3%$119/sqft |
Source: Adam Miltenberger #785561 Report a problem | ||
| 2/23/2016 | Listing removed | $2,295$1/sqft |
Source: Front Range Capital Realty LLC Report a problem | ||
| 1/29/2016 | Listed for rent | $2,295$1/sqft |
Source: Front Range Capital Realty LLC Report a problem | ||
| 11/27/2015 | Listing removed | $390,000$116/sqft |
Source: Your Castle Real Estate #775860 Report a problem | ||
| 10/14/2015 | Price change | $390,000-2.5%$116/sqft |
Source: Your Castle Real Estate #775860 Report a problem | ||
| 9/24/2015 | Listed for sale | $400,000$119/sqft |
Source: Your Castle Real Estate #775860 Report a problem | ||
Public tax history
| Year | Property taxes | Tax assessment |
|---|---|---|
| 2025 | $4,216 +0.2% | $47,910 -1.6% |
| 2024 | $4,207 +20.6% | $48,670 -3.6% |
| 2023 | $3,490 +0.5% | $50,490 +35.9% |
| 2022 | $3,472 +5.3% | $37,140 |
| 2021 | $3,298 +0.2% | $37,140 +5.9% |
| 2020 | $3,292 +11.5% | $35,060 -0.7% |
| 2019 | $2,952 | $35,310 +12.9% |
| 2018 | $2,952 +1.5% | $31,270 -9.5% |
| 2017 | $2,907 +3.6% | $34,560 +16.2% |
| 2016 | $2,804 +3.6% | $29,740 +17.2% |
| 2015 | $2,708 +14.7% | $25,370 |
| 2014 | $2,361 +7.1% | $25,370 +0.7% |
| 2013 | $2,204 +1.1% | $25,190 |
| 2012 | $2,180 -3.9% | $25,190 |
| 2011 | $2,269 +4.6% | $25,190 -5% |
| 2010 | $2,169 +0.3% | $26,520 |
| 2009 | $2,162 +1.6% | $26,520 -0.8% |
| 2008 | $2,129 +2% | $26,730 |
| 2007 | $2,087 | $26,730 +4.1% |
| 2006 | -- | $25,680 |
| 2005 | -- | $25,680 +5.6% |
| 2004 | -- | $24,320 -13% |
| 2003 | -- | $27,950 +3.8% |
| 2002 | -- | $26,930 |
Find assessor info on the county website
Neighborhood: Ridgeview Heights
Nearby homes
- $745,0004 bd3 ba2.9k sqft1625 Flint Ct, Broomfield, CO 80020Sold
- $736,6003 bd4 ba2.9k sqft1601 Flint Ct, Broomfield, CO 80020Off Market
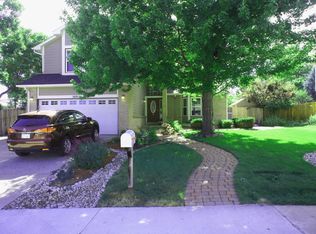
- $740,0004 bd3 ba2.1k sqft1612 Flint Ct, Broomfield, CO 80020Sold
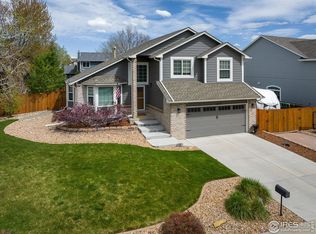
- $947,0004 bd4 ba3.6k sqft1600 Flint Ct, Broomfield, CO 80020Sold

- $699,8003 bd3 ba2.8k sqft1606 Garnet St, Broomfield, CO 80020Off Market
- $725,8004 bd4 ba2.6k sqft1612 Garnet St, Broomfield, CO 80020Off Market
- $797,0005 bd4 ba3.1k sqft1624 Flint Ct, Broomfield, CO 80020Sold
- $842,3005 bd4 ba3.2k sqft1600 Garnet St, Broomfield, CO 80020Off Market
Nearby schools
GreatSchools rating
- 8/10Kohl Elementary SchoolGrades: PK-5Distance: 0.8 mi
- 5/10Broomfield Heights Middle SchoolGrades: 6-8Distance: 0.1 mi
- 9/10Broomfield High SchoolGrades: 9-12Distance: 0.7 mi
Schools provided by the listing agent
- Elementary: Kohl
- Middle: Broomfield Heights
- High: Broomfield
- District: Boulder Valley RE 2
Source: REcolorado as distributed by MLS GRID. This data may not be complete. We recommend contacting the local school district to confirm school assignments for this home.
Get a cash offer in 3 minutes
Find out how much your home could sell for in as little as 3 minutes with a no-obligation cash offer.
Estimated market value
$861,400
Get a cash offer in 3 minutes
Find out how much your home could sell for in as little as 3 minutes with a no-obligation cash offer.
Estimated market value
$861,400
- Colorado
- Broomfield County
- Broomfield
- 80020
- Ridgeview Heights
- 1613 Flint Court
Nearby cities
Nearby neighborhoods
Nearby zip codes
Other Broomfield Topics
