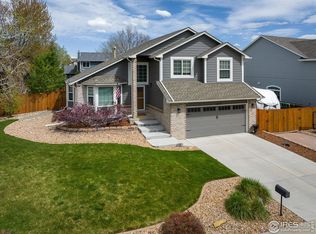
From the moment you step inside this beautifully updated 5-bed, 4-bath home, it feels open and inviting, offering the perfect balance of gathering spaces and private retreats. NO HOA.
Many renovations and improvements have been completed, including a modern kitchen redesign, newer main-floor windows, and a fully remodeled basement with reinforced structural flooring.
The entry features inlay tile and engineered wood floors in excellent condition. The main level flows naturally from the living room, with a large bay window and high ceilings, into the dining room and kitchen. The dining room boasts wainscoting and a coved ceiling, giving it warmth and elegance.
The kitchen is ideal for everyday living and entertaining, offering granite countertops, stylish cabinetry, a large island, a pantry, and stainless-steel appliances. The inviting family room is bright and comfortable, centered around a brick wood-burning fireplace with a mantle, large windows, and a glass door offering views of backyard evergreens and the sounds of songbirds.
A guest bathroom and main-level laundry add everyday convenience.
Upstairs, the primary suite is warm and welcoming with a large west-facing bay window and peekaboo mountain views. The primary bathroom features a soaking tub, walk-in shower, and walk-in closet. The upper level also includes three additional bedrooms, a full hall bathroom, and a loft.
The remodeled, finished basement adds exceptional versatility and comfort. It includes a 5th bedroom, a spacious family/recreation room with an egress window, a wet bar and beverage refrigerator, a built-in full-wall bookshelf, and an office with custom shelving.
Ideally located in Ridgeview Heights. Walking distance to local schools/part of Boulder County. It’s time to tour and fall in love!
(Sellers related to Agent)
Sold for $797,000
$797,000
1624 Flint Court, Broomfield, CO 80020
5beds
3,141sqft
Single Family Residence
Built in 1989
8,015 Square Feet Lot
$787,800 Zestimate®
$254/sqft
$3,536 Estimated rent
Home value
$787,800
$733,000 - $851,000
$3,536/mo
Zestimate® history
Owner options
List your home for rent
$3,536/mo
Rent Zestimate®
Find your next renter with Zillow Rental Manager. Plus, with online applications, you can quickly screen prospective tenants – for free.
$3,536/mo
Rent Zestimate®
Refinance and save
$3,755/mo
Est. payment
Refinancing to a lower rate could help reduce your monthly payments and save thousands over the life of the loan.
$3,755/mo
Est. payment
Explore your selling options
Work with a Zillow partner agent
Leverage their expertise and Zillow's premium Showcase listings to get your home seen by more buyers.
Get startedList with your own agent
Get your home in front of millions of buyers by listing it on Zillow.
Learn how to do itSell it yourself
Take full control of how buyers see your home on Zillow by listing For Sale by Owner (FSBO).
List your homeWhat's special
Modern kitchen redesignStylish cabinetryLarge islandInviting family roomStainless-steel appliancesGranite countertopsBuilt-in full-wall bookshelf
Zillow last checked:
Listing updated:
Listed by:
Jeanette Tolman 303-868-1873 jtolmanrealestate@gmail.com,
HomeSmart
Bought with:
Cheryl Markel, 100065987
The Markel Group LLC
Source: REcolorado as distributed by MLS GRID,MLS#: 4038202
Facts & features
Interior
Bedrooms & bathrooms
- Bedrooms: 5
- Bathrooms: 4
- Full bathrooms: 2
- 3/4 bathrooms: 1
- 1/2 bathrooms: 1
- Main level bathrooms: 1
Bedroom
- Description: Inviting Bay Window With Seat And Peek-A-Boo Mountain Views
- Level: Upper
Bedroom
- Description: 2nd Upper Level Bedroom
- Features: Primary Suite
- Level: Upper
Bedroom
- Description: 3rd Upper Level Bedroom
- Level: Upper
Bedroom
- Description: 4th Upper Level Bedroom
- Level: Upper
Bedroom
- Description: Bright And Sunny Bedroom W Egress Window
- Level: Basement
Bathroom
- Description: Main Level Powder Room
- Level: Main
Bathroom
- Description: 5-Piece, Large Soaking Tub And Walk-In Shower
- Features: Primary Suite
- Level: Upper
Bathroom
- Description: Full Hallway Bathroom
- Level: Upper
Bathroom
- Description: Large Lower Level Bathroom With A Full Shower.
- Level: Basement
Dining room
- Description: Elegant Wainscoting And Coved Ceiling
- Level: Main
Family room
- Description: Welcoming, Light And Centers Around Brick Fireplace With A Mantel And Views Of The Backyard.
- Level: Main
Family room
- Description: Inviting Family Room With An Egress Window, Wet Bar & Drink Fridge
- Level: Basement
Great room
- Description: Welcoming And Sunny Great Room, Engineered Wood Flooring
- Level: Main
Kitchen
- Description: Fully Redesigned & Updated, Breakfast Nook, Island With Room For 6 Seats, White Cabinets And Granite Counters, Ss Appliances
- Level: Main
Laundry
- Description: Ideal Location On The Main Level
- Level: Main
Office
- Description: Lower Level Office With Custom Shelving. Additionally There's A Wet Bar And Full Wall Book Shelving In Lower Level.
- Level: Basement
Utility room
- Description: Hvac Systems, Storage, Data Rack And Coaxial Cabling Throughout The Home Included.
Heating
- Forced Air, Natural Gas
Cooling
- Central Air
Appliances
- Included: Bar Fridge, Dishwasher, Disposal, Gas Water Heater, Microwave, Oven, Range, Range Hood, Refrigerator
- Laundry: In Unit
Features
- Built-in Features, Ceiling Fan(s), Eat-in Kitchen, Entrance Foyer, Five Piece Bath, Granite Counters, High Ceilings, High Speed Internet, Kitchen Island, Open Floorplan, Pantry, Primary Suite, Smoke Free, Vaulted Ceiling(s), Walk-In Closet(s), Wet Bar, Wired for Data
- Flooring: Carpet, Tile, Wood
- Windows: Bay Window(s), Window Coverings, Window Treatments
- Basement: Crawl Space,Daylight,Finished,Full,Interior Entry,Sump Pump
- Number of fireplaces: 1
- Fireplace features: Family Room, Wood Burning
Interior area
- Total structure area: 3,141
- Total interior livable area: 3,141 sqft
- Finished area above ground: 2,101
- Finished area below ground: 842
Property
Parking
- Total spaces: 2
- Parking features: Concrete, Dry Walled, Electric Vehicle Charging Station(s), Lighted
- Attached garage spaces: 2
Features
- Levels: Two
- Stories: 2
- Entry location: Ground
- Patio & porch: Covered, Deck, Front Porch, Patio
- Exterior features: Lighting, Private Yard, Rain Gutters
- Fencing: Full
- Has view: Yes
- View description: Mountain(s)
Lot
- Size: 8,015 Square Feet
- Features: Cul-De-Sac, Landscaped, Level, Secluded, Sprinklers In Front
Details
- Parcel number: R1078423
- Zoning: R-1
- Special conditions: Standard
Construction
Type & style
- Home type: SingleFamily
- Architectural style: Contemporary
- Property subtype: Single Family Residence
Materials
- Brick, Concrete, Frame, Wood Siding
- Foundation: Concrete Perimeter, Structural
Condition
- Updated/Remodeled
- Year built: 1989
Utilities & green energy
- Electric: 110V, 220 Volts, 220 Volts in Garage
- Sewer: Public Sewer
- Water: Public
- Utilities for property: Cable Available, Electricity Connected, Internet Access (Wired), Natural Gas Connected
Community & HOA
Community
- Security: Carbon Monoxide Detector(s), Security System, Smoke Detector(s), Video Doorbell, Water Leak/Flood Alarm
- Subdivision: Ridgeview Heights
HOA
- Has HOA: No
Location
- Region: Broomfield
Financial & listing details
- Price per square foot: $254/sqft
- Tax assessed value: $615,910
- Annual tax amount: $2,955
- Date on market: 2/9/2026
- Listing terms: Cash,Conventional,FHA,Jumbo,VA Loan
- Exclusions: Seller's Personal Property, Pictures, Art, Décor, Rugs, Gas Grill On Patio, Tv’s/Mounts, Basement Speakers, Furniture- Even If Anchored To The Wall, Freezer In Basement, Removable Electronics, Washer, Dryer, Data And Network Electronics, Basement Shelves And File Cabinets, Garage Tools. (Some Furniture May Be Negotiable)
- Ownership: Individual
- Electric utility on property: Yes
- Road surface type: Paved
Price history
| Date | Event | Price |
|---|---|---|
| 4/20/2026 | Sold | $797,000-1.6%$254/sqft |
Source:  REcolorado as distributed by MLS GRID #4038202 Report a problem REcolorado as distributed by MLS GRID #4038202 Report a problem | ||
| 3/6/2026 | Pending sale | $810,000$258/sqft |
Source: REcolorado as distributed by MLS GRID #4038202 Report a problem | ||
| 2/9/2026 | Listed for sale | $810,000$258/sqft |
Source: REcolorado as distributed by MLS GRID #4038202 Report a problem | ||
Public tax history
| Year | Property taxes | Tax assessment |
|---|---|---|
| 2025 | $2,955 -17.4% | $41,270 -1.6% |
| 2024 | $3,576 +18.7% | $41,930 -3.6% |
| 2023 | $3,013 +0.5% | $43,500 +35.6% |
| 2022 | $2,998 +4.9% | $32,070 |
| 2021 | $2,859 +0.2% | $32,070 +5.5% |
| 2020 | $2,854 +12.2% | $30,390 -0.7% |
| 2019 | $2,544 | $30,600 +13.5% |
| 2018 | $2,544 +1.5% | $26,950 -9.6% |
| 2017 | $2,505 +3.9% | $29,800 +16.5% |
| 2016 | $2,412 +3.6% | $25,580 +16.5% |
| 2015 | $2,329 +14% | $21,950 |
| 2014 | $2,043 +7.1% | $21,950 +0.7% |
| 2013 | $1,907 +1.1% | $21,800 |
| 2012 | $1,887 -3.6% | $21,800 |
| 2011 | $1,957 +4.6% | $21,800 -4.7% |
| 2010 | $1,871 +0.4% | $22,880 |
| 2009 | $1,864 +1.6% | $22,880 -0.7% |
| 2008 | $1,836 +2.2% | $23,050 |
| 2007 | $1,797 | $23,050 +4.3% |
| 2006 | -- | $22,110 |
| 2005 | -- | $22,110 +5.3% |
| 2004 | -- | $21,000 -13% |
| 2003 | -- | $24,140 +1.9% |
| 2002 | -- | $23,700 |
Find assessor info on the county website
Neighborhood: Ridgeview Heights
Nearby homes
- $705,5005 bd1 ba2.6k sqft1636 Flint Ct, Broomfield, CO 80020Off Market
- $740,0004 bd3 ba2.1k sqft1612 Flint Ct, Broomfield, CO 80020Sold
- $706,3004 bd3 ba2k sqft1613 Emerald St, Broomfield, CO 80020Off Market
- $623,4003 bd2 ba2k sqft1619 Emerald St, Broomfield, CO 80020Off Market
- $802,0005 bd4 ba2.9k sqft1607 Emerald St, Broomfield, CO 80020Off Market
- $745,0004 bd3 ba2.9k sqft1625 Flint Ct, Broomfield, CO 80020Sold
- $947,0004 bd4 ba3.6k sqft1600 Flint Ct, Broomfield, CO 80020Sold
- $875,0004 bd3 ba3.3k sqft1613 Flint Ct, Broomfield, CO 80020Sold
Nearby schools
GreatSchools rating
- 8/10Kohl Elementary SchoolGrades: PK-5Distance: 0.8 mi
- 5/10Broomfield Heights Middle SchoolGrades: 6-8Distance: 0.1 mi
- 9/10Broomfield High SchoolGrades: 9-12Distance: 0.7 mi
Schools provided by the listing agent
- Elementary: Kohl
- Middle: Broomfield Heights
- High: Broomfield
- District: Boulder Valley RE 2
Source: REcolorado as distributed by MLS GRID. This data may not be complete. We recommend contacting the local school district to confirm school assignments for this home.
Get a cash offer in 3 minutes
Find out how much your home could sell for in as little as 3 minutes with a no-obligation cash offer.
Estimated market value
$787,800
Get a cash offer in 3 minutes
Find out how much your home could sell for in as little as 3 minutes with a no-obligation cash offer.
Estimated market value
$787,800
- Colorado
- Broomfield County
- Broomfield
- 80020
- Ridgeview Heights
- 1624 Flint Court
Nearby cities
Nearby neighborhoods
Nearby zip codes
Other Broomfield Topics
