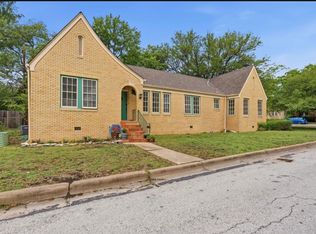
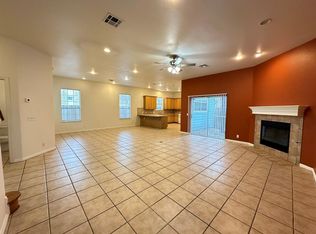
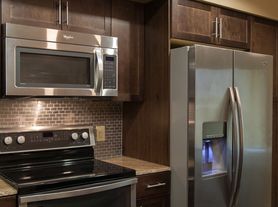
Tucked beneath mature trees in Travis Heights, this 1932 bungalow makes a charming first impression with its deep blue exterior, white trim, and distinctive red arched door. Inside, the home feels bright and thoughtfully refreshed, with original hardwood floors, graceful archways, and a welcoming mix of vintage character and modern comfort. The living room centers on a fireplace framed by built-in bookshelves, while a separate dining room offers space to linger over a meal. In the updated kitchen, classic checkerboard floors meet stainless steel appliances and generous pantry storage. Two spacious bedrooms and a refreshed, period-inspired bath make the home a comfortable retreat, with laundry conveniently tucked just beyond the kitchen. Outside, the covered front porch and mature shade trees give the corner lot a welcoming feel, while a simple garden path leads to the backyard fire pit. South Congress is nearby for coffee, shopping, and dinner. It's a lovely Austin home base, with the character of an old bungalow and the light, easy feel of a thoughtfully designed stay.
House for rent
Singlefamily
Available now
No pets
Air conditioner, central air
In unit laundry
2 Parking spaces parking
Central, natural gas
What's special
Distinctive red arched doorRefreshed period-inspired bathSimple garden pathBackyard fire pitSeparate dining roomStainless steel appliancesOriginal hardwood floors
- 10 days |
- -- |
- -- |
Zillow last checked:
Listing updated:
Travel times

Let’s turn your rent into credit progress
Build credit history with every on-time payment and get credit for the payment you’re already making.
Facts & features
Interior
Bedrooms & bathrooms
- Bedrooms: 2
- Bathrooms: 1
- Full bathrooms: 1
Heating
- Central, Natural Gas
Cooling
- Air Conditioner, Central Air
Appliances
- Included: Dishwasher, Dryer, Exhaust Fan, Garbage Disposal, Microwave Oven, Range, Washer
- Laundry: In Unit, Laundry Room
Features
- Bar, Breakfast Bar, Built-in Features, Ceiling Fan(s), Ceiling Fan(s), Exhaust Fan, No Interior Steps, Primary Bedroom on Main, Recessed Lighting, Storage, Storage
- Flooring: Tile, Wood
- Has fireplace: Yes
Interior area
- Total interior livable area: 1,332 sqft
Property
Parking
- Total spaces: 2
- Parking features: Off Street
- Details: Contact manager
Features
- Stories: 1
- Exterior features: Alley Access, Lighting, No Interior Steps, Primary Bedroom On Main, Private Yard, Trees-Large (over 40 Ft)
- Pool features: Contact manager
- View description: Contact manager
Lot
- Features: Corner Lot, Level, Wooded
Details
- Parcel number: 283661
Construction
Type & style
- Home type: SingleFamily
- Property subtype: SingleFamily
Materials
- Roof: Composition
Condition
- Year built: 1932
Community & HOA
Community
- Features: Curbs
Location
- Region: Austin
Financial & listing details
- Lease term: Negotiable
Nearby apartments for rent


Price history
| Date | Event | Price |
|---|---|---|
| 10/15/2026 | Listed for rent | $4,500$3/sqft |
Source: Unlock MLS #7289466 Report a problem | ||
| 10/6/2026 | Sold | -- |
Source: Agent Provided Report a problem | ||
| 9/25/2026 | Contingent | $899,000$675/sqft |
Source:  Unlock MLS #6610539 Report a problem | ||
| 9/17/2026 | Listed for sale | $899,000$675/sqft |
Source: Unlock MLS #6610539 Report a problem | ||
| 7/23/2015 | Sold | -- |
Source: Agent Provided Report a problem | ||