New Construction | 1 Story | 2,323 Sq Ft | 3 Bed | 2.5 Bath | Study | Separated 3 Car Garage | Available Fall 2026 | The Farris floor plan is a thoughtfully-designed 1-story home offering 2,323 sq. ft. of intentional living space with 3 bedrooms, 2.5 bathrooms, a dedicated study, and a separated 3-car garage. At the front of the home is a dedicated study with French doors and a storage closet. Across the hall is the entrance to the separate single car garage which borders the utility room for a touch of convenience (there's another garage on the other side of the home that fits 2 cars). At the center of the home is the vaulted family room. The kitchen has a spacious island, abundant cabinetry, and a walk-in pantry for added storage. Adjacent to the kitchen is the dining area and the entrance to the covered vaulted outdoor living space. Tucked at the back of the home is the primary suite that boasts tray ceilings and double doors leading the the ensuite bathroom, with dual vanities, a soaking tub, a walk-in shower, linen storage, and a Texas-sized walk-in closet. This floor plan also includes two secondary bedrooms, each with their own walk-in closets, that share a Jack-and-Jill full bathroom. Another powder is nearby and down the hall from the entrance to the second garage, a 2-car garage. Make the Farris your home today!
Pending
Price increase: $15.7K (9/14)
$541,465
1612 Willow Bean Dr, Georgetown, TX 78633
3beds
2,323sqft
Single Family Residence
Built in 2026
7,379 Square Feet Lot
$-- Zestimate®
$233/sqft
$50/mo HOA
What's special
Vaulted family roomSoaking tubTexas-sized walk-in closetLinen storageAbundant cabinetryWalk-in shower
- 39 days
- 68
- 10
Likely to sell faster than
Zillow last checked:
Listing updated:
Listed by:
Katie Craig (888) 924-9949,
Chesmar Homes (888) 924-9949
Source: Unlock MLS,MLS#: 6609826
Facts & features
Interior
Bedrooms & bathrooms
- Bedrooms: 3
- Bathrooms: 3
- Full bathrooms: 2
- 1/2 bathrooms: 1
- Main level bedrooms: 3
Heating
- Central, Fireplace(s), Natural Gas
Cooling
- Ceiling Fan(s), Central Air, Electric
Appliances
- Included: Built-In Electric Oven, Built-In Gas Range, Dishwasher, Disposal, Exhaust Fan, Gas Cooktop, Microwave, RNGHD, Stainless Steel Appliance(s), Gas Water Heater, Tankless Water Heater
Features
- Built-in Features, Ceiling Fan(s), Cathedral Ceiling(s), High Ceilings, Tray Ceiling(s), Vaulted Ceiling(s), Quartz Counters, Double Vanity, Electric Dryer Hookup, Eat-in Kitchen, Entrance Foyer, French Doors, Kitchen Island, No Interior Steps, Open Floorplan, Pantry, Primary Bedroom on Main, Soaking Tub, Storage, Study/Home Office, Walk-In Closet(s), Washer Hookup, Wired for Data
- Flooring: Carpet, Tile, Vinyl
- Windows: Blinds, Double Pane Windows, Insulated Windows, Low Emissivity Windows, Screens, Vinyl Windows
- Number of fireplaces: 1
- Fireplace features: Family Room
Interior area
- Total interior livable area: 2,323 sqft
Video & virtual tour
Property
Parking
- Total spaces: 2
- Parking features: Attached, Driveway, Garage, Garage Door Opener, Oversized
- Attached garage spaces: 2
Accessibility
- Accessibility features: None
Features
- Levels: One
- Stories: 1
- Patio & porch: Covered, Front Porch, Patio, Porch
- Exterior features: No Exterior Steps, Private Yard
- Pool features: None
- Fencing: Back Yard
- Has view: Yes
- View description: Neighborhood
- Waterfront features: None
Lot
- Size: 7,379 Square Feet
- Features: Back Yard, Curbs, Front Yard, Interior Lot, Landscaped, Sprinkler - Automatic
Details
- Additional structures: None
- Parcel number: 1612 Willow Bean Drive
- Special conditions: Standard
Construction
Type & style
- Home type: SingleFamily
- Property subtype: Single Family Residence
Materials
- Foundation: Slab
- Roof: Composition
Condition
- Under Construction
- New construction: No
- Year built: 2026
Details
- Builder name: Chesmar
Utilities & green energy
- Sewer: Public Sewer
- Water: Municipal Utility District (MUD)
- Utilities for property: Electricity Available, Internet-Cable, Natural Gas Available, Sewer Available, Water Available
Community & HOA
Community
- Features: Clubhouse, Cluster Mailbox, Curbs, High Speed Internet, Park, Picnic Area, Playground, Pool, Sidewalks, Sport Court(s)/Facility, Street Lights
- Subdivision: Berry Creek Highlands
HOA
- Has HOA: Yes
- Services included: Common Area Maintenance
- HOA fee: $600 annually
- HOA name: First Service Residential
Location
- Region: Georgetown
Financial & listing details
- Price per square foot: $233/sqft
- Date on market: 9/14/2026
- Listing terms: Cash,Conventional,FHA,Texas Vet,VA Loan
- Electric utility on property: Yes
Estimated market value
Not available
Estimated sales range
Not available
Not available
Price history
| Date | Event | Price |
|---|---|---|
| 9/28/2026 | Pending sale | $541,465$233/sqft |
Source:  Unlock MLS #6609826 Report a problem | ||
| 9/14/2026 | Price change | $541,465+3%$233/sqft |
Source: Unlock MLS #6609826 Report a problem | ||
| 8/28/2026 | Price change | $525,716+0%$226/sqft |
Source: Chesmar Homes Report a problem | ||
| 7/17/2026 | Price change | $525,7150%$226/sqft |
Source: Chesmar Homes Report a problem | ||
| 7/14/2026 | Listed for sale | $525,716$226/sqft |
Source: Chesmar Homes Report a problem | ||
Public tax history
Tax history is unavailable.
Monthly payment
Est. payment
Payment breakdown
Explore the cost of this home by adjusting the details. Changes won't be saved.Climate risks
Neighborhood: 78633
Nearby schools
Schools provided by the listing agent
- Elementary: Double Creek
- Middle: Jarrell
- High: Jarrell
- District: Jarrell ISD
Source: Unlock MLS. This data may not be complete. We recommend contacting the local school district to confirm school assignments for this home.
- $549,8804 bd4 ba2.8k sqft1620 Willow Bean Dr, Georgetown, TX 78633For Sale
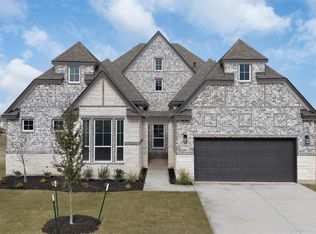
- $530,4265 bd4 ba3k sqft1820 Willow Bean Dr, Georgetown, TX 78633For Sale

- $599,0065 bd5 ba3k sqft1829 Willow Bean Dr, Georgetown, TX 78633New Construction
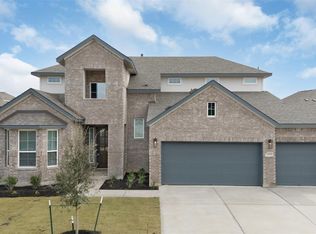
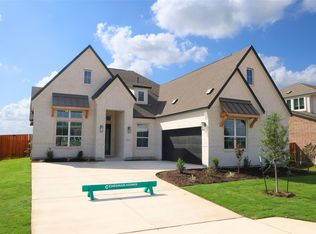
- $538,5764 bd3 ba2.5k sqft1708 Willow Bean Dr, Georgetown, TX 78633New Construction
Similar homes
- $549,6614 bd3 ba2.8k sqft1704 Willow Bean Dr, Georgetown, TX 78633Active

 Unlock MLS
- $549,8804 bd4 ba2.8k sqft1620 Willow Bean Dr, Georgetown, TX 78633ActiveMLS ID #9956137, Katie Craig, Chesmar Homes. Unlock MLS
- $499,8454 bd3 ba2.3k sqft556 Redding Way, Georgetown, TX 78633Active
 Unlock MLS
- $530,4265 bd4 ba3k sqft1820 Willow Bean Dr, Georgetown, TX 78633ActiveMLS ID #9107839, Katie Craig, Chesmar Homes. Unlock MLS
- $599,0065 bd5 ba3k sqft1829 Willow Bean Dr, Georgetown, TX 78633ActiveUnlock MLS
- $535,0004 bd4 ba2.6k sqft2105 Tobiano Trce, Georgetown, TX 78633ActiveUnlock MLS
- $421,9365 bd4 ba2.8k sqft509 Redding Way, Georgetown, TX 78633ActiveUnlock MLS
- $529,9004 bd3 ba2k sqft500 Treaty Oak Dr, Georgetown, TX 78628ActiveMLS ID #1649477, Danni Rodriguez, Texas Ally Real Estate Group. Unlock MLS
- $419,9904 bd3 ba2.4k sqft237 Blue Vervain Trl, Georgetown, TX 78633ActiveUnlock MLS
- $560,0005 bd5 ba2.9k sqft2116 Tobiano Trce, Georgetown, TX 78633ActiveUnlock MLS
- $339,1274 bd3 ba2.1k sqft1809 Fannie Rd, Georgetown, TX 78633ActiveUnlock MLS
- $559,0004 bd3 ba2.9k sqft2225 Lucky Cv, Leander, TX 78641ActiveMLS ID #1727189, John Boozer, BOOZER TEAM REALTY. Unlock MLS
- $569,9004 bd4 ba3k sqft1109 Ellensburg Dr, Georgetown, TX 78633ActiveUnlock MLS
- $538,3984 bd4 ba3k sqft509 Snakeroot Trl, Georgetown, TX 78633ActiveMLS ID #9515493, Tammy Fruge, Westin Homes. Unlock MLS
- $449,9003 bd2 ba2.1k sqft1413 Corduroy Ln, Georgetown, TX 78633ActiveUnlock MLS
- $584,9094 bd4 ba2.8k sqft117 Meadow Beauty Ln, Georgetown, TX 78633ActiveMLS ID #5671609, Tammy Fruge, Westin Homes. Unlock MLS
- $449,9104 bd3 ba2.3k sqft325 Ridgewell Loop, Georgetown, TX 78633ActiveUnlock MLS
- $594,9694 bd4 ba2.8k sqft208 Snakeroot Trl, Georgetown, TX 78633ActiveMLS ID #8098092, Tammy Fruge, Westin Homes. Unlock MLS
- $436,5154 bd3 ba2.4k sqft1032 Stonehill Dr, Georgetown, TX 78633ActiveUnlock MLS
