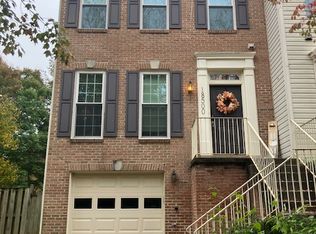
Available: 11/12/2026. Earlier in November may be possible. Four-level, brick front, *end unit* townhouse with 4 bedrooms, 4.5 baths, 2-car garage. Great location -- across the street from Shady Grove Metro Station (red line) and near I-270, I-370, and the Inter-County Connector (MD Route 200). In a great neighborhood with top rated schools.
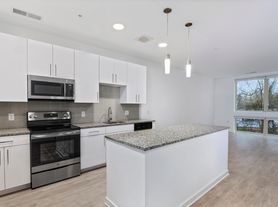
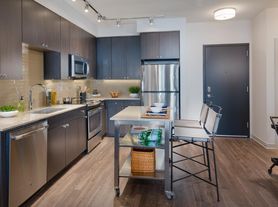
This home offers 2,460 sq. ft. of indoor living space and 300 sq. ft. of outdoor living space (balcony and rooftop terrace). Upgraded hardwood flooring in great room, kitchen, and dining room. Hunter Douglas window treatments and ceiling fans throughout the home. Spacious modern kitchen with huge center island, stainless steel appliances, granite countertop, backsplash, computer hutch, and walk-in pantry.
The owner's suite includes a large walk-in closet and a luxury bath with upgraded tile, dual vanity, and a large shower with a seat. Second bedroom with bay window and en suite bathroom. All four bedrooms have their own bathrooms, which include upgraded granite countertops, tile flooring, and vanities. Washer dryer close to bedrooms. Fourth floor with loft, bedroom, full bath, walk-in closet, wet bar, indoor/outdoor fireplace, and large rooftop terrace that is perfect for entertaining friends and family.
Available: 11/12/2026 (earlier in November may be possible). Credit and background check required. Must have credit score above 620. First month's rent + security deposit (1 month's rent) required at lease signing. 12-month lease minimum, longer term leases preferred. Owner pays landscaping, trash removal, HOA, and snow plowing. Tenant pays utilities. No smoking.
Townhouse for rent
Townhouse
Available Thu Nov 12 2026
Cats, small dogs OK
Air conditioner, central air
In unit laundry
Attached garage parking
What's special
Stainless steel appliances
- 4 hours |
- -- |
- -- |
Zillow last checked:
Listing updated:
Travel times
Facts & features
Interior
Bedrooms & bathrooms
- Bedrooms: 4
- Bathrooms: 5
- Full bathrooms: 4
- 1/2 bathrooms: 1
Cooling
- Air Conditioner, Central Air
Appliances
- Included: Dishwasher, Dryer, Washer
- Laundry: In Unit
Features
- Walk In Closet
- Flooring: Hardwood
Interior area
- Total interior livable area: 2,760 sqft
Property
Parking
- Parking features: Attached, Garage, Off Street
- Has attached garage: Yes
- Details: Contact manager
Features
- Patio & porch: Patio
Details
- Additional structures: Garage(s)
- Parcel number: 0403721333
Construction
Type & style
- Home type: Townhouse
- Property subtype: Townhouse
Utilities & green energy
- Utilities for property: Garbage
Building
Management
- Pets allowed: Yes
Community & HOA
Location
- Region: Rockville
Financial & listing details
- Lease term: 1 Year
Nearby apartments for rent

Price history
| Date | Event | Price |
|---|---|---|
| 10/28/2026 | Listed for rent | $3,600+1.4%$1/sqft |
Source: Zillow Rentals Report a problem | ||
| 12/17/2024 | Listing removed | $3,550$1/sqft |
Source: Zillow Rentals Report a problem | ||
| 12/3/2024 | Listed for rent | $3,550$1/sqft |
Source: Zillow Rentals Report a problem | ||
| 11/20/2022 | Listing removed | -- |
Source: Zillow Rental Manager Report a problem | ||
| 10/20/2022 | Price change | $3,550-4.1%$1/sqft |
Source: Zillow Rental Manager Report a problem | ||
| 9/15/2022 | Price change | $3,700-5.1%$1/sqft |
Source: Zillow Rental Manager Report a problem | ||
| 9/7/2022 | Listed for rent | $3,900$1/sqft |
Source: Zillow Rental Manager Report a problem | ||
| 1/30/2015 | Sold | $642,469$233/sqft |
Source: Public Record Report a problem | ||