Contract Pending Welcome home to The Ellison by The Home Company, a beautifully designed two-story home that perfectly balances style, comfort, and functionality. The open-concept main level is ideal for both everyday living and entertaining, featuring spacious gathering areas filled with natural light and a seamless flow between the kitchen, dining, and living spaces. Upstairs, you'll find generously sized bedrooms and a private primary suite designed as a relaxing retreat. Thoughtful design, quality craftsmanship, and modern finishes can be found throughout. Located in Morgan Ridge, one of Bennington's newest communities, you'll enjoy convenient access to schools, parks, shopping, dining, and recreation while still enjoying a neighborhood setting. The Home Company's customer-focused building experience includes a pre-closing punch list walkthrough, 60-day warranty follow-up, and 11-month warranty review. Contact Jim Kristl at 402-630-4974 to see additional floor plans.
Pending
$482,000
16122 Earl St, Bennington, NE 68007
4beds
2,507sqft
Single Family Residence
Built in 2026
10,018 Square Feet Lot
$482,200 Zestimate®
$192/sqft
$21/mo HOA
What's special
- 137 days
- 4
- 0
Zillow last checked:
Listing updated:
Listed by:
Jim Kristl 402-630-4974,
Nebraska Realty
Source: GPRMLS,MLS#: 22615968
Facts & features
Interior
Bedrooms & bathrooms
- Bedrooms: 4
- Bathrooms: 3
- Full bathrooms: 1
- 3/4 bathrooms: 1
- 1/2 bathrooms: 1
- Partial bathrooms: 1
- Main level bathrooms: 1
Primary bedroom
- Features: Wall/Wall Carpeting, Ceiling Fan(s), Walk-In Closet(s)
- Level: Second
- Area: 240
- Dimensions: 16 x 15
Bedroom 2
- Features: Wall/Wall Carpeting
- Level: Second
- Area: 121
- Dimensions: 11 x 11
Bedroom 3
- Features: Wall/Wall Carpeting
- Level: Second
- Area: 121
- Dimensions: 11 x 11
Bedroom 4
- Features: Wall/Wall Carpeting
- Level: Second
- Area: 144
- Dimensions: 12 x 12
Primary bathroom
- Features: 3/4
Kitchen
- Features: Dining Area, Pantry
- Level: Main
- Area: 150
- Dimensions: 10 x 15
Living room
- Level: Main
- Area: 304
- Dimensions: 19 x 16
Basement
- Area: 1122
Heating
- Natural Gas, Forced Air
Cooling
- Central Air
Appliances
- Included: Range, Dishwasher, Disposal, Microwave
Features
- High Ceilings, Ceiling Fan(s), Pantry
- Flooring: Carpet, Ceramic Tile, Luxury Vinyl, Plank
- Basement: Egress,Unfinished
- Number of fireplaces: 1
- Fireplace features: Direct-Vent Gas Fire
Interior area
- Total structure area: 2,507
- Total interior livable area: 2,507 sqft
- Finished area above ground: 2,507
- Finished area below ground: 0
Property
Parking
- Total spaces: 3
- Parking features: Attached, Garage Door Opener
- Attached garage spaces: 3
Features
- Levels: Two
- Patio & porch: Porch, Patio
- Exterior features: Sprinkler System
- Fencing: None
Lot
- Size: 10,018 Square Feet
- Dimensions: 78 x 132
- Features: Up to 1/4 Acre., Subdivided
Details
- Parcel number: 1804900574
Construction
Type & style
- Home type: SingleFamily
- Architectural style: Traditional
- Property subtype: Single Family Residence
Materials
- Stone, Masonite
- Foundation: Concrete Perimeter
- Roof: Composition
Condition
- Under Construction
- New construction: Yes
- Year built: 2026
Details
- Builder name: The Home Company
Utilities & green energy
- Sewer: Public Sewer
- Water: Public
- Utilities for property: Electricity Available, Natural Gas Available, Water Available, Sewer Available, Storm Sewer, Cable Available
Community & HOA
Community
- Subdivision: MORGAN RIDGE REPLAT 1
HOA
- Has HOA: Yes
- Services included: Common Area Maintenance
- HOA fee: $250 annually
Location
- Region: Bennington
Financial & listing details
- Price per square foot: $192/sqft
- Annual tax amount: $683
- Date on market: 6/8/2026
- Listing terms: Private Financing Available,VA Loan,FHA,Conventional,Cash
- Ownership: Fee Simple
- Electric utility on property: Yes
Estimated market value
$482,200
$458,000 - $506,000
$3,090/mo
Price history
| Date | Event | Price |
|---|---|---|
| 6/8/2026 | Pending sale | $482,000$192/sqft |
Source:  GPRMLS #22615968 Report a problem GPRMLS #22615968 Report a problem | ||
Public tax history
Tax history is unavailable.
Monthly payment
Est. payment
Payment breakdown
Explore the cost of this home by adjusting the details. Changes won't be saved.Climate risks
Neighborhood: 68007
Nearby schools
Schools provided by the listing agent
- Elementary: Bennington
- Middle: Bennington
- High: Bennington
- District: Bennington
Source: GPRMLS. This data may not be complete. We recommend contacting the local school district to confirm school assignments for this home.
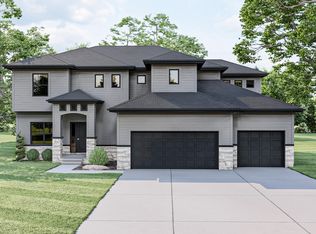
Similar homes
- $454,3904 bd4 ba2.4k sqft9623 N 173rd Ave, Bennington, NE 68007New Construction
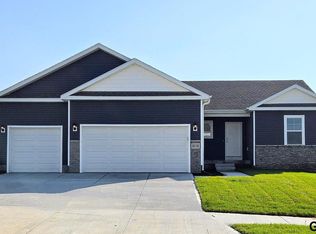
 GPRMLS
 - from $458,0004 bd3 ba2.5k sqftEllison Plan, Newport Vista, Bennington, NE 68007New Construction
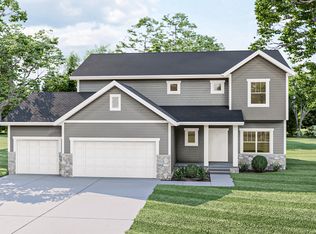 The Home Company
 - from $494,9904 bd4 ba2.9k sqftFairfield Plan, Stratford West, Bennington, NE 68007New Construction
 DR Horton
 - $519,9994 bd3 ba2.6k sqft11002 N 159th Ave, Bennington, NE 68007New Construction
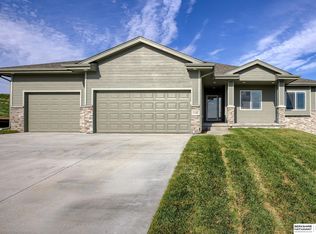 MLS ID #22611801, AAron Cooper, BHHS Ambassador Real Estate. GPRMLS
 - $545,0005 bd3 ba2.7k sqft11132 N 161st Ave, Bennington, NE 68007New ConstructionMLS ID #22618687, Jim Kristl, Nebraska Realty. GPRMLS
- $404,9904 bd3 ba2k sqft8207 N 175th St, Bennington, NE 68007New ConstructionGPRMLS
- $609,0004 bd3 ba2.8k sqft16615 Benjamin St, Omaha, NE 68007New ConstructionMLS ID #22622229, AAron Cooper, BHHS Ambassador Real Estate. GPRMLS
- $349,9904 bd3 ba1.9k sqft16518 Clay St, Bennington, NE 68007New ConstructionGPRMLS
- $347,9904 bd3 ba1.9k sqft16514 Clay St, Bennington, NE 68007New ConstructionGPRMLS
- $349,9904 bd3 ba1.9k sqft16505 Clay St, Bennington, NE 68007New ConstructionGPRMLS
- $344,9904 bd3 ba1.9k sqft16313 Davidson St, Bennington, NE 68007New ConstructionGPRMLS
- $439,9004 bd3 ba2.7k sqft9408 S 176th St, Omaha, NE 68136For SaleMLS ID #22630068, Nic Luhrs, BHHS Ambassador Real Estate. GPRMLS
- $499,0003 bd3 ba3k sqft6025 N Hws Cleveland Blvd, Omaha, NE 68116For SaleMLS ID #22626360, Shannon Leisey, BHHS Ambassador Real Estate. GPRMLS
