Enjoy country living with room to make it your own! Situated on approximately 0.65 acres in Yoder, this 2-bedroom, 2-full-bath home offers 1,040 square feet of living space and a rural setting with views of the surrounding countryside. The property features an attached one-car garage, a spacious yard, and a detached storage shed for lawn equipment, tools, or hobbies. Inside, you'll find comfortable living areas, a functional kitchen, and opportunities to add your personal touches. Enjoy the outdoor space for gardening, relaxing, or entertaining while remaining within convenient reach of Fort Wayne's shopping, dining, and everyday amenities. Whether you're looking for a place to call home or a property with potential to personalize, this one is worth exploring. Seller welcomes inspections, but home is being Sold As Is. *Some photos were digitally altered or enhanced.
Active
$149,900
16132 Smith Rd, Yoder, IN 46798
2beds
912sqft
Single Family Residence
Built in 1950
0.65 Acres Lot
$158,800 Zestimate®
$--/sqft
$-- HOA
What's special
Attached one-car garageSpacious yardFunctional kitchen
- 17 hours
- 102
- 11
Zillow last checked:
Listing updated:
Listed by:
Jim Owen 260-399-1177,
CENTURY 21 Bradley Realty, Inc
Source: IRMLS,MLS#: 202646741
Facts & features
Interior
Bedrooms & bathrooms
- Bedrooms: 2
- Bathrooms: 2
- Full bathrooms: 2
Bedroom 1
- Level: Upper
Bedroom 2
- Level: Upper
Kitchen
- Level: Main
- Area: 195
- Dimensions: 15 x 13
Living room
- Level: Main
- Area: 180
- Dimensions: 15 x 12
Heating
- Forced Air
Cooling
- Window Unit(s)
Appliances
- Included: Dishwasher, Microwave, Refrigerator, Washer, Dryer-Gas, Gas Oven, Gas Range, Water Softener Owned
Features
- Basement: Crawl Space
- Has fireplace: No
Interior area
- Total structure area: 912
- Total interior livable area: 912 sqft
- Finished area above ground: 912
- Finished area below ground: 0
Video & virtual tour
Property
Parking
- Total spaces: 1
- Parking features: Attached
- Attached garage spaces: 1
Features
- Levels: One and One Half
- Stories: 1.5
Lot
- Size: 0.65 Acres
- Dimensions: 120x236
- Features: Level
Details
- Additional structures: Shed(s), Shed
- Parcel number: 021730477003.000059
Construction
Type & style
- Home type: SingleFamily
- Property subtype: Single Family Residence
Materials
- Aluminum Siding, Wood Siding
Condition
- New construction: No
- Year built: 1950
Utilities & green energy
- Sewer: Septic Tank
- Water: Well
Community & HOA
Community
- Subdivision: None
Location
- Region: Yoder
Financial & listing details
- Tax assessed value: $111,000
- Annual tax amount: $274
- Date on market: 11/13/2026
- Listing terms: Cash,Conventional
Estimated market value
$158,800
$133,000 - $181,000
$1,129/mo
Price history
| Date | Event | Price |
|---|---|---|
| 11/13/2026 | Listed for sale | $149,900+594% |
Source:  IRMLS #202646741 Report a problem | ||
| 10/24/2016 | Listing removed | $21,600$24/sqft |
Source: Coldwell Banker Roth Wehrly Graber #201621682 Report a problem | ||
| 10/7/2016 | Price change | $21,600-14.3%$24/sqft |
Source: Coldwell Banker Roth Wehrly Graber #201621682 Report a problem | ||
| 8/19/2016 | Price change | $25,200-23.6%$28/sqft |
Source: Coldwell Banker Roth Wehrly Graber #201621682 Report a problem | ||
| 8/17/2016 | Listed for sale | $33,000$36/sqft |
Source: Coldwell Banker Roth Wehrly Graber #201621682 Report a problem | ||
| 6/7/2016 | Listing removed | $33,000$36/sqft |
Source: Coldwell Banker Roth Wehrly Graber #201621682 Report a problem | ||
| 5/17/2016 | Price change | $33,000+2.8%$36/sqft |
Source: Coldwell Banker Roth Wehrly Graber #201621682 Report a problem | ||
| 3/30/2016 | Price change | $32,100-13.5%$35/sqft |
Source: #1 Advantage, REALTORS #201603216 Report a problem | ||
| 1/28/2016 | Price change | $37,100+16.2%$41/sqft |
Source: #1 Advantage, REALTORS #201603216 Report a problem | ||
| 8/18/2015 | Listed for sale | -- |
Source: Auction.com Report a problem | ||
| 8/12/2015 | Sold | $31,920-52.7%$35/sqft |
Source: Public Record Report a problem | ||
| 3/29/2014 | Listing removed | $67,500$74/sqft |
Source: Dennis Ellet #201401364 Report a problem | ||
| 1/24/2014 | Listed for sale | $67,500$74/sqft |
Source: Dennis Ellet #201401364 Report a problem | ||
Public tax history
| Year | Property taxes | Tax assessment |
|---|---|---|
| 2025 | $274 -26.2% | $111,000 +12.7% |
| 2024 | $371 +2% | $98,500 -11.8% |
| 2023 | $363 +51.3% | $111,700 +4.8% |
| 2022 | $240 +113.4% | $106,600 +15.6% |
| 2021 | $113 +78.5% | $92,200 +16% |
| 2020 | $63 +19.8% | $79,500 +7% |
| 2019 | $53 +12.8% | $74,300 +5.2% |
| 2018 | $47 -97% | $70,600 +2.6% |
| 2017 | $1,534 +503.9% | $68,800 +4.2% |
| 2016 | $254 +0.5% | $66,000 -1.2% |
| 2014 | $253 +6.1% | $66,800 +4.7% |
| 2013 | $238 -4.6% | $63,800 -7.9% |
| 2011 | $250 | $69,300 +7.1% |
| 2010 | -- | $64,700 +2.9% |
| 2007 | -- | $62,900 +39.2% |
| 2005 | -- | $45,200 |
| 2004 | -- | $45,200 +209.6% |
| 2001 | -- | $14,600 |
Find assessor info on the county website
Monthly payment
Est. payment
Payment breakdown
Explore the cost of this home by adjusting the details. Changes won't be saved.Climate risks
Neighborhood: 46798
Nearby schools
Schools provided by the listing agent
- Elementary: Waynedale
- Middle: Miami
- High: Wayne
- District: Fort Wayne Community
Source: IRMLS. This data may not be complete. We recommend contacting the local school district to confirm school assignments for this home.

Similar homes
- $--2 bd2 ba1k sqft3102 Crestmont Dr, Fort Wayne, IN 46816Auction
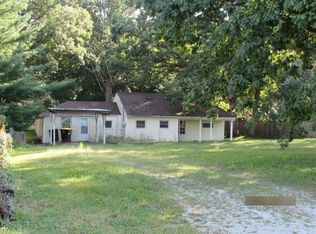 Auction.com 1
- $174,9003 bd1 ba975 sqft4629 Kekionga Dr, Fort Wayne, IN 46809For Sale
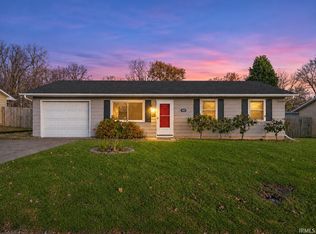 MLS ID #202646749, Nancy Weigelt, Uptown Realty Group. IRMLS
- $--2 bd1 ba689 sqft2708 Westward Dr, Fort Wayne, IN 46809Auction
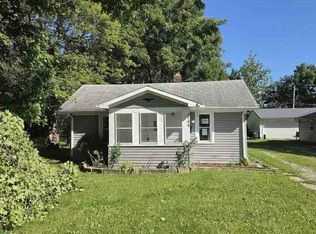 ServiceLink Auction
- $145,0002 bd1 ba900 sqft6133 Kent Rd, Fort Wayne, IN 46816For Sale
 MLS ID #202644577, Tina Baxter, CENTURY 21 Bradley Realty, Inc. IRMLS
