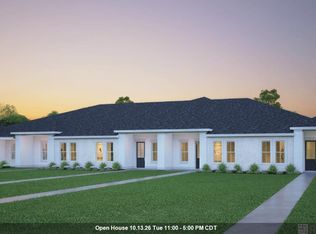
Estimated Completion Date: 01/28/2027 Up to $14,000 in Closing Cost Assistance! The Baylor is a single-story townhome offering 3 bedrooms, 2 baths, and 1,433 sq ft of open-concept living. The kitchen features a large island and walk-in pantry and opens to the living and dining areas. The owner's suite includes double vanities, walk-in shower, garden tub, WC, and a spacious closet with utility room access. Two secondary bedrooms and a full bath are located at the front. SmartHome features included.
For sale
$253,990
16136 Cupola Ave, Baton Rouge, LA 70816
3beds
1,433sqft
Townhouse
Built in 2026
3,201 Square Feet Lot
$-- Zestimate®
$177/sqft
$100/mo HOA
What's special
Walk-in showerGarden tubSmarthome features includedWalk-in pantryTwo secondary bedrooms
- 71 days
- 45
- 4
Zillow last checked:
Listing updated:
Listed by:
Carlos Alvarez,
RE/MAX Total 225-293-2800
Source: ROAM MLS,MLS#: 2026016276
Facts & features
Interior
Bedrooms & bathrooms
- Bedrooms: 3
- Bathrooms: 2
- Full bathrooms: 2
Primary bedroom
- Level: First
- Area: 207.67 Square Feet
- Dimensions: 14'10''x14'
Bedroom
- Level: First
- Area: 124.56 Square Feet
- Dimensions: 9'10''x12'8''
Bedroom
- Level: First
- Area: 1210 Square Feet
- Dimensions: 11'x110'
Dining room
- Level: First
- Area: 120.83 Square Feet
- Dimensions: 10'x12'1''
Kitchen
- Level: First
- Area: 132.17 Square Feet
- Dimensions: 10'2''x13'
Living room
- Level: First
- Area: 238 Square Feet
- Dimensions: 14'x17'
Heating
- Central, Natural Gas
Cooling
- Central Air, Ceiling Fan(s)
Appliances
- Included: Disposal, Dishwasher, Gas Cooktop, Microwave, Range, Electric Stove Connection
- Laundry: Electric Dryer Hookup, Washer Hookup
Features
- Kitchen Island, Walk-In Closet(s), High Ceilings, Separate Shower, Crown Molding, Water Closet, Solid Surface Counters
- Flooring: Carpet, Ceramic Tile, Laminate, Wood
Interior area
- Total structure area: 1,936
- Total interior livable area: 1,433 sqft
Property
Parking
- Total spaces: 2
- Parking features: Garage Door Opener
- Has garage: Yes
Features
- Levels: One
- Stories: 1
- Exterior features: Lighting
Lot
- Size: 3,201 Square Feet
- Dimensions: 25 x 128
- Features: Landscaped, Level
Details
- Parcel number: new
- Zoning: Res Multi Family Zone
Construction
Type & style
- Home type: Townhouse
- Architectural style: Cottage
- Property subtype: Townhouse
- Attached to another structure: Yes
Materials
- Frame, Fiber Cement, Stucco
- Foundation: Slab, Post Tension
- Roof: Shingle
Condition
- Year built: 2026
Details
- Builder model: Baylor
- Builder name: Alvarez Construction Co., Inc.
- Warranty included: Yes
Utilities & green energy
- Sewer: Public Sewer
- Water: Public
- Utilities for property: Cable Available
Community & HOA
Community
- Security: Smoke Detector(s)
- Subdivision: High Cross
HOA
- Has HOA: Yes
- Services included: Maintenance Grounds, Common Area, Legal, Management
- HOA fee: $1,200 annually
Location
- Region: Baton Rouge
Financial & listing details
- Price per square foot: $177/sqft
- Date on market: 9/3/2026
- Listing terms: Cash,Conventional,FHA,VA Loan
Estimated market value
Not available
Estimated sales range
Not available
Not available
Price history
| Date | Event | Price |
|---|---|---|
| 9/3/2026 | Listed for sale | $253,990$177/sqft |
Source:  ROAM MLS #2026016276 Report a problem | ||
Public tax history
Tax history is unavailable.
Monthly payment
Est. payment
Payment breakdown
Explore the cost of this home by adjusting the details. Changes won't be saved.Climate risks
Neighborhood: O'Neal
Similar homes
- $249,9903 bd2 ba1.4k sqft16140 Cupola Ave, Baton Rouge, LA 70816For Sale
 MLS ID #2026016293, Carlos Alvarez, RE/MAX Total. ROAM MLS
- $233,9903 bd2 ba1.4k sqft16177 Chancel Ave, Baton Rouge, LA 70816For Sale
 MLS ID #2026013994, Carlos Alvarez, RE/MAX Total. ROAM MLS
- $231,9903 bd2 ba1.4k sqft16173 Chancel Ave, Baton Rouge, LA 70816For SaleMLS ID #2026013992, Carlos Alvarez, RE/MAX Total. ROAM MLS
- $229,9903 bd2 ba1.4k sqft16181 Chancel Ave, Baton Rouge, LA 70816For SaleMLS ID #2026013975, Carlos Alvarez, RE/MAX Total. ROAM MLS
- $229,9903 bd2 ba1.4k sqft16169 Chancel Ave, Baton Rouge, LA 70816For SaleMLS ID #2026013990, Carlos Alvarez, RE/MAX Total. ROAM MLS
- $229,9903 bd2 ba1.4k sqft2735 Belfry Dr, Baton Rouge, LA 70816For SaleMLS ID #2026006884, Carlos Alvarez, RE/MAX Total. ROAM MLS
- $229,9903 bd2 ba1.4k sqft2747 Belfry Dr, Baton Rouge, LA 70816For SaleMLS ID #2026006890, Carlos Alvarez, RE/MAX Total. ROAM MLS
- $229,9903 bd2 ba1.4k sqft2743 Belfry Dr, Baton Rouge, LA 70816For SaleMLS ID #2026006888, Carlos Alvarez, RE/MAX Total. ROAM MLS
- $229,9903 bd2 ba1.4k sqft2739 Belfry Dr, Baton Rouge, LA 70816For SaleMLS ID #2026006885, Carlos Alvarez, RE/MAX Total. ROAM MLS
- $259,0003 bd3 ba1.6k sqft6322 Fallow Dr, Baton Rouge, LA 70809For SaleMLS ID #2025005080, Erin Melancon Alvarez, RE/MAX Professional. ROAM MLS
- $259,0003 bd3 ba1.6k sqft6318 Fallow Dr, Baton Rouge, LA 70809For SaleMLS ID #2025005078, Erin Melancon Alvarez, RE/MAX Professional. ROAM MLS
- $279,9903 bd2 ba1.6k sqft606 Turnstone Ave, Baton Rouge, LA 70819For SaleMLS ID #2026010803, Carlos Alvarez, RE/MAX Total. ROAM MLS
- $256,2853 bd2 ba1.6k sqft25663 Tarver Dr, Denham Springs, LA 70726New ConstructionROAM MLS
- $332,9004 bd3 ba2k sqft16103 Knoll Creek Ave, Baton Rouge, LA 70817For SaleMLS ID #2026019094, Robyn Eunice, Dream Home Realty. ROAM MLS
- $299,7253 bd2 ba1.5k sqft10043 Pelican Pointe Ln, Baton Rouge, LA 70810For SaleMLS ID #2026018918, Jennifer Waguespack, Keller Williams Realty Red Stick Partners. ROAM MLS
