Skip main navigation
Off market
  • Price Unknown

    1614 Applerock Ave, London, ON N6G 0X6

    4beds
    2,431sqft
    Single Family Residence
    Built in 2023
    -- sqft lot
    $-- Zestimate®
    C$--/sqft
    C$3,135 Estimated rent

    Home value

    Not available

    Estimated sales range

    Not available

    Not available

    Loading
    Loading...

    Owner options

    List your home for rent

    C$3,135/mo

    Rent Zestimate®

    Find your next renter with Zillow Rental Manager. Plus, with online applications, you can quickly screen prospective tenants – for free.

    Learn more

    C$3,135/mo

    Rent Zestimate®

    Refinance and save

    Refinancing to a lower rate could help reduce your monthly payments and save thousands over the life of the loan.

    See today's rates

    Explore your selling options

    Work with a Zillow partner agent

    Leverage their expertise and Zillow's premium Showcase listings to get your home seen by more buyers.

    Get started

    List with your own agent

    Get your home in front of millions of buyers by listing it on Zillow.

    Learn how to do it

    Sell it yourself

    Take full control of how buyers see your home on Zillow by listing For Sale by Owner (FSBO).

    List your home

    What's special

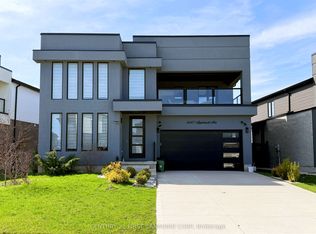
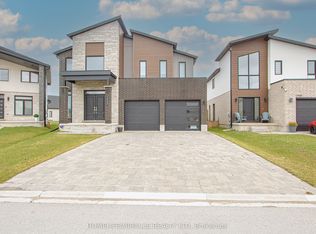
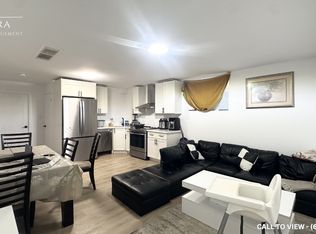
    Massive pool size yard! Exquisite new model home! This stunning residence spans an impressive 2431 sq ft, boasting an array of desirable features. Verdi Avenue Developments, known for their commitment to excellence, has crafted this home to surpass the standards set by other builders. Step onto the wonderful covered front porch, leading you into the two-storey foyer. The attention to detail is evident throughout, with upgraded light fixtures adorning each space, creating an atmosphere of refined luxury. Prepare to be impressed by the magazine-worthy custom kitchen, complete with a massive centre island, valance lighting, soft-close doors and drawers & a spacious eating area perfect for family gatherings. The kitchen also features four stainless steel appliances, ensuring a seamless culinary experience. The impeccable design continues with quartz countertops & quartz backsplash, adding both elegance & practicality to the space. Oversized windows fill the great room with an abundance of natural light, highlighting the custom shelves & elongated fireplace with an exquisite mantle. The powder room offers a modern touch with a floating vanity, while the AMAZING mudroom, accessible from the garage, boasts a huge walk-in closet. Take note of the numerous WiFi light switches and strategically placed pot lights throughout, enhancing the home's ambiance. The bedrooms have been thoughtfully designed with USB plugs and a rough-in for wall-mounted TVs. The primary suite is a luxurious retreat, featuring heated floors, double shower heads & an upgraded tub faucet—an oasis of relaxation. The upper-level laundry room exudes style and functionality, with quartz countertops, an under-mount sink & a floor drain for added convenience. The basement of this remarkable home has been poured lower, providing an exceptionally high ceiling height and large basement windows, allowing for ample natural light. Additionally, this property has one of the deepest lots in the area.

    This property is off market, which means it's not currently listed for sale or rent on Zillow. This may be different from what's available on other websites or public sources.

    Zillow last checked:

    Source: Century 21 Canada,MLS®#: 40504387MLS Logo

    Facts & features

    Interior

    Bedrooms & bathrooms
    • Bedrooms: 4
    • Bathrooms: 3
    • Full bathrooms: 2
    • 1/2 bathrooms: 1
    Heating
    • Has Heating (Unspecified Type)
    Cooling
    • Has cooling: Yes
    Features
    • Basement: yes
    • Has fireplace: Yes
    Interior area
    • Total structure area: 2,431
    • Total interior livable area: 2,431 sqft

    Property

    Parking
    • Parking features: ATTACHED GARAGE
    • Has attached garage: Yes
    Details
    • Parcel number: 081382357

    Construction

    Type & style
    • Home type: SingleFamily
    • Property subtype: Single Family Residence
    Condition
    • New Construction
    • New construction: Yes
    • Year built: 2023

    Community & HOA

    Location
    • Region: London

    Financial & listing details

    • Date on market: 10/26/2023
    • Lease term: Contact For Details

    Price history

    Price history is unavailable.

    Public tax history

    Tax history is unavailable.

    Neighborhood: Fox Hollow

    Nearby schools

    GreatSchools rating

    No schools nearby

    We couldn't find any schools near this home.

    Schools provided by the listing agent
    • Elementary: LOUISE ARBOUR, RYERSON, ST. CATHERINE OF SIENA, ST. JOHN
    • High: BANTING, MONTCALM, ST. ANDRE BESSETTE, MOTHER TERESA

    Source: Century 21 Canada. This data may not be complete. We recommend contacting the local school district to confirm school assignments for this home.