End unit 2 bedroom 2.5 bath townhome with Bonus.1 Car finished insulated garage. Primary bedroom on 1st floor. Spacious kitchen with beautiful granite countertops,tile backsplash upgrade painted cabinets with slow close doors, crown moulding and stainless steel appliances. Recessed lighting. Vaulted ceilings in Great Room and Primary bedroom. Walk in shower, double vanities and linen closet. Built in shelving in walk in closet. Large second bedroom with 2 closets and a really nice size private bath. Bonus room also has ample closet storage space. private fenced patio with partially covered. You will love the spaciousness and layout of this home. Lots of LVP and Tile flooring. Get away from the traffic with this wonderful location. Close to The Avenue, all of the new shopping on Veterans, Victory Village shopping, Blackman Schools and lots of dining options.
Closed
$334,900
1614 Calypso Dr, Murfreesboro, TN 37128
2beds
1,487sqft
Horizontal Property Regime - Attached, Residential
Built in 2021
-- sqft lot
$333,900 Zestimate®
$225/sqft
$2,022 Estimated rent
Home value
$333,900
$311,000 - $357,000
$2,022/mo
Zestimate® history
Owner options
List your home for rent
$2,022/mo
Rent Zestimate®
Find your next renter with Zillow Rental Manager. Plus, with online applications, you can quickly screen prospective tenants – for free.
$2,022/mo
Rent Zestimate®
Refinance and save
$2,129/mo
Est. payment
Refinancing to a lower rate could help reduce your monthly payments and save thousands over the life of the loan.
$2,129/mo
Est. payment
Explore your selling options
Work with a Zillow partner agent
Leverage their expertise and Zillow's premium Showcase listings to get your home seen by more buyers.
Get startedList with your own agent
Get your home in front of millions of buyers by listing it on Zillow.
Learn how to do itSell it yourself
Take full control of how buyers see your home on Zillow by listing For Sale by Owner (FSBO).
List your homeWhat's special
Spaciousness and layoutPrivate bathStainless steel appliancesSpacious kitchenAmple closet storage spaceVaulted ceilingsPrivate fenced patio
Zillow last checked:
Listing updated:
Listed by:
Courtland Coleman 615-405-4733,
Exit Realty Bob Lamb & Associates
Bought with:
Holly Waldrup, 364857
Boxwood Properties, LLC
Source: RealTracs MLS as distributed by MLS GRID,MLS#: 2773271
Facts & features
Interior
Bedrooms & bathrooms
- Bedrooms: 2
- Bathrooms: 3
- Full bathrooms: 2
- 1/2 bathrooms: 1
- Main level bedrooms: 1
Bedroom 1
- Area: 156 Square Feet
- Dimensions: 12x13
Bedroom 2
- Features: Bath
- Level: Bath
- Area: 144 Square Feet
- Dimensions: 12x12
Bonus room
- Features: Second Floor
- Level: Second Floor
- Area: 144 Square Feet
- Dimensions: 12x12
Dining room
- Features: Combination
- Level: Combination
- Area: 117 Square Feet
- Dimensions: 9x13
Kitchen
- Area: 135 Square Feet
- Dimensions: 9x15
Living room
- Area: 224 Square Feet
- Dimensions: 14x16
Heating
- Central
Cooling
- Central Air
Appliances
- Included: Dishwasher, Disposal, Microwave, Refrigerator, Electric Oven, Electric Range
- Laundry: Electric Dryer Hookup, Washer Hookup
Features
- Ceiling Fan(s), Extra Closets, Walk-In Closet(s)
- Flooring: Carpet, Laminate, Vinyl
- Has fireplace: No
- Common walls with other units/homes: End Unit
Interior area
- Total structure area: 1,487
- Total interior livable area: 1,487 sqft
- Finished area above ground: 1,487
Property
Parking
- Total spaces: 3
- Parking features: Garage Faces Front
- Attached garage spaces: 1
- Uncovered spaces: 2
Accessibility
- Accessibility features: Accessible Entrance
Features
- Levels: Two
- Stories: 2
- Patio & porch: Patio
Details
- Parcel number: 078 04504 R0121613
- Special conditions: Standard
Construction
Type & style
- Home type: SingleFamily
- Property subtype: Horizontal Property Regime - Attached, Residential
- Attached to another structure: Yes
Materials
- Fiber Cement, Stone
- Roof: Asphalt
Condition
- New construction: No
- Year built: 2021
Utilities & green energy
- Sewer: Public Sewer
- Water: Public
- Utilities for property: Water Available, Cable Connected, Underground Utilities
Green energy
- Energy efficient items: Windows, Insulation
Community & HOA
Community
- Security: Fire Alarm
- Subdivision: Wilkerson Downs Prd
HOA
- Has HOA: Yes
- Amenities included: Underground Utilities
- Services included: Maintenance Grounds, Insurance
- HOA fee: $163 monthly
Location
- Region: Murfreesboro
Financial & listing details
- Price per square foot: $225/sqft
- Tax assessed value: $280,600
- Annual tax amount: $1,984
- Date on market: 1/1/2025
Price history
| Date | Event | Price |
|---|---|---|
| 2/20/2025 | Sold | $334,900+0.9%$225/sqft |
Source:  RealTracs MLS as distributed by MLS GRID #2773271 Report a problem RealTracs MLS as distributed by MLS GRID #2773271 Report a problem | ||
| 1/23/2025 | Contingent | $331,900$223/sqft |
Source: RealTracs MLS as distributed by MLS GRID #2773271 Report a problem | ||
| 1/1/2025 | Listed for sale | $331,900-0.9%$223/sqft |
Source: RealTracs MLS as distributed by MLS GRID #2773271 Report a problem | ||
| 1/1/2025 | Listing removed | $334,900$225/sqft |
Source:  Exit Realty #2767079 Report a problem Exit Realty #2767079 Report a problem | ||
| 12/7/2024 | Listed for sale | $334,900-4.3%$225/sqft |
Source: RealTracs MLS as distributed by MLS GRID #2767079 Report a problem | ||
| 3/7/2022 | Sold | $350,000+6.1%$235/sqft |
Source: RealTracs MLS as distributed by MLS GRID #2349928 Report a problem | ||
| 2/7/2022 | Pending sale | $330,000$222/sqft |
Source: RealTracs MLS as distributed by MLS GRID #2349928 Report a problem | ||
| 2/4/2022 | Listed for sale | $330,000+33.2%$222/sqft |
Source: RealTracs MLS as distributed by MLS GRID #2349928 Report a problem | ||
| 3/1/2021 | Sold | $247,744$167/sqft |
Source: Public Record Report a problem | ||
Public tax history
| Year | Property taxes | Tax assessment |
|---|---|---|
| 2025 | $1,984 | $70,150 |
| 2024 | $1,984 | $70,150 |
| 2023 | -- | $70,150 |
| 2022 | $1,802 +16.6% | $70,150 +2144.8% |
| 2021 | $1,545 | $3,125 |
| 2020 | -- | -- |
Find assessor info on the county website
Neighborhood: 37128
Nearby homes
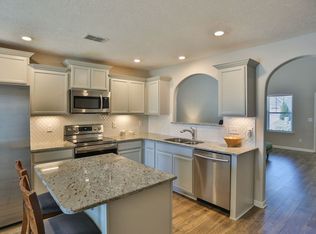
- $335,0003 bd3 ba1.6k sqft1642 Calypso Dr, Murfreesboro, TN 37128Sold
- $325,0002 bd3 ba1.4k sqft4713 Pompano Ln, Murfreesboro, TN 37128Sold

- $365,0003 bd3 ba1.6k sqft4811 Silvosa St, Murfreesboro, TN 37128Sold

- $346,0003 bd3 ba1.6k sqft4805 Silvosa St, Murfreesboro, TN 37128Sold
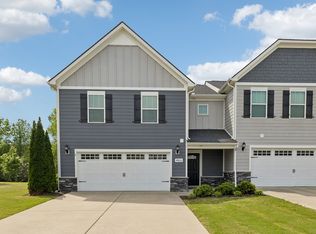
- $337,5003 bd3 ba1.8k sqft1633 Calypso Dr, Murfreesboro, TN 37128For Sale
- $334,9003 bd3 ba1.8k sqft1632 Calypso Dr, Murfreesboro, TN 37128For Sale
- $334,9003 bd3 ba1.6k sqft1717 Calypso Dr, Murfreesboro, TN 37128Sold
- $334,9002 bd3 ba1.6k sqft1729 Calypso Dr, Murfreesboro, TN 37128For Sale
- $349,9003 bd3 ba1.6k sqft1626 Calcutta Dr, Murfreesboro, TN 37128Sold
Nearby schools
GreatSchools rating
- 7/10Overall Creek ElementaryGrades: K-5Distance: 2.3 mi
- 8/10Blackman Middle SchoolGrades: 6-8Distance: 1.2 mi
- 8/10Blackman High SchoolGrades: 9-12Distance: 0.8 mi
Schools provided by the listing agent
- Elementary: Blackman Elementary School
- Middle: Blackman Middle School
- High: Blackman High School
Source: RealTracs MLS as distributed by MLS GRID. This data may not be complete. We recommend contacting the local school district to confirm school assignments for this home.
Get a cash offer in 3 minutes
Find out how much your home could sell for in as little as 3 minutes with a no-obligation cash offer.
Estimated market value
$333,900
Get a cash offer in 3 minutes
Find out how much your home could sell for in as little as 3 minutes with a no-obligation cash offer.
Estimated market value
$333,900
- Tennessee
- Rutherford County
- Murfreesboro
- 37128
- 1614 Calypso Dr
Nearby cities
Nearby neighborhoods
Nearby zip codes
Other Murfreesboro Topics
