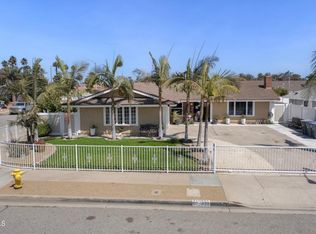
Welcome to 1614 Joanne Way! This beautifully updated, single-story home features 3 bedrooms, 2 bathrooms, and a 2-car garage. From the moment you arrive, the manicured front yard and welcoming front porch invite you inside through an attractive glass entry door. The heart of the home features an open-concept dining area that flows directly into a remodeled kitchen. Great for those who like to cook and entertain, the kitchen boasts custom cabinetry, a breakfast bar, a charming bay window, and direct garage access.Relax in the formal living room, with modern recessed lighting and a classic brick gas fireplace. Pet lovers will like the custom cat door leading from the living room straight out to a secure, private 'Catio' on the patio which can easily be removed!Step through the dining room's sliding glass doors to discover your own private backyard oasis. The patio comes fully equipped for outdoor living w/ a table, TV, heaters, and gas BBQ setup, leading out to a spacious lawn with a handy storage shed.Down the hall, the primary suite has a remodeled bathroom. Convenience is key with indoor laundry located right in the hallway, alongside a remodeled guest bathroom and two additional bedrooms. A clever pocket door allows you to close off the two bedrooms for ultimate privacy or leave it open to connect the space.Equipped with central air conditioning and ceiling fans in all bedrooms and the dining room, this home offers comfort and style all year round.
Under contract
Listed by: NextHome Coastal Estates • Denise McMaster • 805-312-4510
$780,000
1614 Joanne Way, Oxnard, CA 93030
3beds
1,433sqft
Single Family Residence
Built in 1965
6,277 Square Feet Lot
$-- Zestimate®
$544/sqft
$-- HOA
What's special
- 5 days
- 86
- 3
Zillow last checked:
Listing updated:
Listed by:
Denise McMaster DRE #01238998 805-312-4510,
NextHome Coastal Estates,
Sharon Osborne DRE #01128916 805-207-4776,
NextHome Coastal Estates
Source: CRMLS,MLS#: V1-39739 Originating MLS: California Regional MLS (Ventura & Pasadena-Foothills AORs)
Facts & features
Interior
Bedrooms & bathrooms
- Bedrooms: 3
- Bathrooms: 2
- Full bathrooms: 2
Rooms
- Room types: Attic, Bedroom, Entry/Foyer, Kitchen, Living Room, Primary Bathroom, Primary Bedroom
Bedroom
- Features: All Bedrooms Down
Bathroom
- Features: Bathtub, Remodeled, Tub Shower, Upgraded, Walk-In Shower
Kitchen
- Features: Remodeled, Tile Counters, Updated Kitchen
Heating
- Central, Natural Gas
Cooling
- Central Air
Appliances
- Included: Built-In Range, Dishwasher, Gas Cooktop, Range Hood, Water Heater
- Laundry: Inside
Features
- Breakfast Bar, Tile Counters, All Bedrooms Down, Attic
- Flooring: Carpet, Laminate, Tile
- Has fireplace: Yes
- Fireplace features: Living Room
- Common walls with other units/homes: No Common Walls
Interior area
- Total interior livable area: 1,433 sqft
Property
Parking
- Total spaces: 2
- Parking features: Direct Access, Driveway, Garage
- Attached garage spaces: 2
Features
- Levels: One
- Stories: 1
- Patio & porch: Open, Patio
- Pool features: None
- Spa features: None
- Fencing: Wood
Lot
- Size: 6,277 Square Feet
- Features: Back Yard, Front Yard, Sprinklers In Front
Details
- Parcel number: 1810012095
- Special conditions: Standard
Construction
Type & style
- Home type: SingleFamily
- Property subtype: Single Family Residence
Materials
- Stucco
- Roof: Composition
Condition
- Year built: 1965
Utilities & green energy
- Sewer: Public Sewer
- Water: Public
Community & HOA
Community
- Features: Curbs, Sidewalks
- Security: Carbon Monoxide Detector(s), Smoke Detector(s)
Location
- Region: Oxnard
Financial & listing details
- Price per square foot: $544/sqft
- Tax assessed value: $265,770
- Date on market: 11/11/2026
- Cumulative days on market: 5 days
- Listing terms: Cash,Cash to New Loan
Estimated market value
Not available
Estimated sales range
Not available
$3,837/mo
Price history
| Date | Event | Price |
|---|---|---|
| 11/11/2026 | Contingent | $780,000+387.5%$544/sqft |
Source:  CRMLS #V1-39739 Report a problem | ||
| 8/23/1996 | Sold | $160,000$112/sqft |
Source: Public Record Report a problem | ||
Public tax history
| Year | Property taxes | Tax assessment |
|---|---|---|
| 2026 | -- | $265,770 +2% |
| 2025 | $3,174 +6.1% | $260,559 +2% |
| 2024 | $2,990 | $255,450 +2% |
| 2023 | $2,990 +3.1% | $250,442 +2% |
| 2022 | $2,899 +0.9% | $245,532 +2% |
| 2021 | $2,875 -1.8% | $240,718 +1% |
| 2020 | $2,927 +2.9% | $238,252 +2% |
| 2019 | $2,843 +1.5% | $233,581 +2% |
| 2018 | $2,802 +5.4% | $229,002 +2% |
| 2017 | $2,659 +3.7% | $224,512 +2% |
| 2016 | $2,565 -1% | $220,111 +1.5% |
| 2015 | $2,591 +1.2% | $216,806 +2% |
| 2014 | $2,561 | $212,561 +0.5% |
| 2013 | -- | $211,602 +2% |
| 2012 | -- | $207,454 +2% |
| 2011 | -- | $203,387 +0.5% |
| 2009 | -- | $202,350 +4% |
| 2007 | -- | $194,495 +2% |
| 2006 | -- | $190,682 +2% |
| 2005 | -- | $186,944 +3.9% |
| 2003 | -- | $179,921 +2% |
| 2002 | -- | $176,394 +2% |
| 2001 | $2,042 +4.7% | $172,936 +2% |
| 2000 | $1,950 | $169,546 |
Find assessor info on the county website
Monthly payment
Est. payment
Payment breakdown
Explore the cost of this home by adjusting the details. Changes won't be saved.Climate risks
Neighborhood: Cabrillo


Similar homes
- $--3 bd2 ba1.5k sqft1331 Joliet Pl, Oxnard, CA 93030Auction
 Auction.com 2
- $859,9003 bd3 ba1.6k sqft1820 Gallatin Pl, Oxnard, CA 93030For Sale
 MLS ID #V1-39230, Arthur Chavez, RE/MAX Gold Coast REALTORS. CRMLS
- $840,0003 bd3 ba1.7k sqft138 N H St, Oxnard, CA 93030For Sale
 MLS ID #V1-39725, Victor Ipatzi, eXp Realty of California Inc. CRMLS
- $810,0003 bd2 ba1.5k sqft1814 Bearden Ct, Oxnard, CA 93035For Sale
 MLS ID #V1-39467, Kelly Estes, Century 21 Masters. CRMLS
Local buyer's agents are ready to help
