Set on an impressive 75' x 220' property in Bay Shore, this 3-bedroom, 1-bath ranch offers a wonderful opportunity to create your dream home. Features include an entry foyer, eat-in kitchen, living room, dining room, full basement, and detached 1.5-car garage.
Hardwood floors lie beneath much of the existing carpeting, offering additional potential and charm. The expansive property provides plenty of room for outdoor enjoyment, gardening, entertaining, or future possibilities (with proper permits).
Bring your vision and decorating ideas—this home offers great bones and tremendous potential for updating and customization. Conveniently located near shopping, restaurants, parks, transportation, major roadways, and less than 2 miles from the Deer Park LIRR station. Located within the Brentwood School District. Whether you're a first-time buyer, investor, or someone seeking a property with exceptional potential, this is an opportunity not to be missed!
Pending
$499,999
1614 N Gardiner Drive, Bay Shore, NY 11706
3beds
1,191sqft
Single Family Residence, Residential
Built in 1950
0.37 Acres Lot
$-- Zestimate®
$420/sqft
$-- HOA
What's special
- 46 days |
- 1,565 |
- 114 |
Likely to sell faster than
Zillow last checked:
Listing updated:
Listed by:
Realty Connect USA L I Inc 631-881-5160,
Maureen Murino CBR E-PRO SFR SRES 631-881-5176,
Paul A. Musso SFR 631-865-7745,
Realty Connect USA L I Inc
Source: OneKey® MLS as distributed by MLS GRID,MLS#: 1013413
Facts & features
Interior
Bedrooms & bathrooms
- Bedrooms: 3
- Bathrooms: 1
- Full bathrooms: 1
Other
- Description: Ef ~ EIK ~ Lr~ Dining Room ~ Primary BR ~ Bedroom ~ Bedroom ~ Full Bath
- Level: First
Basement
- Description: Full Basement ~ Part Finished ~ Utilities ~ Washer/Dryer
- Level: Basement
Heating
- Hot Air, Natural Gas
Cooling
- None
Appliances
- Included: Dryer, Gas Cooktop, Gas Oven, Washer
- Laundry: Washer/Dryer Hookup, In Basement
Features
- First Floor Bedroom, First Floor Full Bath, Eat-in Kitchen, Entrance Foyer, Formal Dining
- Flooring: Carpet, Hardwood
- Basement: Full,Partially Finished,Storage Space
- Attic: Full,Unfinished
- Has fireplace: No
Interior area
- Total structure area: 1,191
- Total interior livable area: 1,191 sqft
Property
Parking
- Total spaces: 1
- Parking features: Driveway, Garage
- Garage spaces: 1
- Has uncovered spaces: Yes
Features
- Levels: One
- Patio & porch: Patio
- Exterior features: Awning(s), Rain Gutters
- Fencing: Chain Link,Front Yard
- Has view: Yes
- View description: Neighborhood
Lot
- Size: 0.37 Acres
- Dimensions: 75 x 220
- Features: Back Yard, Front Yard, Landscaped, Level, Near Public Transit, Near School
- Residential vegetation: Partially Wooded
Details
- Additional structures: Shed(s)
- Parcel number: 0500222000200003000
- Special conditions: None
- Other equipment: None
Construction
Type & style
- Home type: SingleFamily
- Architectural style: Ranch
- Property subtype: Single Family Residence, Residential
Materials
- Block, Frame, Vinyl Siding
- Foundation: Block
Condition
- Actual,Fixer
- Year built: 1950
Utilities & green energy
- Sewer: Cesspool
- Water: Public
- Utilities for property: Electricity Connected, Natural Gas Connected, Trash Collection Public, Water Connected
Community & HOA
HOA
- Has HOA: No
Location
- Region: Bay Shore
Financial & listing details
- Price per square foot: $420/sqft
- Tax assessed value: $31,900
- Annual tax amount: $8,708
- Date on market: 6/25/2026
- Cumulative days on market: 38 days
- Listing agreement: Exclusive Right To Sell
- Electric utility on property: Yes
Estimated market value
Not available
Estimated sales range
Not available
Not available
Price history
| Date | Event | Price |
|---|---|---|
| 7/22/2026 | Pending sale | $499,999$420/sqft |
Source:  OneKey® MLS as distributed by MLS GRID #1013413 Report a problem OneKey® MLS as distributed by MLS GRID #1013413 Report a problem | ||
| 6/25/2026 | Listed for sale | $499,999$420/sqft |
Source: OneKey® MLS as distributed by MLS GRID #1013413 Report a problem | ||
Public tax history
| Year | Property taxes | Tax assessment |
|---|---|---|
| 2025 | -- | $31,900 |
| 2024 | -- | $31,900 |
| 2023 | -- | $31,900 |
| 2022 | -- | $31,900 |
| 2021 | -- | $31,900 |
| 2020 | -- | $31,900 |
| 2019 | -- | $31,900 |
| 2018 | -- | $31,900 |
| 2017 | $6,494 | $31,900 |
| 2016 | -- | $31,900 |
| 2015 | -- | $31,900 |
| 2014 | -- | $31,900 |
| 2013 | -- | $31,900 |
| 2012 | -- | $31,900 |
| 2011 | -- | $31,900 |
| 2010 | -- | $31,900 |
| 2009 | -- | $31,900 |
| 2008 | -- | $31,900 |
| 2007 | $4,136 +16.5% | $31,900 |
| 2005 | $3,550 +5.4% | $31,900 |
| 2004 | $3,369 +3.2% | $31,900 |
| 2003 | $3,265 -12.5% | $31,900 |
| 2002 | $3,732 | $31,900 |
| 2001 | -- | $31,900 |
| 2000 | $4,047 | $31,900 |
Find assessor info on the county website
Monthly payment
Climate risks
Neighborhood: 11706
Nearby schools
GreatSchools rating
- 6/10Hemlock Elementary SchoolGrades: K-5Distance: 0.3 mi
- 4/10West Middle SchoolGrades: 6-8Distance: 0.9 mi
- 4/10Brentwood High SchoolGrades: 9-12Distance: 1.6 mi
Schools provided by the listing agent
- Elementary: Hemlock Elementary School
- Middle: West Middle School
- High: Brentwood High School
Source: OneKey® MLS as distributed by MLS GRID. This data may not be complete. We recommend contacting the local school district to confirm school assignments for this home.
- $575,0003 bd2 ba1.1k sqft1612 N Gardiner Dr, Bay Shore, NY 11706For Sale
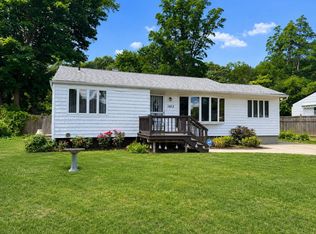
- $618,400-- bd-- ba-- sqft1616 N Gardiner Dr, Bay Shore, NY 11706Off Market
- $560,0004 bd2 ba-- sqft1610 N Gardiner Dr, Bay Shore, NY 11706Sold

- $575,700-- bd-- ba-- sqft1618 N Gardiner Dr, Bay Shore, NY 11706Off Market
- $607,100-- bd-- ba-- sqft1608 N Gardiner Dr, Bay Shore, NY 11706Off Market
- $521,700-- bd-- ba-- sqft34 Locust Dr, Bay Shore, NY 11706Off Market
- $515,700-- bd-- ba-- sqft1617 N Gardiner Dr, Bay Shore, NY 11706Off Market
- $526,200-- bd-- ba-- sqft1611 N Gardiner Dr, Bay Shore, NY 11706Off Market
A local agent can set up tours, give advice and negotiate with sellers.
Similar homes
- $550,0004 bd1 ba744 sqft1718 N Gardiner Drive, Bay Shore, NY 11706For Sale
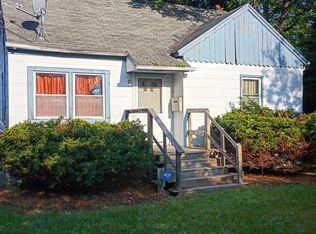
 MLS ID #1030738, Andre D. Jackson, Listing by: Fave Realty Inc. OneKey® MLS as distributed by MLS GRID
 - $--3 bd1 ba1.1k sqft190 Stahley St, Brentwood, NY 11717Auction
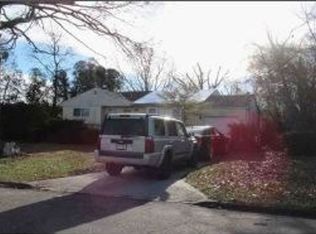 Xome
Xome - $--3 bd1 ba1.1k sqft995 Church St, Bohemia, NY 11716Auction
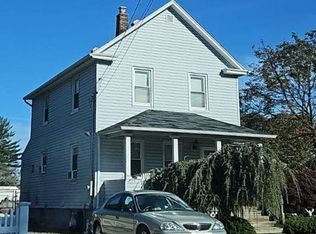 Auction.com 2
 - $594,9994 bd2 ba1.1k sqft1440 Lombardy Boulevard, Bay Shore, NY 11706For Sale
 MLS ID #1021372, John P. Tiburzi, Listing by: Signature Premier Properties. OneKey® MLS as distributed by MLS GRID
 - $--3 bd1 ba1.1k sqft209 Claywood Dr, Brentwood, NY 11717AuctionXome
- $719,9994 bd2 ba1.2k sqft7 E Lakeland Street, Bay Shore, NY 11706For SaleMLS ID #993810, Marvin Cisneros, Listing by: Signature Premier Properties. OneKey® MLS as distributed by MLS GRID
- $--3 bd1 ba1k sqft21 Nord Park Blvd, Middle Island, NY 11953AuctionAuction.com 2
- $--4 bd2 ba1k sqft5 Dryden Pl, Greenlawn, NY 11740AuctionAuction.com 2
- $525,0004 bd1 ba1.2k sqft142 Palmer Street, Brentwood, NY 11717For SaleMLS ID #1015160, Jonathan Sarria, Listing by: ARVY Realty. OneKey® MLS as distributed by MLS GRID
- $--4 bd2 ba1.4k sqft676 Little East Neck Rd, West Babylon, NY 11704AuctionXome
- $510,0003 bd2 ba1k sqft154 N 26th Street, Wyandanch, NY 11798For SaleMLS ID #1004854, Gary Brown, Listing by: The Agency Northshore NY. OneKey® MLS as distributed by MLS GRID
- $559,0004 bd2 ba1.3k sqft68 State Avenue, Wyandanch, NY 11798For SaleMLS ID #1032162, Eric W. Jackson, Listing by: LAFFEY REAL ESTATE. OneKey® MLS as distributed by MLS GRID
- $650,0003 bd3 ba1.7k sqft103 Claywood Drive, Brentwood, NY 11717For SaleMLS ID #1033514, Donia M. Silva Sierra, Listing by: Real Broker NY LLC. OneKey® MLS as distributed by MLS GRID
- $525,0003 bd1 ba1.1k sqft187 Urban Avenue, Westbury, NY 11590For SaleMLS ID #1031983, Matthew Hart, Listing by: World Prop Intl Sea to Sky. OneKey® MLS as distributed by MLS GRID
- $--3 bd1 ba1.1k sqft17 Scooter Ln, Hicksville, NY 11801AuctionAuction.com 2
- $600,0003 bd2 ba1k sqft348 Kurzon Road, West Islip, NY 11795For SaleMLS ID #1028337, Anthony Couillard, Listing by: Exit Realty All Pro. OneKey® MLS as distributed by MLS GRID
- $525,0003 bd1 ba1.1k sqft67 Maple Drive, Lindenhurst, NY 11757For SaleMLS ID #1020330, Vincent Verni E-PRO SRS, Listing by: Signature Premier Properties. OneKey® MLS as distributed by MLS GRID
- $579,0004 bd2 ba1k sqft51 E Cedar Street, Central Islip, NY 11722For SaleMLS ID #1031770, Ysidro Fernandez, Listing by: Power Team Realty Corp. OneKey® MLS as distributed by MLS GRID
- $499,0003 bd1 ba1.4k sqft1 Catalpa Drive, East Northport, NY 11731For SaleMLS ID #1005541, Anthony M. Perrotta CBR SFR CRB, Listing by: Signature Premier Properties. OneKey® MLS as distributed by MLS GRID
- $--3 bd2 ba1.3k sqft17 Cinder Ln, Hicksville, NY 11801AuctionAuction.com 2
