Welcome to 1614 N Wolcott - Brininstool & Lynch-designed moderinst home featured in AIA Guide to Chicago Architecture, Crains Chicago, and on the cover of Chicago Homes magazine. Nestled in the heart of Bucktown, this stunning 4-bedroom, 3-bathroom single-family home is the epitome of urban living. With its impeccable design, modern amenities, and convenient location, this property offers a unique blend of luxury and comfort. Step inside this beautifully designed home and be greeted by an open-concept layout with floor-to-ceiling windows, ebonized maple floors, exposed concrete block walls, Luminaire & Artemide designer lighting, and a Mondrian-inspired fireplace at the center of the living room. The chef's kitchen boasts high-end stainless steel appliances (Subzero, Miele, Kuppersbusch), Varenna by Poliform Italian kitchen cabinets, stainless steel countertops, and an expansive island perfect for meal prep or entertaining. Four spacious bedrooms provide ample space for homeowners and guests. The primary suite is a peaceful retreat overlooking treetops. It features a wall of European closets with plenty of storage and a spa-like bathroom with a walk-in shower and dual vanities. Enjoy the outdoors in your private backyard, secluded by mature bamboo trees, lush landscaping designed by Christie Webber Landscapes, and Custom Architectural Lighting by Lightscape. It's the perfect spot for summer barbecues or a morning cup of coffee. The ground level offers additional living space, including two additional bedrooms that could also serve as a media room or an office and a full bathroom, making it a versatile area for various needs. A 24 x 121 lot includes a spacious two-car garage. A detached 2-car garage ensures hassle-free parking in the city. Bucktown offers easy access to some of Chicago's best dining, shopping, and entertainment options. The 606 Trail is just steps away, providing nearly 3 miles of walking and biking paths. You are two blocks from the Damen stop of the Blue Line, making your daily commute a breeze. Don't miss this rare opportunity to own a piece of refined architecture in a neighborhood that's redefining luxury. Move quickly - sophistication of this caliber is highly sought after but rarely found!
Closed
$1,320,000
1614 N Wolcott Ave, Chicago, IL 60622
4beds
3,087sqft
Single Family Residence
Built in 1995
2,904 Square Feet Lot
$1,647,600 Zestimate®
$428/sqft
$6,081 Estimated rent
Home value
$1,647,600
$1.55M - $1.76M
$6,081/mo
Zestimate® history
Owner options
List your home for rent
$6,081/mo
Rent Zestimate®
Find your next renter with Zillow Rental Manager. Plus, with online applications, you can quickly screen prospective tenants – for free.
$6,081/mo
Rent Zestimate®
Refinance and save
$7,770/mo
Est. payment
Refinancing to a lower rate could help reduce your monthly payments and save thousands over the life of the loan.
$7,770/mo
Est. payment
Explore your selling options
Work with a Zillow partner agent
Leverage their expertise and Zillow's premium Showcase listings to get your home seen by more buyers.
Get startedList with your own agent
Get your home in front of millions of buyers by listing it on Zillow.
Learn how to do itSell it yourself
Take full control of how buyers see your home on Zillow by listing For Sale by Owner (FSBO).
List your homeWhat's special
Impeccable designMondrian-inspired fireplaceSpacious two-car garageModern amenitiesFloor-to-ceiling windowsMature bamboo treesWalk-in shower
Zillow last checked:
Listing updated:
Listed by:
Ivona Kutermankiewicz 773-865-5661,
Berkshire Hathaway HomeServices Chicago
Bought with:
Peter Fisk
Compass
Source: MRED as distributed by MLS GRID,MLS#: 11880677
Facts & features
Interior
Bedrooms & bathrooms
- Bedrooms: 4
- Bathrooms: 3
- Full bathrooms: 3
Rooms
- Room types: Balcony/Porch/Lanai
Primary bedroom
- Features: Flooring (Hardwood), Bathroom (Full)
- Level: Second
- Area: 270 Square Feet
- Dimensions: 18X15
Bedroom 2
- Features: Flooring (Hardwood)
- Level: Second
- Area: 198 Square Feet
- Dimensions: 18X11
Bedroom 3
- Features: Flooring (Slate)
- Level: Lower
- Area: 144 Square Feet
- Dimensions: 12X12
Bedroom 4
- Features: Flooring (Slate)
- Level: Lower
- Area: 270 Square Feet
- Dimensions: 18X15
Balcony porch lanai
- Level: Main
- Area: 112 Square Feet
- Dimensions: 16X7
Dining room
- Features: Flooring (Hardwood)
- Level: Main
- Area: 180 Square Feet
- Dimensions: 18X10
Kitchen
- Features: Kitchen (Island), Flooring (Hardwood)
- Level: Main
- Area: 255 Square Feet
- Dimensions: 17X15
Living room
- Features: Flooring (Hardwood)
- Level: Main
- Area: 324 Square Feet
- Dimensions: 18X18
Heating
- Natural Gas, Forced Air
Cooling
- Central Air
Appliances
- Included: Range, Microwave, Dishwasher, Refrigerator, High End Refrigerator, Washer, Dryer, Disposal, Stainless Steel Appliance(s)
- Laundry: Main Level
Features
- 1st Floor Bedroom, 1st Floor Full Bath, Built-in Features, Bookcases, Open Floorplan, Paneling
- Flooring: Hardwood
- Windows: Skylight(s)
- Basement: None
- Number of fireplaces: 1
- Fireplace features: Wood Burning, Living Room
Interior area
- Total structure area: 0
- Total interior livable area: 3,087 sqft
Property
Parking
- Total spaces: 2
- Parking features: Garage Door Opener, On Site, Garage Owned, Detached, Garage
- Garage spaces: 2
- Has uncovered spaces: Yes
Accessibility
- Accessibility features: No Disability Access
Features
- Stories: 3
- Patio & porch: Deck, Patio
- Exterior features: Balcony
- Fencing: Fenced
Lot
- Size: 2,904 Square Feet
- Dimensions: 24 X 121
- Features: Landscaped
Details
- Parcel number: 14314250440000
- Special conditions: List Broker Must Accompany
Construction
Type & style
- Home type: SingleFamily
- Architectural style: Contemporary
- Property subtype: Single Family Residence
Materials
- Combination
- Foundation: Concrete Perimeter
Condition
- New construction: No
- Year built: 1995
- Major remodel year: 2003
Utilities & green energy
- Electric: Circuit Breakers
- Sewer: Public Sewer
- Water: Lake Michigan, Public
Community & HOA
Community
- Features: Park, Curbs, Gated, Sidewalks, Street Lights, Street Paved
HOA
- Services included: None
Location
- Region: Chicago
Financial & listing details
- Price per square foot: $428/sqft
- Tax assessed value: $1,270,000
- Annual tax amount: $19,841
- Date on market: 9/21/2023
- Listing terms: Conventional
- Ownership: Fee Simple
Price history
| Date | Event | Price |
|---|---|---|
| 11/8/2023 | Sold | $1,320,000-2.2%$428/sqft |
Source:  MRED as distributed by MLS GRID #11880677 Report a problem MRED as distributed by MLS GRID #11880677 Report a problem | ||
| 10/12/2023 | Pending sale | $1,349,900$437/sqft |
Source: MRED as distributed by MLS GRID #11880677 Report a problem | ||
| 9/21/2023 | Listed for sale | $1,349,900+10.2%$437/sqft |
Source: MRED as distributed by MLS GRID #11880677 Report a problem | ||
| 9/6/2013 | Sold | $1,225,000-5.4%$397/sqft |
Source: MRED as distributed by MLS GRID #08394762 Report a problem | ||
| 7/16/2013 | Listed for sale | $1,295,000-5.8%$420/sqft |
Source: @properties #08394762 Report a problem | ||
| 8/4/2012 | Listing removed | $1,375,000$445/sqft |
Source: Baird & Warner Real Estate #08049164 Report a problem | ||
| 2/7/2012 | Price change | $1,375,000-5.2%$445/sqft |
Source: Baird & Warner Real Estate #08049164 Report a problem | ||
| 9/10/2011 | Listed for sale | $1,450,000-9.1%$470/sqft |
Source: Baird Warner #07900002 Report a problem | ||
| 8/28/2010 | Listing removed | $1,595,000$517/sqft |
Source: Baird & Warner - Lincoln Park #07299301 Report a problem | ||
| 12/21/2009 | Price change | $1,595,000-3.3%$517/sqft |
Source: Baird & Warner - Lincoln Park #07299301 Report a problem | ||
| 8/16/2009 | Listed for sale | $1,649,000+1434%$534/sqft |
Source: Baird & Warner - Lincoln Park #07299301 Report a problem | ||
| 2/5/2008 | Sold | $107,500-86.1%$35/sqft |
Source: Public Record Report a problem | ||
| 7/17/2003 | Sold | $776,000+21.3%$251/sqft |
Source: Public Record Report a problem | ||
| 5/11/2000 | Sold | $640,000$207/sqft |
Source: Public Record Report a problem | ||
Public tax history
| Year | Property taxes | Tax assessment |
|---|---|---|
| 2024 | -- | $127,000 +36.9% |
| 2023 | $18,935 -6.6% | $92,790 -9% |
| 2022 | $20,276 +2.2% | $102,000 |
| 2021 | $19,842 -4.7% | $102,000 +5.6% |
| 2020 | $20,828 +2.1% | $96,600 -8% |
| 2019 | $20,407 +1.7% | $105,000 |
| 2018 | $20,062 +9.4% | $105,000 +18.6% |
| 2017 | $18,334 +6.4% | $88,544 |
| 2016 | $17,234 +6.2% | $88,544 |
| 2015 | $16,225 +23% | $88,544 +24.6% |
| 2014 | $13,188 +5.9% | $71,077 |
| 2013 | $12,449 +1.2% | $71,077 |
| 2012 | $12,307 -11.4% | $71,077 -19% |
| 2011 | $13,887 -0.6% | $87,720 |
| 2010 | $13,978 +9.6% | $87,720 |
| 2009 | $12,753 +10.9% | $87,720 +6.9% |
| 2008 | $11,501 +11.1% | $82,023 |
| 2007 | $10,351 +3.2% | $82,023 |
| 2006 | $10,025 -1.2% | $82,023 +18.2% |
| 2005 | $10,143 +1.7% | $69,395 |
| 2004 | $9,969 +2.8% | $69,395 |
| 2003 | $9,694 +5.9% | $69,395 +31.5% |
| 2002 | $9,154 +4.2% | $52,774 |
| 2001 | $8,788 +21.7% | $52,774 |
| 2000 | $7,224 -0.5% | $52,774 +33.3% |
| 1999 | $7,260 | $39,604 |
Find assessor info on the county website
Neighborhood: Bucktown
Nearby homes
- $962,1004 bd2 ba2k sqft1616 N Wolcott Ave, Chicago, IL 60622Off Market
- $1,299,4004 bd3 ba3.3k sqft1612 N Wolcott Ave, Chicago, IL 60622Off Market
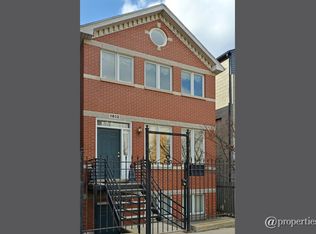
- $--1 bd1 ba1k sqft1616 N Wolcott Ave #1F, Chicago, IL 60622Off Market
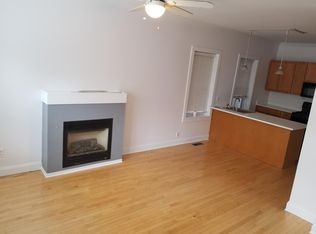
- $1,400,0005 bd4 ba-- sqft1620 N Wolcott Ave, Chicago, IL 60622Sold
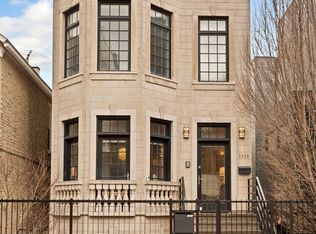
- $--1 bd1 ba-- sqft1610 N Wolcott Ave #2, Chicago, IL 60622Off Market
- $--2 bd1 ba-- sqft1610 N Wolcott Ave, Chicago, IL 60622Off Market
- $930,0003 bd1 ba1.6k sqft1610 N Wolcott Ave APT 1, Chicago, IL 60622Off Market
- $4,350,0006 bd7 ba7k sqft1622 N Wolcott Ave, Chicago, IL 60622Sold
Nearby schools
GreatSchools rating
- 8/10Burr Elementary SchoolGrades: K-8Distance: 0.4 mi
- 1/10Wells Community Academy High SchoolGrades: 9-12Distance: 0.9 mi
Schools provided by the listing agent
- Elementary: Burr Elementary School
- Middle: Burr Elementary School
- High: Wells Community Academy Senior H
- District: 299
Source: MRED as distributed by MLS GRID. This data may not be complete. We recommend contacting the local school district to confirm school assignments for this home.
Get a cash offer in 3 minutes
Find out how much your home could sell for in as little as 3 minutes with a no-obligation cash offer.
Estimated market value
$1,647,600
Get a cash offer in 3 minutes
Find out how much your home could sell for in as little as 3 minutes with a no-obligation cash offer.
Estimated market value
$1,647,600
- Illinois
- Cook County
- Chicago
- 60622
- Bucktown
- 1614 N Wolcott Ave
Nearby cities
Nearby neighborhoods
Nearby zip codes
Other Chicago Topics
