Skip main navigation
Closed
  • $1,400,000

    1620 N Wolcott Ave, Chicago, IL 60622

    5beds
    --sqft
    Single Family Residence
    Built in 2005
    2,905 Square Feet Lot
    $1,736,100 Zestimate®
    $--/sqft
    $5,888 Estimated rent

    Home value

    $1,736,100

    $1.63M - $1.86M

    $5,888/mo

    Zestimate® history
    Loading
    Loading...

    Owner options

    List your home for rent

    $5,888/mo

    Rent Zestimate®

    Find your next renter with Zillow Rental Manager. Plus, with online applications, you can quickly screen prospective tenants – for free.

    Learn more

    $5,888/mo

    Rent Zestimate®

    Refinance and save

    $8,240/mo

    Est. payment

    Refinancing to a lower rate could help reduce your monthly payments and save thousands over the life of the loan.

    See today's rates

    $8,240/mo

    Est. payment

    Explore your selling options

    Work with a Zillow partner agent

    Leverage their expertise and Zillow's premium Showcase listings to get your home seen by more buyers.

    Get started

    List with your own agent

    Get your home in front of millions of buyers by listing it on Zillow.

    Learn how to do it

    Sell it yourself

    Take full control of how buyers see your home on Zillow by listing For Sale by Owner (FSBO).

    List your home

    What's special

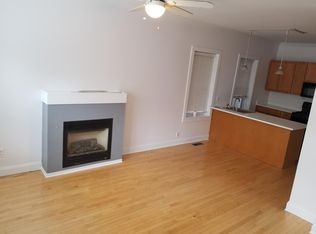
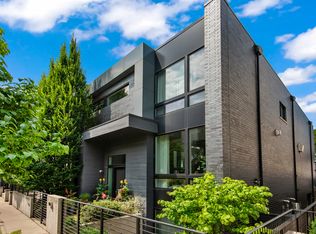
    Don't miss out on this elegant 5-bedroom, 3.5-bathroom house on a prime block in Bucktown. It comes with all the amenities you want for modern living and multiple outdoor spaces, including balconies, a low-maintenance backyard with artificial turf, and a garage rooftop deck. As you enter the home, you'll be welcomed by a sunlit living room with a fireplace and limestone surround, a dining room with a sun-drenched two-story atrium, and a unique open staircase. The kitchen is a dream come true, equipped with top-of-the-line appliances, gorgeous cabinets, stunning quartzite countertops, and a spacious island. It seamlessly flows into the family room and opens to a large balcony, creating the perfect setting for parties or intimate gatherings. On the upper floor, there are three spacious bedrooms, including a south-facing primary suite with its own balcony, walk-in closet, and a spa-like bathroom complete with a double sink, soaking tub, and stand-alone shower. Additionally, there is another full bathroom and laundry room on this level. On the lower level, there is a finished rec room complete with a wet bar, two additional bedrooms, a full bathroom with a shower, and a wine cellar perfect for storing your collection. Not to mention the 2-car detached garage with a roof deck above. The location is ideal - right in the heart of Bucktown, you're just a stone's throw away from fantastic shops, delicious restaurants, and convenient transportation to the loop, O'Hare, 90/94. Make it your own!

    Zillow last checked:

    Listing updated:

    Listed by:

    Ivona Kutermankiewicz 773-865-5661,

    Berkshire Hathaway HomeServices Chicago

    Bought with:

    Brad Feinsmith

    Dream Town Real Estate

    Source: MRED as distributed by MLS GRID,MLS#: 12020722MLS Logo

    Facts & features

    Interior

    Bedrooms & bathrooms
    • Bedrooms: 5
    • Bathrooms: 4
    • Full bathrooms: 3
    • 1/2 bathrooms: 1
    Rooms
    • Room types: Bedroom 5, Walk In Closet, Deck, Utility Room-Lower Level
    Primary bedroom
    • Features: Flooring (Hardwood), Bathroom (Full)
    • Level: Second
    • Area: 252 Square Feet
    • Dimensions: 18X14
    Bedroom 2
    • Features: Flooring (Hardwood)
    • Level: Second
    • Area: 120 Square Feet
    • Dimensions: 12X10
    Bedroom 3
    • Features: Flooring (Hardwood)
    • Level: Second
    • Area: 80 Square Feet
    • Dimensions: 10X08
    Bedroom 4
    • Level: Lower
    • Area: 216 Square Feet
    • Dimensions: 18X12
    Bedroom 5
    • Level: Lower
    • Area: 96 Square Feet
    • Dimensions: 12X08
    Deck
    • Level: Main
    • Area: 360 Square Feet
    • Dimensions: 20X18
    Dining room
    • Features: Flooring (Hardwood)
    • Level: Main
    • Area: 169 Square Feet
    • Dimensions: 13X13
    Family room
    • Features: Flooring (Ceramic Tile)
    • Level: Lower
    • Area: 414 Square Feet
    • Dimensions: 23X18
    Kitchen
    • Features: Kitchen (Eating Area-Breakfast Bar, Island), Flooring (Hardwood)
    • Level: Main
    • Area: 468 Square Feet
    • Dimensions: 26X18
    Laundry
    • Level: Second
    • Area: 25 Square Feet
    • Dimensions: 05X05
    Living room
    • Features: Flooring (Hardwood)
    • Level: Main
    • Area: 504 Square Feet
    • Dimensions: 28X18
    Other
    • Level: Lower
    • Area: 36 Square Feet
    • Dimensions: 06X06
    Walk in closet
    • Level: Second
    • Area: 72 Square Feet
    • Dimensions: 12X06
    Heating
    • Natural Gas, Forced Air
    Cooling
    • Central Air
    Appliances
    • Included: Double Oven, Dishwasher, High End Refrigerator, Freezer, Washer, Dryer, Disposal, Stainless Steel Appliance(s)
    • Laundry: Upper Level, In Unit
    Features
    • Wet Bar
    • Flooring: Hardwood
    • Basement: Finished,Full,Daylight
    • Number of fireplaces: 1
    • Fireplace features: Gas Starter, Living Room
    Interior area
    • Total structure area: 0

    Property

    Parking
    • Total spaces: 2
    • Parking features: Garage Door Opener, On Site, Garage Owned, Detached, Garage
    • Garage spaces: 2
    • Has uncovered spaces: Yes
    Accessibility
    • Accessibility features: No Disability Access
    Features
    • Stories: 3
    • Patio & porch: Deck
    • Exterior features: Balcony
    Lot
    • Size: 2,905 Square Feet
    • Dimensions: 24 X 121
    Details
    • Parcel number: 14314250420000
    • Special conditions: List Broker Must Accompany

    Construction

    Type & style
    • Home type: SingleFamily
    • Property subtype: Single Family Residence
    Materials
    • Block, Stone, Concrete
    • Foundation: Concrete Perimeter
    • Roof: Rubber
    Condition
    • New construction: No
    • Year built: 2005

    Utilities & green energy

    • Sewer: Public Sewer
    • Water: Lake Michigan, Public

    Community & HOA

    HOA
    • Services included: None
    Location
    • Region: Chicago

    Financial & listing details

    • Tax assessed value: $1,490,000
    • Annual tax amount: $24,236
    • Date on market: 4/11/2024
    • Listing terms: Conventional
    • Ownership: Fee Simple

    Price history

    DateEventPrice
    7/22/2024Sold$1,400,000-6.7%
    Source: MRED as distributed by MLS GRID #12020722 Report a problem
    5/22/2024Contingent$1,499,900
    Source: MRED as distributed by MLS GRID #12020722 Report a problem
    4/11/2024Listed for sale$1,499,900+20%
    Source: MRED as distributed by MLS GRID #12020722 Report a problem
    8/17/2020Listing removed$1,250,000
    Source: @properties #10764209 Report a problem
    7/17/2020Pending sale$1,250,000
    Source: @properties #10764209 Report a problem
    6/30/2020Price change$1,250,000-3.8%
    Source: @properties #10764209 Report a problem
    6/23/2020Listed for sale$1,299,900
    Source: @properties #10756618 Report a problem
    9/10/2019Listing removed$1,299,900
    Source: @properties #10471026 Report a problem
    8/1/2019Listed for sale$1,299,900-4.4%
    Source: @properties #10471026 Report a problem
    8/14/2015Listing removed$1,359,900
    Source: Berkshire Hathaway HomeServices KoenigRubloff Realty Group #08962259 Report a problem
    6/25/2015Price change$1,359,900-2.2%
    Source: Berkshire Hathaway HomeServices KoenigRubloff Realty Group #08962259 Report a problem
    4/17/2015Listed for sale$1,389,900+4%
    Source: Berkshire Hathaway HomeServices KoenigRubloff #08893693 Report a problem
    11/17/2014Listing removed$1,337,000
    Source: Berkshire Hathaway HomeServices KoenigRubloff Realty Group #08731512 Report a problem
    9/20/2014Price change$1,337,000-1.7%
    Source: Berkshire Hathaway HomeServices KoenigRubloff Realty Group #08731512 Report a problem
    6/24/2014Pending sale$1,359,900
    Source: Berkshire Hathaway HomeServices KoenigRubloff Realty Group #08641893 Report a problem
    6/12/2014Listed for sale$1,359,900
    Source: Berkshire Hathaway HomeServices KoenigRubloff #08641893 Report a problem
    2/6/2014Listing removed$1,359,900
    Source: Koenig & Strey Real Living #08446698 Report a problem
    1/29/2014Pending sale$1,359,900
    Source: Koenig & Strey Real Living #08446698 Report a problem
    10/3/2013Price change$1,359,900+0.7%
    Source: Koenig & Strey Real Living #08446698 Report a problem
    9/18/2013Listed for sale$1,349,900+5.5%
    Source: Koenig & Strey Real Living #08446698 Report a problem
    2/27/2006Sold$1,280,000+163.9%
    Source: Public Record Report a problem
    9/7/2004Sold$485,000+546.7%
    Source: Public Record Report a problem
    7/7/1994Sold$75,000
    Source: Public Record Report a problem

    Public tax history

    YearProperty taxesTax assessment
    2024-- $149,000 +22.9%
    2023$24,958 +3%$121,253
    2022$24,236 -0.5%$121,253 -2.6%
    2021$24,361 +21.3%$124,474 +33.5%
    2020$20,080 +2.1%$93,242 -8%
    2019$19,674 +1.7%$101,350
    2018$19,341 -7.8%$101,350 +0.5%
    2017$20,980 +6.5%$100,835
    2016$19,696 +9.4%$100,835
    2015$17,997 +21.7%$100,835 +22.6%
    2014$14,782 +2.1%$82,242
    2013$14,479 -1.9%$82,242
    2012$14,758 -7.7%$82,242 -16.7%
    2011$15,998 -0.4%$98,722
    2010$16,064 +4.4%$98,722
    2009$15,394 +14%$98,722 +4.9%
    2008$13,501 +1%$94,119
    2007$13,367 -1.1%$94,119
    2006$13,512 +69.6%$94,119 +93%
    2005$7,969 +57.3%$48,767 +55.7%
    2004$5,066 +38.1%$31,316
    2003$3,669 -1.9%$31,316 +38.3%
    2002$3,741 -30.1%$22,647 -26.8%
    2001$5,354 +64.5%$30,919
    2000$3,254 -0.3%$30,919 +63.2%
    1999$3,264 $18,940
    Find assessor info on the county website

    Neighborhood: Bucktown

    Nearby schools

    GreatSchools rating
    Schools provided by the listing agent
    • Elementary: Burr Elementary School
    • Middle: Burr Elementary School
    • High: Wells Community Academy Senior H
    • District: 299

    Source: MRED as distributed by MLS GRID. This data may not be complete. We recommend contacting the local school district to confirm school assignments for this home.

    Get a cash offer in 3 minutes
    Find out how much your home could sell for in as little as 3 minutes with a no-obligation cash offer.
    Estimated market value
    $1,736,100
    Get a cash offer in 3 minutes
    Find out how much your home could sell for in as little as 3 minutes with a no-obligation cash offer.
    Estimated market value
    $1,736,100