Skip main navigation
Closed
  • $4,350,000

    1622 N Wolcott Ave, Chicago, IL 60622

    6beds
    7,000sqft
    Single Family Residence
    Built in 2013
    5,808 Square Feet Lot
    $4,436,600 Zestimate®
    $621/sqft
    $7,805 Estimated rent

    Home value

    $4,436,600

    $3.99M - $4.84M

    $7,805/mo

    Zestimate® history
    Loading
    Loading...

    Owner options

    List your home for rent

    $7,805/mo

    Rent Zestimate®

    Find your next renter with Zillow Rental Manager. Plus, with online applications, you can quickly screen prospective tenants – for free.

    Learn more

    $7,805/mo

    Rent Zestimate®

    Refinance and save

    $25,604/mo

    Est. payment

    Refinancing to a lower rate could help reduce your monthly payments and save thousands over the life of the loan.

    See today's rates

    $25,604/mo

    Est. payment

    Explore your selling options

    Work with a Zillow partner agent

    Leverage their expertise and Zillow's premium Showcase listings to get your home seen by more buyers.

    Get started

    List with your own agent

    Get your home in front of millions of buyers by listing it on Zillow.

    Learn how to do it

    Sell it yourself

    Take full control of how buyers see your home on Zillow by listing For Sale by Owner (FSBO).

    List your home

    What's special

    Double sided fireplaceOutdoor fireplaceFloor-to-ceiling windowsGarage roof deckSpa-like bathroomHome officePrimary suite
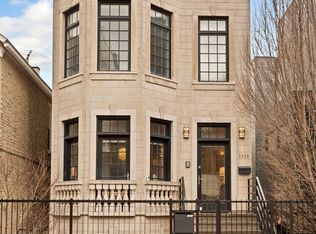
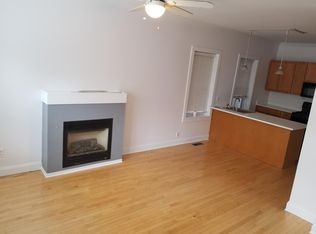
    Absolutely stunning entertainer's dream home on a double lot with indoor/outdoor lifestyle on sought after Wolcott in the heart of Bucktown. This immaculate 6 bedroom 6.5 bath home boasts over 7,000 sf with an ideal floor plan, soaring 11ft ceilings, floor-to-ceiling windows, and 5" quarter sawn white oak flooring throughout. The sleek chef's kitchen features custom Ernestomeda dark wood and grey lacquered cabinetry, oversized waterfall island, separate Miele refrigerator and freezer, dual Miele dishwashers, 60" Wolf Professional range with dual ovens, grill, griddle, and warming lights. Butler's pantry w/ beverage refrigerators, ice maker, and 2nd sink. Main level features formal living room/dining room with double sided fireplace, plus an additional spacious dining area as well as a bright home office with full bathroom all overlooking a clever center courtyard which has a putting green letting in tons of south facing light. Primary suite includes large walk-in closet and incredibly spacious spa-like bathroom featuring marble flooring, Ann Sacks tile, Victoria and Albert soaking tub, oversized shower with 2 rain shower heads and body sprays. Antoniolupi bathrooms throughout. The impressive lower level features radiant heated flooring, two additional bedrooms, 2 full bathrooms (one with steam shower), custom home gym with sauna, 1500 bottle wine cellar, spacious recreation room with bar and projection screen, and abundant storage. Highly practical mudroom to the garage. Two laundry centers. Incredible professionally landscaped and irrigated outdoor spaces including a fabulous terrace with built-in grill station, backyard with outdoor fireplace and massive garage roof deck over the 4-car garage. Conveniently located with easy walk to the blue line, 606 trail and all of the best shops, restaurants, and cafes in Bucktown/Wicker Park.

    Zillow last checked:

    Listing updated:

    Listed by:

    Jeffrey Lowe 312-319-1168,

    Compass

    Bought with:

    Matt Laricy

    Americorp, Ltd

    Source: MRED as distributed by MLS GRID,MLS#: 12468183MLS Logo

    Facts & features

    Interior

    Bedrooms & bathrooms
    • Bedrooms: 6
    • Bathrooms: 7
    • Full bathrooms: 6
    • 1/2 bathrooms: 1
    Rooms
    • Room types: Bedroom 5, Bedroom 6, Deck, Terrace, Mud Room, Great Room, Sitting Room, Study, Exercise Room, Walk In Closet
    Primary bedroom
    • Features: Flooring (Hardwood), Window Treatments (Curtains/Drapes), Bathroom (Full)
    • Level: Second
    • Area: 247 Square Feet
    • Dimensions: 19X13
    Bedroom 2
    • Features: Flooring (Hardwood), Window Treatments (Curtains/Drapes, Shades)
    • Level: Second
    • Area: 216 Square Feet
    • Dimensions: 18X12
    Bedroom 3
    • Features: Flooring (Hardwood), Window Treatments (Curtains/Drapes)
    • Level: Second
    • Area: 228 Square Feet
    • Dimensions: 19X12
    Bedroom 4
    • Features: Flooring (Hardwood)
    • Level: Second
    • Area: 192 Square Feet
    • Dimensions: 16X12
    Bedroom 5
    • Features: Flooring (Hardwood), Window Treatments (Curtains/Drapes)
    • Level: Lower
    • Area: 156 Square Feet
    • Dimensions: 13X12
    Bedroom 6
    • Features: Flooring (Hardwood)
    • Level: Lower
    • Area: 156 Square Feet
    • Dimensions: 13X12
    Deck
    • Level: Second
    • Area: 684 Square Feet
    • Dimensions: 36X19
    Dining room
    • Features: Flooring (Hardwood)
    • Level: Main
    • Area: 208 Square Feet
    • Dimensions: 16X13
    Exercise room
    • Level: Lower
    • Area: 216 Square Feet
    • Dimensions: 18X12
    Family room
    • Features: Flooring (Hardwood), Window Treatments (Curtains/Drapes)
    • Level: Main
    • Area: 598 Square Feet
    • Dimensions: 26X23
    Great room
    • Level: Main
    • Area: 357 Square Feet
    • Dimensions: 21X17
    Kitchen
    • Features: Kitchen (Eating Area-Breakfast Bar, Island, Pantry-Butler, Pantry-Closet), Flooring (Hardwood)
    • Level: Main
    • Area: 208 Square Feet
    • Dimensions: 16X13
    Laundry
    • Features: Flooring (Porcelain Tile), Window Treatments (Shades)
    • Level: Second
    • Area: 96 Square Feet
    • Dimensions: 12X8
    Living room
    • Features: Flooring (Hardwood), Window Treatments (Curtains/Drapes)
    • Level: Main
    • Area: 255 Square Feet
    • Dimensions: 17X15
    Mud room
    • Level: Main
    • Area: 102 Square Feet
    • Dimensions: 17X6
    Sitting room
    • Level: Main
    • Area: 224 Square Feet
    • Dimensions: 16X14
    Study
    • Level: Main
    • Area: 210 Square Feet
    • Dimensions: 15X14
    Other
    • Level: Main
    • Area: 315 Square Feet
    • Dimensions: 21X15
    Walk in closet
    • Level: Second
    • Area: 190 Square Feet
    • Dimensions: 19X10
    Heating
    • Natural Gas, Radiant, Sep Heating Systems - 2+, Zoned, Radiant Floor
    Cooling
    • Central Air, Zoned
    Appliances
    • Included: Double Oven, Range, Microwave, Dishwasher, High End Refrigerator, Bar Fridge, Freezer, Washer, Dryer, Disposal, Indoor Grill, Stainless Steel Appliance(s), Wine Refrigerator, Cooktop, Oven, Range Hood, Humidifier
    • Laundry: Upper Level
    Features
    • Wet Bar, 1st Floor Full Bath
    • Flooring: Hardwood
    • Windows: Screens, Skylight(s)
    • Basement: Finished,Full,Daylight
    • Number of fireplaces: 2
    • Fireplace features: Double Sided, Wood Burning, Attached Fireplace Doors/Screen, Gas Starter, Family Room, Living Room
    Interior area
    • Total structure area: 7,050
    • Total interior livable area: 7,000 sqft

    Property

    Parking
    • Total spaces: 4
    • Parking features: Brick Driveway, Garage Door Opener, Garage, Yes, Garage Owned, Detached
    • Garage spaces: 4
    • Has uncovered spaces: Yes
    Accessibility
    • Accessibility features: No Disability Access
    Features
    • Stories: 3
    • Patio & porch: Patio
    • Exterior features: Outdoor Grill, Fire Pit
    Lot
    • Size: 5,808 Square Feet
    • Dimensions: 48X121
    • Features: Landscaped
    Details
    • Additional parcels included: 14314250400000
    • Parcel number: 14314250410000
    • Special conditions: None
    • Other equipment: Sump Pump, Sprinkler-Lawn, Air Purifier, Backup Sump Pump;

    Construction

    Type & style
    • Home type: SingleFamily
    • Architectural style: Contemporary
    • Property subtype: Single Family Residence
    Materials
    • Brick
    Condition
    • New construction: No
    • Year built: 2013

    Utilities & green energy

    • Electric: Circuit Breakers, 200+ Amp Service
    • Sewer: Public Sewer
    • Water: Public

    Community & HOA

    Community
    • Features: Park, Curbs, Gated, Sidewalks, Street Lights, Street Paved
    • Security: Security System, Carbon Monoxide Detector(s)
    HOA
    • Services included: None
    Location
    • Region: Chicago

    Financial & listing details

    • Price per square foot: $621/sqft
    • Tax assessed value: $1,301,330
    • Annual tax amount: $28,461
    • Date on market: 9/17/2025
    • Listing terms: Conventional
    • Ownership: Fee Simple

    Price history

    DateEventPrice
    12/3/2025Sold$4,350,000+2.4%$621/sqft
    Source: MRED as distributed by MLS GRID #12468183 Report a problem
    10/10/2025Pending sale$4,250,000$607/sqft
    Source: MRED as distributed by MLS GRID #12468183 Report a problem
    9/22/2025Contingent$4,250,000$607/sqft
    Source: MRED as distributed by MLS GRID #12468183 Report a problem
    9/17/2025Listed for sale$4,250,000+14.1%$607/sqft
    Source: MRED as distributed by MLS GRID #12468183 Report a problem
    7/1/2021Sold$3,725,000-6.3%$532/sqft
    Source: MRED as distributed by MLS GRID #11001727 Report a problem
    6/10/2021Pending sale$3,975,000$568/sqft
    Source: MRED as distributed by MLS GRID #11001727 Report a problem
    5/3/2021Contingent$3,975,000$568/sqft
    Source: MRED as distributed by MLS GRID #11001727 Report a problem
    2/23/2021Listed for sale$3,975,000+6%$568/sqft
    Source: MRED as distributed by MLS GRID #11001727 Report a problem
    6/28/2017Sold$3,750,000-6.1%$536/sqft
    Source: Baird & Warnerc #09574823_60622 Report a problem
    5/18/2017Pending sale$3,995,000$571/sqft
    Source: Baird & Warner #09574823 Report a problem
    3/17/2017Price change$3,995,000-4.9%$571/sqft
    Source: Baird & Warner #09500572 Report a problem
    2/10/2017Listed for sale$4,200,000+40.2%$600/sqft
    Source: Baird & Warner #09500572 Report a problem
    11/13/2012Listing removed$2,995,000$428/sqft
    Source: Prudential Rubloff #08067090 Report a problem
    5/16/2012Listed for sale$2,995,000+524%$428/sqft
    Source: Prudential Rubloff #08067090 Report a problem
    11/16/2007Sold$480,000$69/sqft
    Source: Public Record Report a problem

    Public tax history

    YearProperty taxesTax assessment
    2024-- $130,133 +93.5%
    2023$14,231 +2.9%$67,246
    2022$13,831 +2.3%$67,246
    2021$13,523 -64.8%$67,246 -61%
    2020$38,384 +2%$172,303 -8%
    2019$37,628 +1.7%$187,286
    2018$36,995 +59.6%$187,286 +73.9%
    2017$23,181 +7.5%$107,685
    2016$21,568 +9.3%$107,685
    2015$19,733 +24.8%$107,685 +26.4%
    2014$15,812 +598.4%$85,220 +584.6%
    2013$2,264 -61.8%$12,448 -62.3%
    2012$5,923 -15%$33,005 -23.2%
    2011$6,965 -0.4%$42,979
    2010$6,994 +4.4%$42,979
    2009$6,702 +10.5%$42,979 +1.7%
    2008$6,064 +1%$42,270
    2007$6,003 +42.5%$42,270
    2006$4,212 +1.9%$42,270 +45.4%
    2005$4,136 +1.9%$29,068
    2004$4,059 +4.5%$29,068
    2003$3,885 -5.4%$29,068 +17.8%
    2002$4,108 +4.7%$24,686
    2001$3,924 +20.5%$24,686
    2000$3,256 +13.1%$24,686 +45.6%
    1999$2,879 $16,952
    Find assessor info on the county website

    Neighborhood: Bucktown

    Nearby schools

    GreatSchools rating
    Schools provided by the listing agent
    • Elementary: Burr Elementary School
    • High: Wells Community Academy Senior H
    • District: 299

    Source: MRED as distributed by MLS GRID. This data may not be complete. We recommend contacting the local school district to confirm school assignments for this home.

    Get a cash offer in 3 minutes
    Find out how much your home could sell for in as little as 3 minutes with a no-obligation cash offer.
    Estimated market value
    $4,436,600
    Get a cash offer in 3 minutes
    Find out how much your home could sell for in as little as 3 minutes with a no-obligation cash offer.
    Estimated market value
    $4,436,600