Beautifully remodeled from top to bottom, this charming 3-bedroom, 2-bath home offers the perfect combination of modern updates, thoughtful design, and an unbeatable location! Featuring excellent curb appeal and a spacious, inviting covered front porch, this home welcomes you from the moment you arrive.
Inside, you'll love the bright, open floor plan filled with natural light and beautiful white oak luxury vinyl flooring throughout. The desirable split-bedroom layout provides privacy, with the primary suite tucked away at the rear of the home and two additional bedrooms located at the front. A generously sized laundry/mudroom offers abundant storage and a convenient utility sink.
Outdoor features include a level, fenced backyard, side deck, storage building and the convenience of driveway parking in front as well as rear alley access. A partial basement provides additional storage space.
Ideally located just one block from Dobyns-Bennett High School and only two minutes from downtown Kingsport, this move-in-ready home offers exceptional convenience and charm. With all the remodeling already completed, all that's left to do is move in and enjoy!
All information herein is deemed reliable but subject to buyer verification.
For sale
$249,000
1614 Park St, Kingsport, TN 37664
3beds
1,134sqft
Single Family Residence, Residential
Built in 1930
6,098 Square Feet Lot
$239,800 Zestimate®
$220/sqft
$-- HOA
What's special
Rear alley accessDesirable split-bedroom layoutStorage buildingBeautifully remodeledLevel fenced backyardExcellent curb appealDriveway parking in front
- 2 days
- 473
- 57
Likely to sell faster than
Zillow last checked:
Listing updated:
Listed by:
Kristina Kilgore 423-360-0092,
The Addington Agency Bristol 423-845-5800
Source: TVRMLS,MLS#: 10002481
Facts & features
Interior
Bedrooms & bathrooms
- Bedrooms: 3
- Bathrooms: 2
- Full bathrooms: 2
Primary bedroom
- Level: Lower
Heating
- Heat Pump
Cooling
- Heat Pump
Appliances
- Included: Dishwasher, Electric Range, Microwave, Refrigerator
- Laundry: Electric Dryer Hookup, Washer Hookup
Features
- Master Downstairs, Eat-in Kitchen, Kitchen Island, Open Floorplan, Pantry, Remodeled, Walk-In Closet(s)
- Flooring: Luxury Vinyl
- Windows: Double Pane Windows
- Basement: Concrete,Partial,Walk-Out Access
Interior area
- Total structure area: 1,134
- Total interior livable area: 1,134 sqft
Property
Parking
- Parking features: Driveway
- Has uncovered spaces: Yes
Features
- Levels: One
- Stories: 1
- Patio & porch: Front Porch, Side Porch
- Fencing: Back Yard
Lot
- Size: 6,098 Square Feet
- Dimensions: 50 x 130
- Topography: Level
Details
- Additional structures: Outbuilding
- Parcel number: 061d B 030.00
- Zoning: R 1B
Construction
Type & style
- Home type: SingleFamily
- Architectural style: Craftsman
- Property subtype: Single Family Residence, Residential
Materials
- Brick, Vinyl Siding
- Foundation: Block
- Roof: Shingle
Condition
- Updated/Remodeled,Above Average
- New construction: No
- Year built: 1930
Utilities & green energy
- Sewer: Public Sewer
- Water: Public
- Utilities for property: Cable Available, Electricity Connected, Phone Available, Sewer Connected, Water Connected
Community & HOA
Community
- Features: Sidewalks
- Security: Smoke Detector(s)
- Subdivision: Highland Park Add
HOA
- Has HOA: No
- Amenities included: Landscaping
Location
- Region: Kingsport
Financial & listing details
- Price per square foot: $220/sqft
- Tax assessed value: $146,400
- Annual tax amount: $1,204
- Date on market: 10/23/2026
- Listing terms: Cash,Conventional,FHA,VA Loan
- Electric utility on property: Yes
Estimated market value
$239,800
$228,000 - $252,000
$1,400/mo
Price history
| Date | Event | Price |
|---|---|---|
| 10/23/2026 | Listed for sale | $249,000+398%$220/sqft |
Source: TVRMLS #10002481 Report a problem | ||
| 9/10/2024 | Sold | $50,000$44/sqft |
Source: Public Record Report a problem | ||
Public tax history
| Year | Property taxes | Tax assessment |
|---|---|---|
| 2025 | $1,204 +59% | $36,600 +117.2% |
| 2024 | $757 +2% | $16,850 |
| 2023 | $742 | $16,850 |
| 2022 | $742 | $16,850 |
| 2021 | -- | $16,850 +3.1% |
| 2020 | $758 +80.3% | $16,350 |
| 2019 | $420 -43.2% | $16,350 |
| 2018 | $740 +77.4% | $16,350 |
| 2017 | $417 | $16,350 +14.9% |
| 2016 | $417 -33% | $14,225 +0% |
| 2014 | $622 +3.1% | $14,223 |
| 2013 | $604 -1.3% | $14,223 |
| 2012 | $612 +3.6% | $14,223 -1.2% |
| 2011 | $590 +0.7% | $14,393 |
| 2010 | $586 | $14,393 |
| 2009 | $586 | $14,393 |
| 2008 | -- | $14,393 +24.9% |
| 2007 | $557 +0.8% | $11,527 |
| 2006 | $552 | $11,527 |
| 2005 | $552 -3.4% | $11,527 |
| 2004 | $572 +8.3% | $11,527 +1.4% |
| 2002 | $528 | $11,373 |
| 2001 | -- | $11,373 -72.1% |
| 2000 | -- | $40,803 |
Find assessor info on the county website
Monthly payment
Est. payment
Payment breakdown
Explore the cost of this home by adjusting the details. Changes won't be saved.Climate risks
Neighborhood: 37664
Nearby schools
Schools provided by the listing agent
- Elementary: Lincoln
- Middle: Sevier
- High: Dobyns Bennett
Source: TVRMLS. This data may not be complete. We recommend contacting the local school district to confirm school assignments for this home.


Similar homes
- $245,0003 bd2 ba1.2k sqft3001 Shipley St, Kingsport, TN 37664For Sale
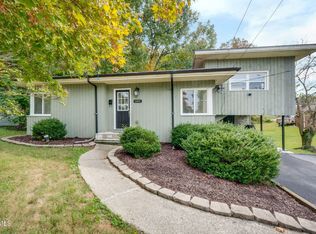 MLS ID #10002261, Bud Beverly. TVRMLS
- $245,0003 bd2 ba1.6k sqft1316 Midland Dr, Kingsport, TN 37664For Sale
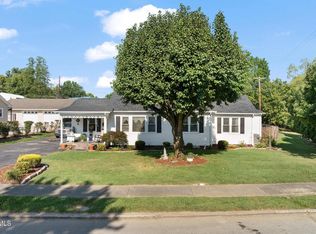 MLS ID #10000811, Seth Jervis. TVRMLS
- $199,0003 bd1 ba1k sqft2337 Hiwassee Dr, Kingsport, TN 37664For Sale
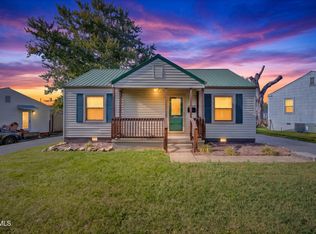 MLS ID #10002550, Hazel Shipley. TVRMLS
- $220,0002 bd2 ba1.1k sqft2211 Glenwood St, Kingsport, TN 37664For Sale
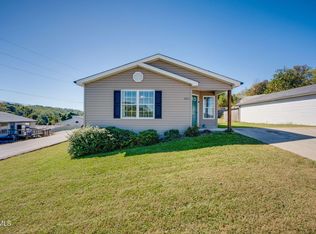 MLS ID #10002455, Sherry Ludecker. TVRMLS
- $154,9903 bd1 ba942 sqft1009 Minton Pl, Kingsport, TN 37660For Sale
 MLS ID #3511013, Sarah Williams. RealTracs MLS as distributed by MLS GRID
