Beautifully renovated, One level, Ranch-style Home, 3 bedrooms and 2 bathrooms, sits on a spacious 0.67 acre lot bordered with mature trees for a quaint, quiet and private setting. Small creek gently runs along the front perimeter of the property. Attached Carport with finished Storage space. Beautiful Stone walkway is a great addition to the Aesthetic Curb appeal- new neutral vinyl siding exterior, slate gray brick feature and fresh mulch for your favorite flowers/landscaping. Inside, you'll love the ideal layout, bright living spaces and tasteful updates. New flooring throughout, new fixtures, doors and freshly painted. You'll love the updated Kitchen with new white shaker cabinetry, granite countertops, Stainless steel appliances and stylish open shelving. Updated bathrooms boast matching granite vanities with one bathroom offering a stand up shower and the other bathroom offering a new bath/shower combo. New metal roof, New HVAC, new vinyl siding exterior, replacement windows and more! All of this in a convenient Kingsport, TN location with NO city taxes! Schedule your showing today!
All or some information is taken from third party and deemed reliable, Buyer/Buyer agent to verify ALL information.
For sale
Price cut: $4.1K (11/4)
$224,900
916 Gravely Rd, Kingsport, TN 37660
3beds
972sqft
Single Family Residence, Residential
Built in 1958
0.67 Acres Lot
$220,600 Zestimate®
$231/sqft
$-- HOA
What's special
Updated bathroomsBordered with mature treesStylish open shelvingTasteful updatesNew metal roofBeautiful stone walkwayBeautifully renovated
- 31 days
- 1,001
- 86
Zillow last checked:
Listing updated:
Listed by:
Sara Banks 423-383-3355,
Property Executives Johnson City 423-952-0226
Source: TVRMLS,MLS#: 10001989
Facts & features
Interior
Bedrooms & bathrooms
- Bedrooms: 3
- Bathrooms: 2
- Full bathrooms: 2
Heating
- Heat Pump
Cooling
- Central Air, Heat Pump
Appliances
- Included: Dishwasher, Microwave, Range, Refrigerator
- Laundry: Electric Dryer Hookup, Washer Hookup
Features
- Flooring: Luxury Vinyl
Interior area
- Total structure area: 972
- Total interior livable area: 972 sqft
- Finished area below ground: 0
Property
Features
- Levels: One
- Stories: 1
- Has view: Yes
- View description: Creek/Stream
- Has water view: Yes
- Water view: Creek/Stream
Lot
- Size: 0.67 Acres
- Topography: Level
Details
- Parcel number: 030f A 039.00
- Zoning: R 1
Construction
Type & style
- Home type: SingleFamily
- Architectural style: Ranch
- Property subtype: Single Family Residence, Residential
Materials
- Brick, Vinyl Siding
- Roof: Metal
Condition
- Above Average
- New construction: No
- Year built: 1958
Utilities & green energy
- Water: Public
Community & HOA
Community
- Subdivision: Not In Subdivision
HOA
- Has HOA: No
Location
- Region: Kingsport
Financial & listing details
- Price per square foot: $231/sqft
- Tax assessed value: $133,500
- Annual tax amount: $538
- Date on market: 10/10/2026
- Listing terms: Cash,Conventional,FHA,THDA,VA Loan
Estimated market value
$220,600
$210,000 - $232,000
$1,587/mo
Price history
| Date | Event | Price |
|---|---|---|
| 11/4/2026 | Price change | $224,900-1.8%$231/sqft |
Source: TVRMLS #10001989 Report a problem | ||
| 10/22/2026 | Price change | $229,000-0.4%$236/sqft |
Source: TVRMLS #10001989 Report a problem | ||
| 10/11/2026 | Listed for sale | $229,900$237/sqft |
Source: TVRMLS #10001989 Report a problem | ||
Public tax history
| Year | Property taxes | Tax assessment |
|---|---|---|
| 2025 | $538 +25.4% | $33,375 +94% |
| 2024 | $429 +3.7% | $17,200 |
| 2023 | $414 | $17,200 |
| 2022 | $414 | $17,200 |
| 2021 | -- | $17,200 +4.2% |
| 2020 | $424 | $16,500 |
| 2019 | $424 +0.8% | $16,500 |
| 2018 | $421 -0.1% | $16,500 |
| 2017 | $421 | $16,500 +7% |
| 2016 | $421 +18.3% | $15,425 -0.1% |
| 2014 | $356 | $15,440 |
| 2013 | $356 -1.1% | $15,440 |
| 2012 | $360 +9.7% | $15,440 +0.3% |
| 2011 | $328 | $15,390 |
| 2010 | $328 +2.7% | $15,390 +2.7% |
| 2009 | $319 | $14,988 |
| 2008 | -- | $14,988 +23.3% |
| 2007 | $308 | $12,155 |
| 2006 | $308 | $12,155 |
| 2005 | $308 -5.2% | $12,155 |
| 2004 | $325 +14.2% | $12,155 +0.5% |
| 2002 | $284 | $12,091 |
| 2001 | -- | $12,091 -71.7% |
| 2000 | -- | $42,722 |
Find assessor info on the county website
Monthly payment
Est. payment
Payment breakdown
Explore the cost of this home by adjusting the details. Changes won't be saved.Climate risks
Neighborhood: Bloomingdale
Nearby schools
Schools provided by the listing agent
- Elementary: Ketron
- Middle: Sullivan Heights Middle
- High: West Ridge
Source: TVRMLS. This data may not be complete. We recommend contacting the local school district to confirm school assignments for this home.

Similar homes
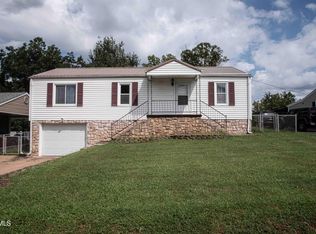
- $209,9003 bd2 ba1k sqft2908 Cain St, Kingsport, TN 37660For Sale
 MLS ID #10003190, Debra Ryan. TVRMLS
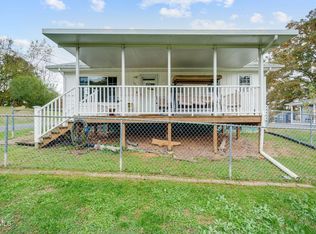
- $218,0003 bd2 ba1.3k sqft1524 Parton Dr, Kingsport, TN 37660For Sale
 MLS ID #10000649, Caitlin Kitzmiller. TVRMLS
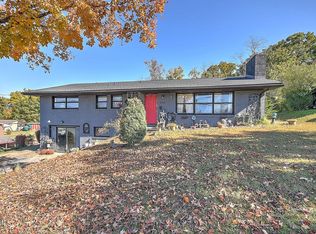
- $179,9002 bd1 ba816 sqft1309 McGregor Dr, Kingsport, TN 37660For Sale
 MLS ID #10003120, Bob Quillen. TVRMLS
- $225,0003 bd2 ba1.4k sqft1712 Whispering Hills Dr, Kingsport, TN 37660For Sale
 MLS ID #10002729, John Wagner. TVRMLS
