Skip main navigation
Sold for $616,676
  • $616,676

    16144 HONEY HARVEST STREET, WINTER GARDEN, FL 34787

    3beds
    2,406sqft
    Single Family Residence
    Built in 2025
    3,840 Square Feet Lot
    $614,300 Zestimate®
    $256/sqft
    $3,576 Estimated rent

    Home value

    $614,300

    Estimated sales range

    Not available

    $3,576/mo

    Zestimate® history
    Loading
    Loading...

    Owner options

    List your home for rent

    $3,576/mo

    Rent Zestimate®

    Find your next renter with Zillow Rental Manager. Plus, with online applications, you can quickly screen prospective tenants – for free.

    Learn more

    $3,576/mo

    Rent Zestimate®

    Refinance and save

    $4,624/mo

    Est. payment

    Refinancing to a lower rate could help reduce your monthly payments and save thousands over the life of the loan.

    See today's rates

    $4,624/mo

    Est. payment

    Explore your selling options

    Work with a Zillow partner agent

    Leverage their expertise and Zillow's premium Showcase listings to get your home seen by more buyers.

    Get started

    List with your own agent

    Get your home in front of millions of buyers by listing it on Zillow.

    Learn how to do it

    Sell it yourself

    Take full control of how buyers see your home on Zillow by listing For Sale by Owner (FSBO).

    List your home

    What's special

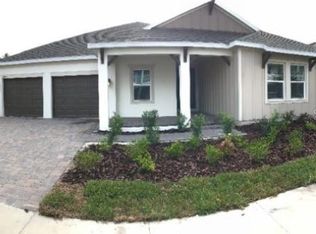
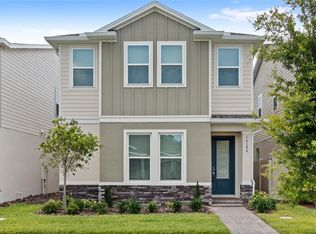
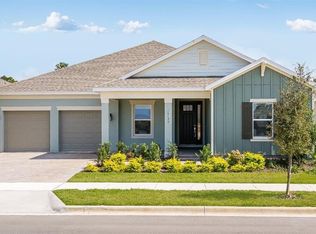
    Under Construction. MLS#O6301571 REPRESENTATIVE PHOTOS ADDED. New Construction - September Completion! The Ashwood at Harvest at Ovation. Step into the inviting charm of the Ashwood, a thoughtfully designed two-story home featuring 3 bedrooms, 3.5 bathrooms, and a 2-car detached garage. This spacious layout combines everyday comfort with stylish living, offering an ideal blend for both entertaining and relaxing. Just beyond the foyer, you'll discover an expansive great room that flows seamlessly into the gourmet kitchen, complete with elegant finishes and modern appliances. Adjacent to the kitchen, the lanai offers a beautiful outdoor living space—perfect for hosting guests or enjoying quiet evenings under the stars. Upstairs, the generous primary suite provides a peaceful retreat, featuring a spa-like bathroom with a dual-sink vanity and a walk-in shower. Two additional bedrooms, a full bathroom, and a convenient laundry room share the second floor. A versatile game room with a wet bar adds the perfect touch for movie nights or casual hangouts. Structural options include: Game room with full bath, wet bar, bed 3 in place of loft, and 8’ interior doors throughout home.

    Zillow last checked:

    Listing updated:

    Listed by:

    Michelle Campbell 407-756-5025,

    TAYLOR MORRISON REALTY OF FLORIDA INC 407-756-5025

    Bought with:

    Daniel Pereira, 3272422

    CENTURY 21 CARIOTI

    Source: Stellar MLS,MLS#: O6301571MLS LogoOriginating MLS: Orlando Regional

    Facts & features

    Interior

    Bedrooms & bathrooms
    • Bedrooms: 3
    • Bathrooms: 3
    • Full bathrooms: 2
    • 1/2 bathrooms: 1
    Rooms
    • Room types: Bonus Room, Utility Room
    Primary bedroom
    • Features: Shower No Tub, Walk-In Closet(s)
    • Level: Second
    • Area: 168 Square Feet
    • Dimensions: 12x14
    Bedroom 2
    • Features: Built-in Closet
    • Level: Second
    • Area: 144 Square Feet
    • Dimensions: 12x12
    Bedroom 3
    • Features: Built-in Closet
    • Level: Second
    • Area: 110 Square Feet
    • Dimensions: 11x10
    Great room
    • Level: First
    • Area: 380 Square Feet
    • Dimensions: 19x20
    Kitchen
    • Level: First
    • Area: 272 Square Feet
    • Dimensions: 17x16
    Utility room
    • Level: Second
    • Area: 110 Square Feet
    • Dimensions: 11x10
    Heating
    • Natural Gas
    Cooling
    • Central Air
    Appliances
    • Included: Dishwasher, Disposal, Exhaust Fan, Gas Water Heater, Microwave, Range, Tankless Water Heater
    • Laundry: Inside, Laundry Room
    Features
    • Wet Bar
    • Flooring: Carpet, Tile
    • Windows: Window Treatments
    • Has fireplace: No
    Interior area
    • Total structure area: 3,215
    • Total interior livable area: 2,406 sqft

    Property

    Parking
    • Total spaces: 2
    • Parking features: Driveway, Garage Door Opener
    • Attached garage spaces: 2
    • Has uncovered spaces: Yes
    Features
    • Levels: Two
    • Stories: 2
    • Patio & porch: Porch
    • Exterior features: Irrigation System, Rain Gutters
    Lot
    • Size: 3,840 Square Feet
    • Features: Corner Lot
    Details
    • Parcel number: NALOT189
    • Zoning: RES
    • Special conditions: None

    Construction

    Type & style
    • Home type: SingleFamily
    • Architectural style: Craftsman
    • Property subtype: Single Family Residence
    Materials
    • Block, Cement Siding, Stucco
    • Foundation: Slab
    • Roof: Shingle
    Condition
    • Under Construction
    • New construction: Yes
    • Year built: 2025
    Details
    • Builder model: Ashwood E
    • Builder name: Taylor Morrison
    • Warranty included: Yes

    Utilities & green energy

    • Sewer: Public Sewer
    • Water: Public
    • Utilities for property: Other

    Community & HOA

    Community
    • Features: Dog Park, Park, Playground, Pool
    • Pet fee: $0 monthly
    • Subdivision: HARVEST AT OVATION
    HOA
    • Has HOA: Yes
    • Amenities included: Park, Playground, Pool, Trail(s)
    • HOA fee: $184 monthly
    • HOA name: Castle Group
    Location
    • Region: Winter Garden

    Financial & listing details

    • Price per square foot: $256/sqft
    • Date on market: 4/21/2025
    • Cumulative days on market: 1 day
    • Listing terms: Cash,Conventional,FHA,VA Loan
    • Ownership: Fee Simple
    • Total actual rent: 0
    • Road surface type: Paved

    Price history

    DateEventPrice
    10/21/2025Sold$616,676-2.4%$256/sqft
    Source: Stellar MLS #O6301571 Report a problem
    4/23/2025Pending sale$631,675$263/sqft
    Source: Stellar MLS #O6301571 Report a problem
    4/19/2025Listed for sale$631,675$263/sqft
    Source: Taylor Morrison Report a problem

    Public tax history

    Tax history is unavailable.

    Neighborhood: 34787

    Nearby schools

    GreatSchools rating
    Schools provided by the listing agent
    • Elementary: Water Spring Elementary
    • Middle: Water Spring Middle
    • High: Horizon High School

    Source: Stellar MLS. This data may not be complete. We recommend contacting the local school district to confirm school assignments for this home.

    Get a cash offer in 3 minutes
    Find out how much your home could sell for in as little as 3 minutes with a no-obligation cash offer.
    Estimated market value
    $614,300
    Get a cash offer in 3 minutes
    Find out how much your home could sell for in as little as 3 minutes with a no-obligation cash offer.
    Estimated market value
    $614,300