Welcome to 1615 Brandywine Street, a sophisticated and spacious townhome located in the highly sought-after Carriages on Green Street community in Fairmount. This beautifully maintained 3-bedroom, 3.5-bath residence offers the perfect blend of comfort, style, and urban convenience—complete with a rare, high-clearance two-car garage accessed via the community's gated driveway. Step through a private front gate and landscaped garden into this elegant home, where thoughtful design and high-end finishes await. Just off the entry, a thoughtfully designed first- floor bedroom suite offers privacy and versatility, complete with hardwood floors, a gas fireplace, a large walk-in closet, and a full en-suite bathroom—making it ideal for guests, multigenerational living, or a secluded home office. Access to the garage completes the first floor. One floor up, the main living level features soaring ceilings and warm hardwood floors throughout. Sunlight streams into the spacious living room throughout the day courtesy of the bay window. The open-concept layout flows into a welcoming dining area, a powder room, and a generous kitchen outfitted with granite counters, a center island, stainless steel appliances, a gas range, and a breakfast area. Just off the kitchen, double French doors lead to a private 5.5’ x 20’ balcony—perfect for outdoor dining, grilling, or a potted herb garden. Upstairs, the luxurious primary suite includes ample closet space and a spa-inspired bath with double vanities, a large whirlpool tub, and a spacious walk-in steam shower. A second bedroom suite on this floor also offers a walk-in closet and a full bath. Each of the home’s three bedrooms enjoys its own private full bathroom, providing ultimate comfort and privacy for family members and guests alike. A conveniently located laundry area rounds out the third floor. Continue to the top level to find the pilothouse and rooftop deck, offering views of Center City and the perfect perch to enjoy Philadelphia’s fireworks. The large finished basement provides space for recreation or possibly a home gym, and the built in Murphy bed provides additional sleeping accommodation for guests. The basement also houses the recently upgraded tankless water heater and the two-zone, energy-efficient geothermal HVAC system. Fairmount, often referred to as the “Art Museum Area,” is one of Philadelphia’s most beloved and walkable neighborhoods. Known for its tree-lined streets, charming rowhomes, and cultural landmarks, it offers easy access to the Philadelphia Museum of Art and scenic trails along Kelly Drive and the Schuylkill River. Residents enjoy a vibrant mix of cafes, restaurants, parks, and boutique shops—all while being just minutes from Center City. Target, Whole Foods, Giant, as well as several gyms are all within a 15 minute walk of 1615 Brandywine. It's a perfect blend of historic charm and modern convenience. Don’t miss the opportunity to make this exceptional Fairmount home yours—complete with rare two-car garage parking in one of Philadelphia’s most coveted neighborhoods.
Sold for $950,000
Zillow last checked:
Listing updated:
Bought with:
Ben Hooson-Jones, RS341171
KW Empower
Source: Bright MLS,MLS#: PAPH2481764
Price history
| Date | Event | Price |
|---|---|---|
| 6/10/2025 | Sold | $950,000-2.6%$293/sqft |
Source:  Bright MLS #PAPH2481764 Report a problem Bright MLS #PAPH2481764 Report a problem | ||
| 5/19/2025 | Contingent | $975,000$301/sqft |
Source: Bright MLS #PAPH2481764 Report a problem | ||
| 5/17/2025 | Listed for sale | $975,000+41.1%$301/sqft |
Source: Bright MLS #PAPH2481764 Report a problem | ||
| 7/28/2006 | Sold | $691,010$213/sqft |
Source: Public Record Report a problem | ||
Nearby homes
- $1,219,2003 bd4 ba3.2k sqft1617 Brandywine St, Philadelphia, PA 19130Off Market
- $1,292,5003 bd3 ba3.2k sqft1613 Brandywine St, Philadelphia, PA 19130Off Market

- $870,0003 bd4 ba3.8k sqft1619 Brandywine St, Philadelphia, PA 19130Sold
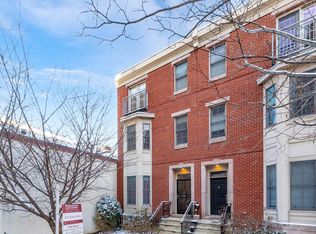
- $1,133,6003 bd3 ba3.2k sqft1611 Brandywine St, Philadelphia, PA 19130Off Market
Get a cash offer in 3 minutes
Find out how much your home could sell for in as little as 3 minutes with a no-obligation cash offer.
Estimated market value
$1,234,600
