Skip main navigation
Sold for $870,000
  • $870,000

    1619 Brandywine St, Philadelphia, PA 19130

    3beds
    3,894sqft
    Townhouse
    Built in 2007
    1,855 Square Feet Lot
    $1,048,100 Zestimate®
    $223/sqft
    $3,747 Estimated rent

    Home value

    $1,048,100

    $975,000 - $1.14M

    $3,747/mo

    Zestimate® history
    Loading
    Loading...

    Owner options

    List your home for rent

    $3,747/mo

    Rent Zestimate®

    Find your next renter with Zillow Rental Manager. Plus, with online applications, you can quickly screen prospective tenants – for free.

    Learn more

    $3,747/mo

    Rent Zestimate®

    Refinance and save

    $5,580/mo

    Est. payment

    Refinancing to a lower rate could help reduce your monthly payments and save thousands over the life of the loan.

    See today's rates

    $5,580/mo

    Est. payment

    Explore your selling options

    Work with a Zillow partner agent

    Leverage their expertise and Zillow's premium Showcase listings to get your home seen by more buyers.

    Get started

    List with your own agent

    Get your home in front of millions of buyers by listing it on Zillow.

    Learn how to do it

    Sell it yourself

    Take full control of how buyers see your home on Zillow by listing For Sale by Owner (FSBO).

    List your home

    What's special

    Rooftop deckJuliet balconyLavish marble bathArt museum areaGuest bedroomBreakfast areaBay windows
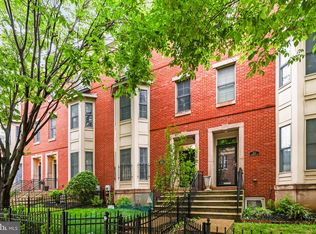
    Don't miss this extra wide, Art Museum Area Gem In A Gated Community right behind the award winning Masterman School. Unveiling a newly painted, 3,100+ sq.ft townhome featuring 2 CAR GARAGE PARKING accessed from a secure gated driveway, 3 bedroom suites, a large finished basement, and amazing roof deck! Step into an inviting foyer leading to a guest bedroom with fireplace, bay windows, and a full bathroom on the first floor. The second floor showcases an oversized chef's kitchen with a breakfast area and balcony, a formal dining area, a powder room, and a spacious living room. The third floor boasts an expansive primary bedroom with a Juliet balcony, walk in closets, and a lavish marble bath. Another bedroom suite with Juliet balcony, full bath, and a large walk-in closet completes this floor. The fourth floor opens to a rooftop deck, perfect for entertaining. Additionally, the 8-foot high basement offers an additional 800+ sq.ft of versatile space. Perfectly situated, this end-unit townhome is a short distance from sidewalk cafes, parks, and award-winning restaurants and everything else Center City, Philadelphia has to offer. Don't miss this fabulous blend of luxury and convenience!

    Zillow last checked:

    Listing updated:

    Listed by:

    Reid Rosenthal 215-546-0550,

    BHHS Fox & Roach At the Harper, Rittenhouse Square

    Bought with:

    Beth Moylan, 0894557

    BHHS Fox & Roach-Center City Walnut

    Source: Bright MLS,MLS#: PAPH2313228MLS Logo

    Facts & features

    Interior

    Bedrooms & bathrooms
    • Bedrooms: 3
    • Bathrooms: 4
    • Full bathrooms: 3
    • 1/2 bathrooms: 1
    • Main level bathrooms: 1
    • Main level bedrooms: 1
    Basement
    • Area: 800
    Heating
    • Forced Air, Natural Gas
    Cooling
    • Central Air, Electric
    Appliances
    • Included: Microwave, Built-In Range, Dishwasher, Disposal, Dryer, Washer, Water Heater, Refrigerator, Gas Water Heater
    • Laundry: Upper Level
    Features
    • Breakfast Area
    • Flooring: Carpet
    • Windows: Bay/Bow, Double Hung
    • Basement: Finished
    • Number of fireplaces: 1
    Interior area
    • Total structure area: 3,894
    • Total interior livable area: 3,894 sqft
    • Finished area above ground: 3,094
    • Finished area below ground: 800

    Property

    Parking
    • Total spaces: 2
    • Parking features: Oversized, Garage Door Opener, Garage Faces Rear, Secured, Shared Driveway, Lighted, General Common Elements, Attached
    • Attached garage spaces: 2
    • Has uncovered spaces: Yes
    Accessibility
    • Accessibility features: None
    Features
    • Levels: Three
    • Stories: 3
    • Pool features: None
    • Fencing: Aluminum
    • Has view: Yes
    • View description: City
    Lot
    • Size: 1,855 sqft
    • Dimensions: 21.00 x 86.00
    • Features: Corner Lot
    Details
    • Additional structures: Above Grade, Below Grade
    • Parcel number: 084066630
    • Zoning: RM1
    • Special conditions: Standard

    Construction

    Type & style
    • Home type: Townhouse
    • Architectural style: Traditional
    • Property subtype: Townhouse
    Materials
    • Masonry
    • Foundation: Concrete Perimeter
    Condition
    • Excellent,Very Good
    • New construction: No
    • Year built: 2007
    • Major remodel year: 2008

    Utilities & green energy

    • Sewer: Public Sewer
    • Water: Public
    • Utilities for property: Cable Available, Electricity Available, Natural Gas Available, Phone Available, Water Available, Other, Broadband, Cable

    Community & neighborhood

    Location
    • Region: Philadelphia
    • Subdivision: Art Museum Area
    • Municipality: PHILADELPHIA

    HOA & financial

    HOA
    • Has HOA: Yes
    • HOA fee: $235 monthly
    • Services included: Snow Removal

    Other

    Other facts
    • Listing agreement: Exclusive Right To Sell
    • Listing terms: Negotiable
    • Ownership: Fee Simple

    Price history

    DateEventPrice
    4/16/2024Sold$870,000-3.3%$223/sqft
    Source: Bright MLS #PAPH2313228 Report a problem
    3/20/2024Pending sale$899,900$231/sqft
    Source: Bright MLS #PAPH2313228 Report a problem
    3/7/2024Contingent$899,900$231/sqft
    Source: Bright MLS #PAPH2313228 Report a problem
    2/25/2024Price change$899,900-5.3%$231/sqft
    Source: Bright MLS #PAPH2313228 Report a problem
    2/15/2024Price change$950,000-4.5%$244/sqft
    Source: Bright MLS #PAPH2313228 Report a problem
    1/29/2024Price change$995,000-2.9%$256/sqft
    Source: Bright MLS #PAPH2313228 Report a problem
    1/18/2024Listed for sale$1,025,000+84.7%$263/sqft
    Source: Bright MLS #PAPH2313228 Report a problem
    2/2/2010Sold$555,000-17.8%$143/sqft
    Source: Public Record Report a problem
    3/31/2009Listing removed$674,900$173/sqft
    Source: Prudential Real Estate #5492371 Report a problem
    11/10/2008Price change$674,900-3.6%$173/sqft
    Source: Prudential Real Estate #5492371 Report a problem
    7/1/2008Price change$699,900-2.6%$180/sqft
    Source: Prudential Real Estate #5492371 Report a problem
    5/29/2008Listed for sale$718,900$185/sqft
    Source: Prudential Real Estate #5492371 Report a problem

    Public tax history

    YearProperty taxesTax assessment
    2025$13,861 +15.2%$990,200 +15.2%
    2024$12,035 $859,800
    2023$12,035 +8%$859,800
    2022$11,144 --
    2021$11,144 +3.3%--
    2018$10,784 +5.5%--
    2017$10,224 +32.3%--
    2016$7,726 --
    2015$7,726 --
    2014$7,726 +494.9%$581,900 +263.7%
    2012$1,299 $160,000
    2011-- $160,000
    2010-- $160,000
    2009-- $160,000
    2008-- $160,000
    2007-- $160,000
    2006-- $160,000 +525%
    2005-- $25,600

    Find assessor info on the county website

    Neighborhood: Spring Garden

    Nearby schools

    GreatSchools rating
    Schools provided by the listing agent
    • District: The School District Of Philadelphia

    Source: Bright MLS. This data may not be complete. We recommend contacting the local school district to confirm school assignments for this home.

    Get a cash offer in 3 minutes
    Find out how much your home could sell for in as little as 3 minutes with a no-obligation cash offer.
    Estimated market value
    $1,048,100
    Get a cash offer in 3 minutes
    Find out how much your home could sell for in as little as 3 minutes with a no-obligation cash offer.
    Estimated market value
    $1,048,100