Skip main navigation
Off market
Street View
  • $1,231,500

    1617 Brandywine St, Philadelphia, PA 19130

    3beds
    3,250sqft
    SingleFamily
    Built in 2006
    1,816 Square Feet Lot
    $1,231,500 Zestimate®
    $379/sqft
    $3,905 Estimated rent

    Home value

    $1,231,500

    $1.15M - $1.33M

    $3,905/mo

    Zestimate® history
    Loading
    Loading...

    Owner options

    List your home for rent

    $3,905/mo

    Rent Zestimate®

    Find your next renter with Zillow Rental Manager. Plus, with online applications, you can quickly screen prospective tenants – for free.

    Learn more

    $3,905/mo

    Rent Zestimate®

    Refinance and save

    $7,482/mo

    Est. payment

    Refinancing to a lower rate could help reduce your monthly payments and save thousands over the life of the loan.

    See today's rates

    $7,482/mo

    Est. payment

    Explore your selling options

    Work with a Zillow partner agent

    Leverage their expertise and Zillow's premium Showcase listings to get your home seen by more buyers.

    Get started

    List with your own agent

    Get your home in front of millions of buyers by listing it on Zillow.

    Learn how to do it

    Sell it yourself

    Take full control of how buyers see your home on Zillow by listing For Sale by Owner (FSBO).

    List your home

    What's special

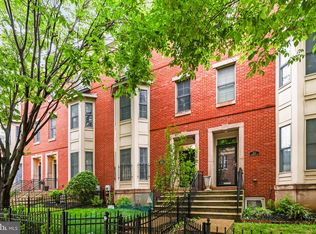
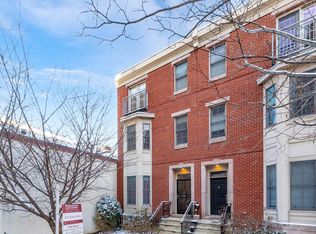
    Elegant townhouse in the desirable Green Street Carriage House development. This newer construction home has been well maintained by the owners with many wonderful upgrades. Approach 1617 Brandywine via its front gate and landscaped yard. Inside you are welcomed by the newly installed diamond-patterned tile foyer and polished brass chandelier. To the right is a hardwood-floored guest suite with it's own full bath, fireplace and large walk-in closet. You might also use this space for a home office or den. The tiled foyer continues into a hall leading past a double door coat closet and then access to the high-clearance two-car garage. Up the generous staircase rising through the home's four floors you find the living room, dining room, kitchen and a half bath, all with high ceilings and hardwood floors. The living room features bay windows centering on a view of Philadelphia's iconic Liberty One building. One wall of the dining room is enhanced by a custom-built floor to ceiling bookcase, making it an especially inviting place to gather. The light-filled eat-in kitchen, features granite island and countertops, gas cooktop/stove, and SS appliances including a newer microwave that doubles as a convection oven. Through glass doors just outside the kitchen is the 5 1/2 by 20 foot balcony for that grill, or kitchen spice garden. The third floor comprises the Master Suite with plenty of closet space and en-suite marble bath, double granite sink, deep soaking tub and large stall shower. Also on this level is the laundry with storage and a second large bedroom suite with walk-in closet plus full tub/shower bath. The fourth floor brings you to the pilothouse and expansive roof top deck installed in 2017 affording views of Center City and all the best Philly fireworks. Additionally, there is a large unfinished basement with very high ceilings that could be additional living space, now used for storage. New Roof 2016 with 10 yr warranty and new hot water heater 2016. The reasonable HOA cost covers lawn care & shrub/tree pruning, snow removal front and back, including the sidewalk, management and access gate/driveway maintenance. The location is unbeatable, making Center City, Art Museum, three gyms, restaurants, shopping (including the new Whole Foods) and transit easy walking destinations.

    This property is off market, which means it's not currently listed for sale or rent on Zillow. This may be different from what's available on other websites or public sources.

    Facts & features

    Interior

    Bedrooms & bathrooms
    • Bedrooms: 3
    • Bathrooms: 4
    • Full bathrooms: 3
    • 1/2 bathrooms: 1
    Heating
    • Forced air, Gas
    Cooling
    • Central
    Appliances
    • Included: Dishwasher, Garbage disposal, Microwave, Range / Oven
    Features
    • Master Bath(s), WhirlPool/HotTub, CeilngFan(s), Kitchen - Eat-In, Kitchen - Island, Butlers Pantry, Stall Shower
    • Flooring: Tile, Other, Hardwood
    • Has fireplace: Yes
    Interior area
    • Total interior livable area: 3,250 sqft

    Property

    Parking
    • Total spaces: 2
    • Parking features: Garage - Attached
    Features
    • Exterior features: Brick
    • Has view: Yes
    • View description: Territorial
    Lot
    • Size: 1,816 sqft
    Details
    • Parcel number: 084066625

    Construction

    Type & style
    • Home type: SingleFamily
    Materials
    • Roof: Other
    Condition
    • Year built: 2006

    Community & neighborhood

    Location
    • Region: Philadelphia

    Other

    Other facts
    • Appliances: Oven - Self Cleaning
    • Construction Materials: Brick
    • Heating YN: Y
    • Property Type: Residential
    • Bathrooms Half: 1
    • Ownership Interest: Fee Simple
    • Parking Features: Street
    • Interior Features: Master Bath(s), WhirlPool/HotTub, CeilngFan(s), Kitchen - Eat-In, Kitchen - Island, Butlers Pantry, Stall Shower
    • Bathrooms Full: 3
    • HOA Fee Freq: Monthly
    • Above Grade Fin SQFT: 3250
    • Tax Lot: 507
    • Tax Annual Amount: 8402.0
    • Standard Status: Active Under Contract
    • Pool: No Pool
    • Type of Parking: On Street
    • Total SQFT Source: Assessor
    • Structure Type: Row/Townhouse

    Price history

    DateEventPrice
    5/9/2018Sold$912,500-2.4%$281/sqft
    Source: Public Record Report a problem
    4/7/2018Listed for sale$935,000+35.7%$288/sqft
    Source: Elfant Wissahickon-Chestnut Hi #1000366250 Report a problem
    4/25/2014Sold$689,000$212/sqft
    Source: Public Record Report a problem
    3/20/2014Listed for sale$689,000+21.9%$212/sqft
    Source: BHHS Fox & Roach-CC Rittenhouse Hotel #6354711 Report a problem
    10/9/2009Sold$565,000-16.3%$174/sqft
    Source: Public Record Report a problem
    6/20/2009Listing removed$674,900$208/sqft
    Source: Listhub #5463819 Report a problem
    11/10/2008Price change$674,900-3.4%$208/sqft
    Source: eWebEngine #5372527 Report a problem
    10/31/2008Price change$699,000$215/sqft
    Source: eWebEngine #5372527 Report a problem
    9/29/2008Price change--
    Source: TNC Report a problem
    9/18/2008Price change$699,000-1.4%$215/sqft
    Source: eWebEngine #5372527 Report a problem
    7/12/2008Listed for sale$709,000+6%$218/sqft
    Source: eWebEngine #5372527 Report a problem
    8/15/2006Sold$668,795$206/sqft
    Source: Public Record Report a problem

    Public tax history

    YearProperty taxesTax assessment
    2025$14,121 +10.4%$1,008,800 +10.4%
    2024$12,786 $913,400
    2023$12,786 +13.6%$913,400
    2022$11,253 --
    2021$11,253 +3.3%--
    2018$10,890 --
    2017$10,890 +29.6%--
    2016$8,402 --
    2015$8,402 --
    2014$8,402 $600,200 +275.1%
    2012-- $160,000
    2011-- $160,000
    2010-- $160,000
    2009-- $160,000
    2008-- $160,000
    2007-- $160,000
    2006-- $160,000 +525%
    2005-- $25,600

    Find assessor info on the county website

    Neighborhood: Spring Garden

    Nearby schools

    GreatSchools rating
    Schools provided by the listing agent
    • District: The School District Of Philadelphia

    Source: The MLS. This data may not be complete. We recommend contacting the local school district to confirm school assignments for this home.

    Get a cash offer in 3 minutes
    Find out how much your home could sell for in as little as 3 minutes with a no-obligation cash offer.
    Estimated market value
    $1,231,500
    Get a cash offer in 3 minutes
    Find out how much your home could sell for in as little as 3 minutes with a no-obligation cash offer.
    Estimated market value
    $1,231,500