Charming and beautifully maintained, this darling single-level North Bend home offers great curb appeal, thoughtful updates, and a wonderful layout. Featuring 2 bedrooms and 2 full bathrooms, including a comfortable ensuite primary bedroom, the home also boasts a well-appointed kitchen with a double oven and a cozy living room with a woodstove. Improvements include a new roof and hot water heater in 2021, newer interior and exterior paint, and durable fiber cement siding. Set on a spacious 9,200sqft+ lot, the property offers a large beautifully landscaped backyard, expansive deck, mature apple tree, and a driveway leading to a detached, spacious garage in the rear—perfect for parking, storage, hobbies, or a workshop. Full of charm, functionality, and recent updates, this inviting home is ready to welcome its next owner. Come take a look!
Pending
$329,000
1615 Johnson St, North Bend, OR 97459
2beds
1,008sqft
Residential, Single Family Residence
Built in 1951
9,147 Square Feet Lot
$-- Zestimate®
$326/sqft
$-- HOA
What's special
Large beautifully landscaped backyardExpansive deckGreat curb appealDurable fiber cement sidingMature apple treeCharming and beautifully maintainedComfortable ensuite primary bedroom
- 9 days
- 378
- 39
Likely to sell faster than
Zillow last checked:
Listing updated:
Listed by:
Juli Whelchel 541-217-9485,
Coastal Sotheby's International Realty,
Vicki Whelchel 541-217-1201,
Coastal Sotheby's International Realty
Source: RMLS (OR),MLS#: 178677669
Facts & features
Interior
Bedrooms & bathrooms
- Bedrooms: 2
- Bathrooms: 2
- Full bathrooms: 2
- Main level bathrooms: 2
Rooms
- Room types: Bedroom 2, Dining Room, Family Room, Kitchen, Living Room, Primary Bedroom
Primary bedroom
- Features: Ensuite, Wallto Wall Carpet
- Level: Main
Bedroom 2
- Features: Wallto Wall Carpet
- Level: Main
Dining room
- Level: Main
Kitchen
- Features: Dishwasher, Free Standing Range, Free Standing Refrigerator, Vinyl Floor
- Level: Main
Living room
- Features: Deck, Sliding Doors, Wallto Wall Carpet
- Level: Main
Heating
- Wood Stove, Zoned
Appliances
- Included: Dishwasher, Disposal, Double Oven, Free-Standing Range, Free-Standing Refrigerator, Electric Water Heater, Tank Water Heater
- Laundry: Laundry Room
Features
- Ceiling Fan(s), Wainscoting
- Flooring: Tile, Vinyl, Wall to Wall Carpet
- Doors: Sliding Doors
- Windows: Double Pane Windows, Vinyl Frames
- Basement: Crawl Space
- Number of fireplaces: 1
- Fireplace features: Stove, Wood Burning
Interior area
- Total structure area: 1,008
- Total interior livable area: 1,008 sqft
Property
Parking
- Total spaces: 2
- Parking features: Driveway, Off Street, RV Access/Parking, Detached
- Garage spaces: 2
- Has uncovered spaces: Yes
Accessibility
- Accessibility features: Accessible Full Bath, Garage On Main, Ground Level, Main Floor Bedroom Bath, Minimal Steps, Utility Room On Main, Accessibility
Features
- Levels: One
- Stories: 1
- Patio & porch: Deck
- Exterior features: Yard
- Fencing: Fenced
Lot
- Size: 9,147 Square Feet
- Features: Level, SqFt 7000 to 9999
Details
- Additional structures: RVParking, ToolShed
- Parcel number: 5406500
- Zoning: R-6
Construction
Type & style
- Home type: SingleFamily
- Architectural style: Ranch
- Property subtype: Residential, Single Family Residence
Materials
- Cement Siding
- Foundation: Block, Concrete Perimeter
- Roof: Composition
Condition
- Resale
- New construction: No
- Year built: 1951
Utilities & green energy
- Sewer: Public Sewer
- Water: Public
Community & HOA
Community
- Subdivision: Airport Heights
HOA
- Has HOA: No
Location
- Region: North Bend
Financial & listing details
- Price per square foot: $326/sqft
- Tax assessed value: $294,700
- Annual tax amount: $1,802
- Date on market: 9/28/2026
- Cumulative days on market: 9 days
- Listing terms: Cash,Conventional,FHA,VA Loan
- Road surface type: Paved
Estimated market value
Not available
Estimated sales range
Not available
Not available
Price history
| Date | Event | Price |
|---|---|---|
| 10/2/2026 | Pending sale | $329,000$326/sqft |
Source:  RMLS (OR) #178677669 Report a problem RMLS (OR) #178677669 Report a problem | ||
| 9/28/2026 | Listed for sale | $329,000+146.4%$326/sqft |
Source: RMLS (OR) #178677669 Report a problem | ||
| 6/4/2009 | Sold | $133,500$132/sqft |
Source: Public Record Report a problem | ||
Public tax history
| Year | Property taxes | Tax assessment |
|---|---|---|
| 2025 | $1,802 -0.9% | $294,700 +1.9% |
| 2024 | $1,819 +3% | $289,160 -5.3% |
| 2023 | $1,766 +1.1% | $305,210 +16.6% |
| 2022 | $1,747 -2.4% | $261,760 +26.3% |
| 2021 | $1,790 +6.8% | $207,190 +13% |
| 2020 | $1,677 +4.6% | $183,350 +79.7% |
| 2019 | $1,603 +2.9% | $102,010 +3% |
| 2018 | $1,558 | $99,040 +3% |
| 2017 | $1,558 +2.9% | $96,160 +3% |
| 2016 | $1,515 +10.7% | $93,360 +3% |
| 2015 | $1,368 | $90,650 +3% |
| 2014 | $1,368 | $88,010 +3% |
| 2013 | $1,368 +2.7% | $85,450 +3% |
| 2012 | $1,331 +3.4% | $82,970 +3% |
| 2011 | $1,288 +3.2% | $80,560 +3% |
| 2010 | $1,248 | $78,222 |
| 2009 | -- | $78,222 +6.1% |
| 2008 | -- | $73,733 +3% |
| 2007 | -- | $71,586 +3% |
| 2006 | -- | $69,501 +3% |
| 2005 | -- | $67,477 +3% |
| 2004 | -- | $65,512 +3% |
| 2003 | -- | $63,604 +3% |
| 2002 | -- | $61,752 |
| 2001 | -- | $61,752 +6.1% |
| 2000 | -- | $58,208 |
Find assessor info on the county website
Monthly payment
Est. payment
Payment breakdown
Explore the cost of this home by adjusting the details. Changes won't be saved.Climate risks
Neighborhood: 97459
Nearby schools
Schools provided by the listing agent
- Elementary: North Bay
- Middle: North Bend
- High: North Bend
Source: RMLS (OR). This data may not be complete. We recommend contacting the local school district to confirm school assignments for this home.

Similar homes
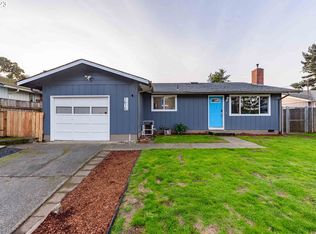
- $349,0003 bd2 ba1.2k sqft2273 Virginia Ave, North Bend, OR 97459Active

 MLS ID #144875745, Mark James, Premiere Property Group, LLC. RMLS (OR)
 - $335,0003 bd2 ba1.1k sqft2075 Johnson St, North Bend, OR 97459Active
 MLS ID #757750544, Lari Werner, Pacific Life Realty LLC. RMLS (OR)
 - $299,9992 bd1 ba825 sqft2091 Broadway Ave, North Bend, OR 97459Active
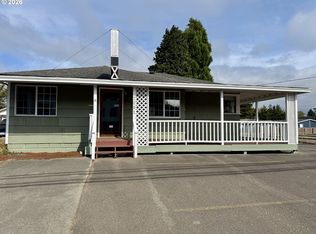 MLS ID #298121136, Justin Hess, MORE Realty. RMLS (OR)
 - $350,0003 bd2 ba1.2k sqft964 Michigan Ave, Coos Bay, OR 97420Active
 MLS ID #663890166, Jeremy Doze, RE/MAX South Coast. RMLS (OR)
 - $344,5002 bd1 ba1k sqft94342 Sether Street Ln, North Bend, OR 97459ActiveMLS ID #226895448, Dallas Clayton, Pacific Properties. RMLS (OR)
- $289,0003 bd1 ba888 sqft2342 Brussells St, North Bend, OR 97459ActiveMLS ID #165206069, Samantha Oswald, National Real Estate. RMLS (OR)
- $319,0003 bd2 ba1.1k sqft2211 Sherman Ave, North Bend, OR 97459ActiveMLS ID #596804167, April Halbert, Johnson Group Real Estate, LLC. RMLS (OR)
- $269,0002 bd1 ba672 sqft1946 16th St, North Bend, OR 97459ActiveMLS ID #727480296, Michael Brown, Oregon Life Homes. RMLS (OR)
- $325,0003 bd2 ba1.3k sqft889 Kentucky Ave, Coos Bay, OR 97420ActiveMLS ID #448462838, Sadena Abell, Pacific Coast Real Estate & Development, LLC. RMLS (OR)
- $249,0002 bd1 ba849 sqft1589 Seagate Ave, Coos Bay, OR 97420ActiveMLS ID #695802476, Sadena Abell, Pacific Coast Real Estate & Development, LLC. RMLS (OR)
- $279,0002 bd1 ba1k sqft67623 E Bay Rd, North Bend, OR 97459ActiveMLS ID #710320484, Tonya Pitts, eXp Realty, LLC. RMLS (OR)
- $329,0003 bd2 ba1.3k sqft2157 Myrtle Ave, Coos Bay, OR 97420ActiveMLS ID #110380827, Colleen Adams, Pacific Properties. RMLS (OR)
- $399,9903 bd2 ba1.4k sqft1391 Bayview St, North Bend, OR 97459ActiveMLS ID #281736447, Paul West, eXp Realty, LLC. RMLS (OR)
- $434,9002 bd1 ba870 sqft1166 Winsor Ave, North Bend, OR 97459ActiveMLS ID #450279555, Mark James, Premiere Property Group, LLC. RMLS (OR)
- $379,0003 bd2 ba1.1k sqft1080 State St, North Bend, OR 97459ActiveMLS ID #138996736, Zonia Rodriguez Martinez, Mast Realty Group. RMLS (OR)
- $339,0003 bd1 ba1k sqft1803 Juniper Ave, Coos Bay, OR 97420ActiveMLS ID #795559752, Levi Rider, Pacific Coast Real Estate & Development, LLC. RMLS (OR)
