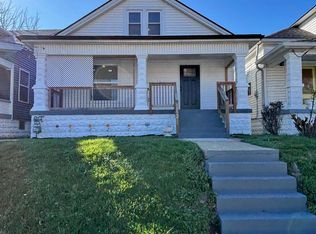
This lovely home is located in the Villages of Park DuValle. Curb appeal greets you with a front porch with comfortable seating. As you enter the home you are greeted by an open floor plan from the Living room which connects to the dining area and kitchen with an island. The large primary bedroom with walk-in closet, ensuite full bath with jetted tub and separate shower and double vanity. Upstairs are 2 additional bedrooms with walk-in closets and a jack and jill bathroom. The Laundry room is located off the bathroom. The exterior of the home is vinyl siding with a wood deck and 2 space parking pad.
Pending
Price cut: $25K (6/28)
$175,000
1615 S 32nd St, Louisville, KY 40211
3beds
1,373sqft
:
Get pre-qualified$1,218/mo
Single Family Residence
Built in 2002
5,227 Square Feet Lot
$171,000 Zestimate®
$127/sqft
$13/mo HOA
What's special
Vinyl sidingWood deckOpen floor planJack and jill bathroom
- 205 days |
- 269 |
- 11 |
Zillow last checked:
Listing updated:
Listed by:
Karla B Wright 502-961-9313,
G. Starks Realty Co.
Source: Metro Search Inc. LLC DBA Apex MLS,MLS#: 1706059
Facts & features
Interior
Bedrooms & bathrooms
- Bedrooms: 3
- Bathrooms: 2
- Full bathrooms: 2
Primary bedroom
- Level: First
Bedroom
- Level: Second
Bedroom
- Level: Second
Primary bathroom
- Level: First
Full bathroom
- Level: Second
Dining area
- Level: First
Kitchen
- Level: First
Laundry
- Level: Second
Living room
- Level: First
Heating
- Forced Air, Natural Gas
Cooling
- Central Air
Features
- Basement: None
- Has fireplace: No
Interior area
- Total structure area: 1,373
- Total interior livable area: 1,373 sqft
- Finished area above ground: 1,373
- Finished area below ground: 0
Property
Parking
- Parking features: Off Street, Entry Rear
- Has uncovered spaces: Yes
Features
- Stories: 2
- Patio & porch: Deck, Porch
- Fencing: None
Lot
- Size: 5,227 Square Feet
- Features: Sidewalk, Cleared, Level
Details
- Parcel number: 06049R00190000
Construction
Type & style
- Home type: SingleFamily
- Architectural style: Cape Cod
- Property subtype: Single Family Residence
Materials
- Vinyl Siding
- Foundation: Crawl Space
- Roof: Shingle
Condition
- Year built: 2002
Utilities & green energy
- Sewer: Public Sewer
- Water: Public
- Utilities for property: Electricity Connected
Community & HOA
Community
- Subdivision: Park Duvalle
HOA
- Has HOA: Yes
- HOA fee: $150 annually
Location
- Region: Louisville
Financial & listing details
- Price per square foot: $127/sqft
- Tax assessed value: $139,160
- Annual tax amount: $1,787
- Date on market: 1/2/2026
- Electric utility on property: Yes
Estimated market value
$171,000
$162,000 - $180,000
$1,527/mo
Price history
| Date | Event | Price |
|---|---|---|
| 7/2/2026 | Pending sale | $175,000$127/sqft |
Source:  Metro Search Inc. LLC DBA Apex MLS #1706059 Report a problem Metro Search Inc. LLC DBA Apex MLS #1706059 Report a problem | ||
| 6/28/2026 | Price change | $175,000-12.5%$127/sqft |
Source: Metro Search Inc. LLC DBA Apex MLS #1706059 Report a problem | ||
| 5/14/2026 | Price change | $200,000-4.8%$146/sqft |
Source: Metro Search Inc. LLC DBA Apex MLS #1706059 Report a problem | ||
| 1/2/2026 | Listed for sale | $210,000+1844.4%$153/sqft |
Source: Metro Search Inc. LLC DBA Apex MLS #1706059 Report a problem | ||
| 3/19/2003 | Sold | $10,800$8/sqft |
Source: Public Record Report a problem | ||
Public tax history
| Year | Property taxes | Tax assessment |
|---|---|---|
| 2024 | $1,787 -4.3% | $139,160 |
| 2023 | $1,868 +21.5% | $139,160 +23.1% |
| 2022 | $1,537 -6.2% | $113,050 |
| 2021 | $1,639 +5.5% | $113,050 |
| 2020 | $1,553 | $113,050 |
| 2019 | $1,553 +6.9% | $113,050 +3% |
| 2018 | $1,454 | $109,780 |
| 2017 | $1,454 +32.4% | $109,780 |
| 2013 | $1,098 +7.2% | $109,780 +7.2% |
| 2011 | $1,024 | $102,420 |
| 2010 | $1,024 | $102,420 |
| 2009 | $1,024 | $102,420 |
| 2007 | -- | $102,420 |
| 2006 | -- | $102,420 |
| 2005 | -- | $102,420 |
| 2004 | -- | $102,420 |
Find assessor info on the county website
Monthly payment
Est. payment
Payment breakdown
Explore the cost of this home by adjusting the details. Changes won't be saved.Climate risks
Neighborhood: Park Duvalle
Nearby schools
GreatSchools rating
- 4/10Carter Elementary SchoolGrades: K-5Distance: 0.4 mi
- 4/10Carrithers Middle SchoolGrades: 6-8Distance: 13.1 mi
- 1/10Valley Traditional High SchoolGrades: 9-12Distance: 9 mi
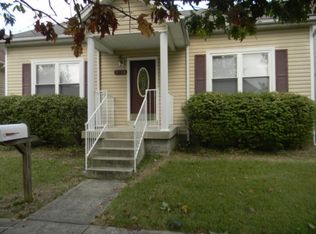
- $183,3003 bd2 ba1.3k sqft1613 S 32nd St, Louisville, KY 40211Off Market
- $197,4003 bd2 ba1.2k sqft1617 S 32nd St, Louisville, KY 40211Off Market
- $226,0003 bd2 ba1.5k sqft1619 S 32nd St, Louisville, KY 40211Off Market
- $225,0003 bd2 ba1.6k sqft1611 S 32nd St, Louisville, KY 40211Sold
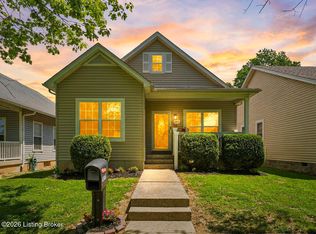
- $198,1003 bd2 ba1.3k sqft1621 S 32nd St, Louisville, KY 40211Off Market
- $220,8003 bd2 ba1.3k sqft1609 S 32nd St, Louisville, KY 40211Off Market
- $120,300-- bd1 ba1k sqft1614 S 31st St, Louisville, KY 40211Off Market
- $89,2002 bd1 ba700 sqft1616 S 31st St, Louisville, KY 40211Off Market
A local agent can set up tours, give advice and negotiate with sellers.
Similar homes
- $168,0004 bd2 ba1.2k sqft3620 Regatta Way, Louisville, KY 40211For Sale

 MLS ID #1720648, Abdirahman Musa, G. Starks Realty Co.. Metro Search Inc. LLC DBA Apex MLS
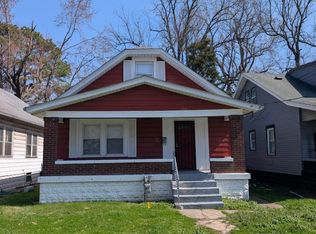
 - $179,5003 bd2 ba1.4k sqft805 S 42nd St, Louisville, KY 40211For Sale
 MLS ID #1711719, Janet Dischinger, BERKSHIRE HATHAWAY HomeServices, Parks & Weisberg Realtors. Metro Search Inc. LLC DBA Apex MLS
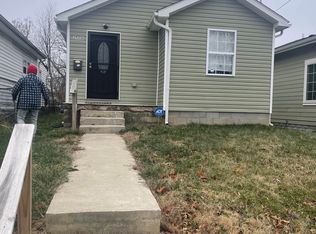
 - $172,5003 bd2 ba1.1k sqft2506 Howard St, Louisville, KY 40211For Sale
 MLS ID #1706805, Andy Romero, United Real Estate Louisville. Metro Search Inc. LLC DBA Apex MLS
 - $184,9003 bd2 ba1.7k sqft1052 S 26th St, Louisville, KY 40211For Sale
 MLS ID #1710856, Arelis Harvey, EXP Realty LLC. Metro Search Inc. LLC DBA Apex MLS
 - $140,0003 bd1 ba1k sqft1157 S 43rd St, Louisville, KY 40211For SaleMLS ID #11816936, Logan Miller, GSP Homes. My State MLS
- $157,0002 bd1 ba1k sqft2701 Pioneer Rd, Shively, KY 40216For SaleMLS ID #1723999, Darlene K Hirth, Exit Realty Crutcher. Metro Search Inc. LLC DBA Apex MLS
- $162,5002 bd2 ba1.6k sqft4218 Winnrose Way, Louisville, KY 40211For SaleMLS ID #1711553, Lori Hernandez Still, Premier Homes Realty. Metro Search Inc. LLC DBA Apex MLS
- $159,9004 bd1 ba1k sqft822 S 42nd St, Louisville, KY 40211For SaleMLS ID #1720990, Jorge Alemany-Morell, Americus Realty Group. Metro Search Inc. LLC DBA Apex MLS
- $200,0003 bd2 ba1.5k sqft3526 Henry Ave, Louisville, KY 40215For SaleMLS ID #1724007, Mike Fogle, Nest Realty. Metro Search Inc. LLC DBA Apex MLS
- $174,0003 bd1 ba1.2k sqft3314 Oleanda Ave, Louisville, KY 40215For SaleMLS ID #1718699, Anne Wegert, Keller Williams Collective. Metro Search Inc. LLC DBA Apex MLS
- $177,0003 bd1 ba1.5k sqft2618 W Main St, Louisville, KY 40212For SaleMLS ID #1719242, David N Hartlage, simpler.realestate. Metro Search Inc. LLC DBA Apex MLS
- $169,0003 bd2 ba1.1k sqft437 S 16th St, Louisville, KY 40203For SaleMLS ID #1709794, Lindsey Stewart, Pride Realty. Metro Search Inc. LLC DBA Apex MLS
- $173,0004 bd1 ba1.2k sqft116 N 38th St, Louisville, KY 40212For SaleMLS ID #1719122, Lindsey Stewart, Pride Realty. Metro Search Inc. LLC DBA Apex MLS
- $145,0003 bd2 ba1.4k sqft2307 Burwell Ave, Louisville, KY 40210For SaleMLS ID #1716865, Constonya R Godfrey, Keller Williams Louisville. Metro Search Inc. LLC DBA Apex MLS
- $205,0002 bd2 ba1.4k sqft1458 Olive St, Louisville, KY 40210For SaleMLS ID #1720020, Zel Fleming, Keller Williams Louisville. Metro Search Inc. LLC DBA Apex MLS
- $195,0002 bd1 ba999 sqft4639 Cane Run Rd, Louisville, KY 40216For SaleMLS ID #1724086, Yeilen Contreras, New Era Real Estate. Metro Search Inc. LLC DBA Apex MLS
- $172,5002 bd1 ba775 sqft2612 Benoch Ave, Louisville, KY 40216For SaleMLS ID #1723073, Rocio Martinez, ZHomes Real Estate. Metro Search Inc. LLC DBA Apex MLS
- $188,4003 bd2 ba1.1k sqft3851 S 5th St, Louisville, KY 40214For SaleMLS ID #1712148, Sandra Ceballos, Kentucky Life Realty. Metro Search Inc. LLC DBA Apex MLS
- $145,0002 bd2 ba1.7k sqft870 S 25th St, Louisville, KY 40211For SaleMLS ID #1691471, Marilyn V Cardine-Baker, Right Choice Realty Inc.. Metro Search Inc. LLC DBA Apex MLS
- $154,9003 bd1 ba912 sqft4111 W Main St, Louisville, KY 40212For SaleMLS ID #1721276, Kevin Horn, Horn & Co. REALTORS. Metro Search Inc. LLC DBA Apex MLS
